
4200 Angels Pass, Pinckney, MI 48169
Local realty services provided by:ERA Prime Real Estate Group
4200 Angels Pass,Pinckney, MI 48169
- 3 Beds
- 3 Baths
- - sq. ft.
- Single family
- Sold
Listed by: julia l duke
Office: rock realty llc.
MLS#:20261047373
Source:MI_REALCOMP
Sorry, we are unable to map this address
Price summary
- Price:
About this home
Discover the possibilities at this exceptional country property set on approximately 6.38 acres, offering space, versatility, and a sought-after location. This 2,044 +/- sq. ft. ranch home features a brand-new roof, a walkout basement, and an attached 2.5-car garage, creating an outstanding opportunity to renovate, personalize, or restore to your vision.
Outdoor amenities make this property truly stand out. Enjoy a heated in-ground pool, a 60' x 40' barn with a concrete floor and electrical service, plus an additional 24' x 32' barn—ideal for hobbies, equipment storage, animals, or workshop space.
Located just moments from the Pinckney Recreation Area, you'll have convenient access to miles of trails, lakes, camping, horseback riding, mountain biking, and year-round outdoor recreation. Commuters will appreciate the central location, approximately 20 minutes from Brighton, 30 minutes from Ann Arbor, and about 45 minutes from Lansing and Detroit.
Whether you're searching for a country retreat, hobby farm potential, or your next renovation project, this rare offering combines acreage, outbuildings, recreational access, and location in one remarkable property. Do not wait, easy to show, schedule your showing today. All measurements estimated and should be verified by appropriate party. Pool is now open!...
Contact an agent
Home facts
- Year built:1968
- Subdivision & Development:SATANS HILLS
- Listing ID #:20261047373
- Added:74 day(s) ago
- Updated:September 07, 2026 at 06:55 AM
Rooms and interior
- Bedrooms:3
- Total bathrooms:3
- Full bathrooms:2
- Half bathrooms:1
- Rooms Total:3
- Basement Description:Unfinished, Walk-Out Access
Heating and cooling
- Heating:Baseboard, Propane, Wood
Structure and exterior
- Roof:Asphalt
- Year built:1968
- Lot Features:Native Plants
- Architectural Style:Ranch
- Construction Materials:Vinyl Siding
- Exterior Features:Deck, Enclosed, Lighting, Patio, Porch
- Foundation Description:Basement, Block
- Levels:One
Utilities
- Water:Well
- Sewer:Septic Tank
Finances and disclosures
- Price:
- Tax amount:$4,251
Features and amenities
- Appliances:Dishwasher, Disposal, Free Standing Electric Range, Free Standing Refrigerator, Washer
- Amenities:High Speed Internet
- Pool features:In Ground, Outdoor Pool
Parking
- Parking description:Assigned 2 Spaces, Attached, Circular Driveway, Electricity In Garage, Garage Door Opener, Garage Faces Side, Two and Half Car Garage
- Garage spaces:2.5

New listings near 4200 Angels Pass
- New
 $437,500Active6 beds 2 baths2,337 sq. ft.
8045 Chilson Road, Pinckney, MI 48169
MLS# 20261068049Listed by: RE/MAX PLATINUM - New
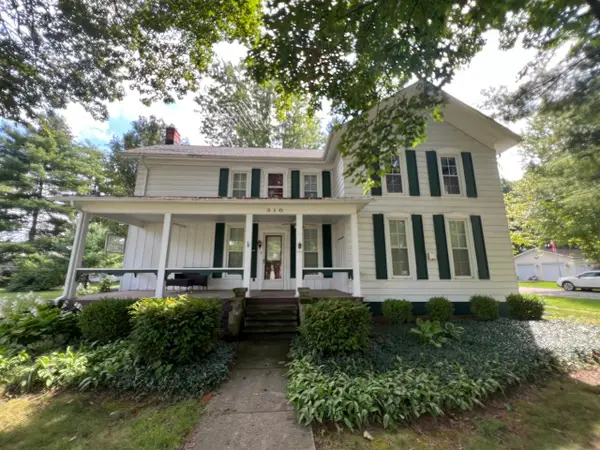 $340,000Active2 beds 1 baths2,378 sq. ft.
310 E Unadilla Street, Pinckney, MI 48169
MLS# 26046910Listed by: THE CHARLES REINHART COMPANY - New
 $469,900Active3 beds 3 baths3,136 sq. ft.
4482 Marie Therese Circle, Pinckney, MI 48169
MLS# 20261070850Listed by: EXP REALTY MAIN - New
 $325,000Active4 beds 3 baths1,344 sq. ft.
15601 Devonshire, Pinckney, MI 48169
MLS# 26046043Listed by: CASABLANCA REAL ESTATE LLC - New
 $799,900Active4 beds 4 baths2,657 sq. ft.
5307 Edgelake Drive, Pinckney, MI 48169
MLS# 20261065149Listed by: LADY OF THE LAKES REAL ESTATE, INC. - New
 $575,000Active4 beds 3 baths2,388 sq. ft.
8805 Pebble Creek Drive, Pinckney, MI 48169
MLS# 20261068062Listed by: REAL ESTATE ONE - New
 $799,000Active3 beds 2 baths2,088 sq. ft.
11243 Wynns Road, Pinckney, MI 48169
MLS# 26045352Listed by: KELLER WILLIAMS ANN ARBOR MRKT 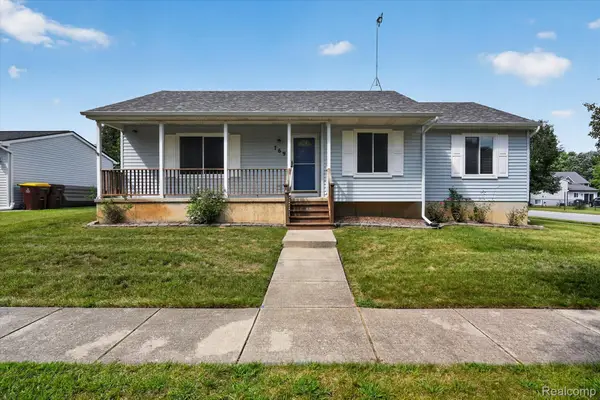 $325,000Active3 beds 2 baths1,150 sq. ft.
769 Town Trail, Pinckney, MI 48169
MLS# 20261067684Listed by: KW REALTY LIVINGSTON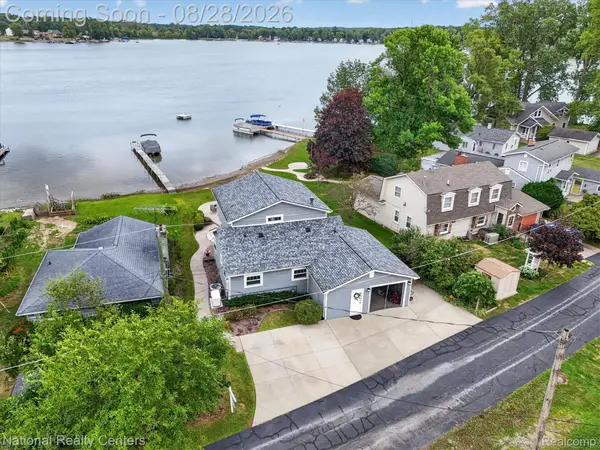 $875,000Active3 beds 3 baths2,000 sq. ft.
9749 Beverly Drive, Pinckney, MI 48169
MLS# 20261067740Listed by: NATIONAL REALTY CENTERS, INC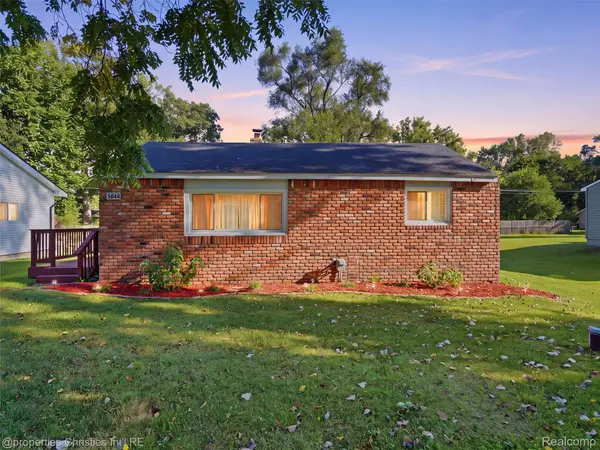 $219,900Active2 beds 1 baths696 sq. ft.
4645 Downing Drive, Pinckney, MI 48169
MLS# 20261058791Listed by: @PROPERTIES CHRISTIE'S INT'L RE NORTHVILLE


Protect your home and budget from life's surprises with an Assurant Home Warranty, backed by a partner that supports you through every step of homeownership. Explore Plans.
© 2023 - 2026 ERA Franchise Systems LLC. All rights reserved. ERA Franchise Systems LLC fully supports the principles of the Fair Housing Act and the Equal Opportunity Act. ERA, ERA Real Estate powered, and their respective logos are registered service marks of ERA Franchise Systems LLC. Each office is independently owned and operated.