
8655 Joey Drive, Pinckney, MI 48169
Local realty services provided by:ERA Prime Real Estate Group
8655 Joey Drive,Pinckney, MI 48169
$630,000
- 4 Beds
- 3 Baths
- 3,628 sq. ft.
- Single family
- Active
Listed by: rick beaudin
Office: kw realty livingston
MLS#:20261046089
Source:MI_REALCOMP
Price summary
- Price:$630,000
- Price per sq. ft.:$173.65
About this home
PRICE REDUCTION ON THIS GORGEOUS HOME WITH AN INCREDIBLE POLE BARN! Put this one on your list of MUST SEE houses! Fully updated and nestled on 5 private acres for ultimate peace and quiet, surrounded by mature trees. This exceptional property that's beautifully designed with entertaining in mind boasts an open-concept floor plan featuring luxury vinyl flooring throughout, vaulted ceilings, and an abundance of natural light. The stunning kitchen is equipped with stainless steel appliances, granite countertops, a large eat-at peninsula, and is open to the living & dining room complete with a stylish drink bar. The expansive great room showcases soaring cathedral knotty pine ceilings, skylights with remote-controlled blinds, an 80" TV that stays with the home, two separate door walls leading to the outdoor patio for weekend BBQs, and a newly installed secure fenced pet yard. The versatile layout includes 4 spacious bedrooms and 2.5 baths where the lower level offers a private bedroom, full bath, family room, and sitting area—ideal for guests, or a private retreat while upstairs you'll find 3 large bedrooms and a elegantly updated bath. Additional features include fresh interior and exterior paint, an integrated TP-Link security camera system, washer and dryer included, and an attached 2-car garage to keep your cars clean. POLE BARN INFO--AMAZING 2,126-square-foot pole barn with three distinct sections. Relax and entertain in the finished recreation area featuring an electric fireplace, utilize the extra-deep 2-car garage space for vehicles and equipment, and take advantage of the massive third section with room for an RV or a tri-toon boat with trailer as well as an electric lift providing convenient access to the upper-level storage area. You’ll also love the RV 220v hookup. Have peace of mind with a new roof in 2024, whole home iron filter 2024 and many more updates. Simply unpack and start enjoying everything this remarkable home has to offer....
Contact an agent
Home facts
- Year built:1987
- Listing ID #:20261046089
- Added:80 day(s) ago
- Updated:September 07, 2026 at 10:01 AM
Rooms and interior
- Bedrooms:4
- Total bathrooms:3
- Full bathrooms:2
- Half bathrooms:1
- Rooms Total:10
- Bathrooms Description:Jetted Tub
- Living area:3,628 sq. ft.
Heating and cooling
- Cooling:Ceiling Fans, Central Air
- Heating:Heat Pump, Propane
Structure and exterior
- Roof:Asphalt
- Year built:1987
- Building area:3,628 sq. ft.
- Lot area:5 Acres
- Lot Features:Wooded
- Architectural Style:Split Level
- Construction Materials:Vinyl Siding
- Exterior Features:Deck, Gutter Guard System, Lighting, Patio
- Foundation Description:Crawl Space, Slab
- Levels:Tri-Level
Utilities
- Water:Well
- Sewer:Septic Tank
Finances and disclosures
- Price:$630,000
- Price per sq. ft.:$173.65
- Tax amount:$6,521
Features and amenities
- Appliances:Dishwasher, Disposal, Double Oven, Dryer, Electric Cooktop, Free Standing Refrigerator, Ice Maker, Induction Cooktop, Microwave, Self Cleaning Oven, Stainless Steel Appliances, Washer, Water Softener Owned
- Laundry features:Laundry Room
- Amenities:High Speed Internet, Programmable Thermostat
Parking
- Parking description:Attached, Electricity In Garage, Garage Door Opener, Side Entrance, Two Car Garage
- Garage spaces:2

New listings near 8655 Joey Drive
- New
 $437,500Active6 beds 2 baths2,337 sq. ft.
8045 Chilson Road, Pinckney, MI 48169
MLS# 20261068049Listed by: RE/MAX PLATINUM - New
 $340,000Active2 beds 1 baths2,378 sq. ft.
310 E Unadilla Street, Pinckney, MI 48169
MLS# 81026046910Listed by: THE CHARLES REINHART COMPANY - New
 $469,900Active3 beds 3 baths3,136 sq. ft.
4482 Marie Therese Circle, Pinckney, MI 48169
MLS# 20261070850Listed by: EXP REALTY MAIN - New
 $325,000Active4 beds 3 baths1,344 sq. ft.
15601 Devonshire, Pinckney, MI 48169
MLS# 81026046043Listed by: CASABLANCA REAL ESTATE LLC - New
 $799,900Active4 beds 4 baths2,657 sq. ft.
5307 Edgelake Drive, Pinckney, MI 48169
MLS# 20261065149Listed by: LADY OF THE LAKES REAL ESTATE, INC. - New
 $575,000Active4 beds 3 baths2,388 sq. ft.
8805 Pebble Creek Drive, Pinckney, MI 48169
MLS# 20261068062Listed by: REAL ESTATE ONE - New
 $799,000Active3 beds 2 baths2,088 sq. ft.
11243 Wynns Road, Pinckney, MI 48169
MLS# 81026045352Listed by: KELLER WILLIAMS ANN ARBOR MRKT 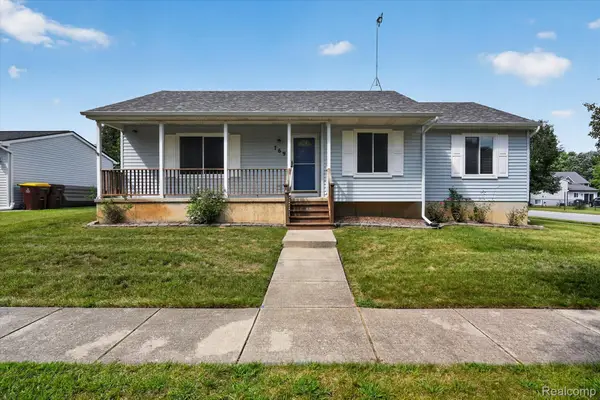 $325,000Active3 beds 2 baths1,150 sq. ft.
769 Town Trail, Pinckney, MI 48169
MLS# 20261067684Listed by: KW REALTY LIVINGSTON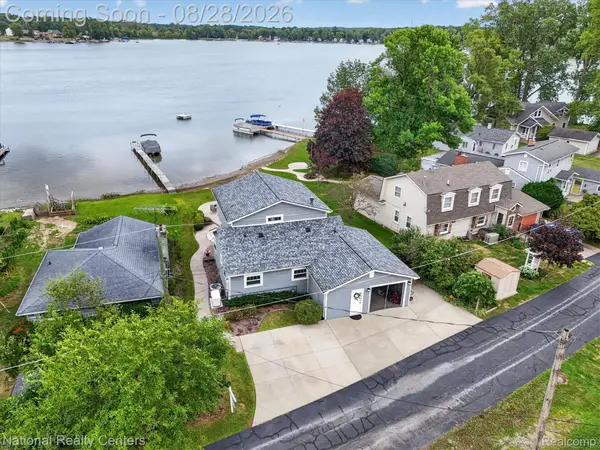 $875,000Active3 beds 3 baths2,000 sq. ft.
9749 Beverly Drive, Pinckney, MI 48169
MLS# 20261067740Listed by: NATIONAL REALTY CENTERS, INC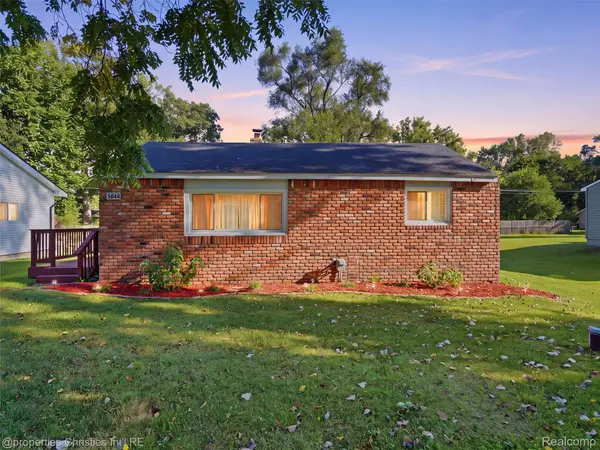 $219,900Active2 beds 1 baths696 sq. ft.
4645 Downing Drive, Pinckney, MI 48169
MLS# 20261058791Listed by: @PROPERTIES CHRISTIE'S INT'L RE NORTHVILLE


Protect your home and budget from life's surprises with an Assurant Home Warranty, backed by a partner that supports you through every step of homeownership. Explore Plans.
© 2023 - 2026 ERA Franchise Systems LLC. All rights reserved. ERA Franchise Systems LLC fully supports the principles of the Fair Housing Act and the Equal Opportunity Act. ERA, ERA Real Estate powered, and their respective logos are registered service marks of ERA Franchise Systems LLC. Each office is independently owned and operated.