
2210 Green Valley Court, Pittsfield, MI 48103
Local realty services provided by:ERA Prime Real Estate Group
2210 Green Valley Court,Annarbor, MI 48103
$579,900
- 3 Beds
- 3 Baths
- 1,534 sq. ft.
- Single family
- Active
Upcoming open houses
- Sun, Oct 1111:30 am - 01:00 pm
Listed by: justine anthony, reece dolezsar
Office: the charles reinhart company
MLS#:81026053875
Source:MI_REALCOMP
Price summary
- Price:$579,900
- Price per sq. ft.:$253.45
- Monthly HOA dues:$22.92
About this home
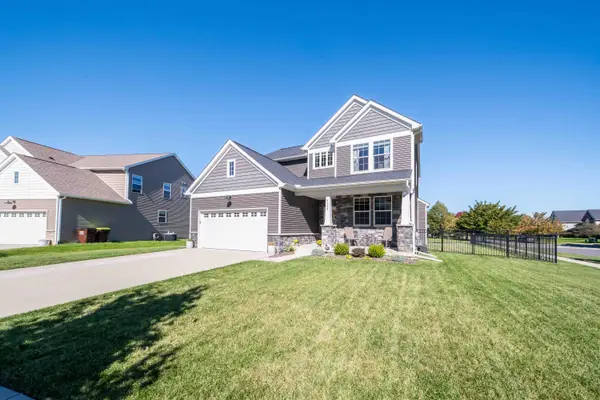
This stunning home has everything you've been looking for: completely turnkey in a neighborhood with sidewalks and great schools, a fence-able yard, and township taxes- while being walkable to the library, parks, groceries and more! Located in a quiet cul-de-sac, this home has been thoughtfully & tastefully updated to be warm and inviting, while also being clean and new! Natural light pours in through new windows throughout the house. The main floor flows seamlessly from an airy front living room with south facing windows to an open kitchen/dining area complete with quartz countertops, stainless steel appliances and cozy built ins around an ornamental fireplace.The freshly painted deck opens up to a flat and fence-able yard with good play spaces and summer shade from a gorgeous, mature tree. Upstairs find a primary suite with vaulted ceilings and an ensuite with a standing tiled shower; two other generous bedrooms share a completely updated hall bathroom with a tall double vanity. The basement boasts yet more finished space, including a non-conforming bedroom and study area! Districted for Lawton Elementary school, walkable to Grewal Park and many other shopping & eating establishments, and offering lower Pittsfield Township taxes, this house ticks all the boxes!...
Contact an agent
Home facts
- Year built:1996
- Subdivision & Development:BOULDER RIDGE
- Listing ID #:81026053875
- Added:1 day(s) ago
- Updated:October 09, 2026 at 06:06 PM
Rooms and interior
- Bedrooms:3
- Total bathrooms:3
- Full bathrooms:2
- Half bathrooms:1
- Rooms Total:8
- Flooring:Carpet, Ceramic Tile, Laminate
- Basement Description:Bath Stubbed, Finished, Full
- Living area:1,534 sq. ft.
Heating and cooling
- Cooling:Central Air
- Heating:Forced Air, Natural Gas
Structure and exterior
- Roof:Shingle
- Year built:1996
- Building area:1,534 sq. ft.
- Lot area:0.23 Acres
- Lot Features:Cul-de-Sac
- Architectural Style:Colonial
- Construction Materials:Vinyl Siding
- Exterior Features:Deck
- Foundation Description:Basement
Utilities
- Water:Public
- Sewer:Public Sewer
Finances and disclosures
- Price:$579,900
- Price per sq. ft.:$253.45
- Tax amount:$5,492
Features and amenities
- Appliances:Dishwasher, Dryer, Microwave, Oven, Range, Refrigerator, Washer
- Laundry features:In Basement
Parking
- Parking description:Attached, Garage Door Opener, Garage Faces Front
- Garage spaces:2

New listings near 2210 Green Valley Court
- New
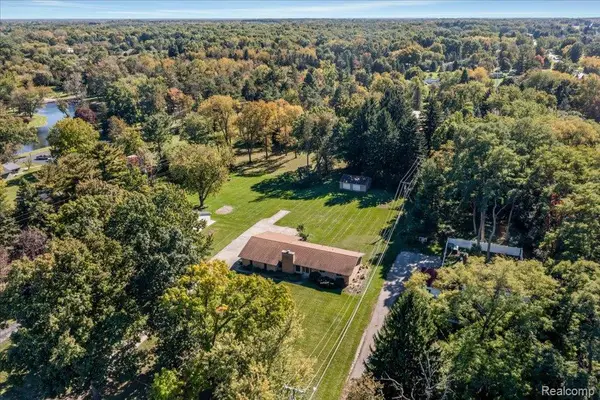 $325,000Active3 beds 2 baths2,843 sq. ft.
4020 Textile RD, Ypsilanti, MI 48197
MLS# 20261082142Listed by: KIME REALTY - New
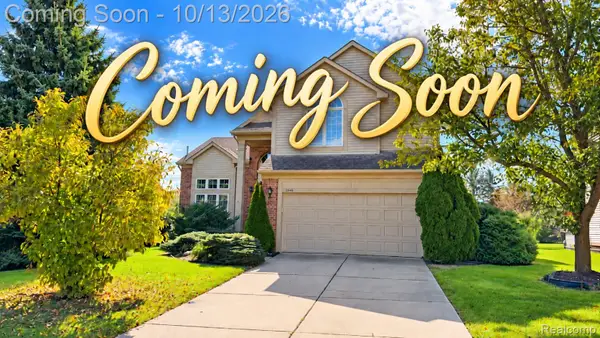 $599,900Active4 beds 4 baths3,076 sq. ft.
2948 Mystic DR, AnnArbor, MI 48103
MLS# 20261082001Listed by: KW PROFESSIONALS - New
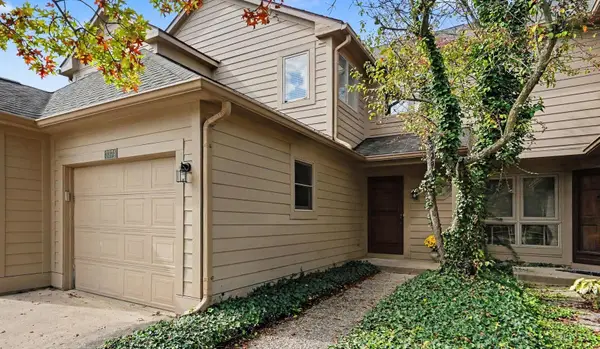 $335,000Active2 beds 3 baths1,596 sq. ft.
3374 Bent Trail Drive #35, Ann Arbor, MI 48108
MLS# 26053987Listed by: KELLER WILLIAMS ANN ARBOR MRKT - New
 $624,900Active5 beds 4 baths3,564 sq. ft.
3200 Appleridge DR, AnnArbor, MI 48103
MLS# 20261081844Listed by: WOODWARD SQUARE REALTY, LLC - Open Sun, 3 to 4pmNew
 $675,000Active4 beds 3 baths2,619 sq. ft.
4125 Ruby Street, Ypsilanti, MI 48197
MLS# 81026053638Listed by: NESTEGG PROPERTIES - Open Sun, 12 to 1pmNew
 $499,900Active4 beds 3 baths2,168 sq. ft.
4183 Inglewood DR, Ypsilanti, MI 48197
MLS# 20261081580Listed by: CENTURY 21 CURRAN & OBERSKI - New
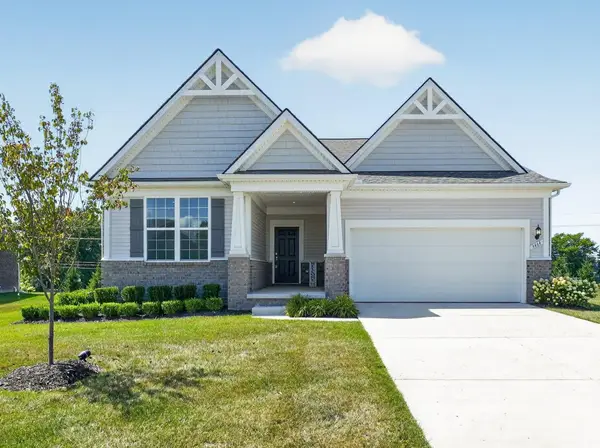 $495,000Active3 beds 2 baths1,669 sq. ft.
3464 Colt Drive, Ypsilanti, MI 48197
MLS# 26053514Listed by: KELLER WILLIAMS PROFESSIONALS - Open Sun, 12 to 2pmNew
 $250,000Active2 beds 2 baths1,101 sq. ft.
1353 Millbrook Trail Building: 14, AnnArbor, MI 48108
MLS# 81026053217Listed by: KELLER WILLIAMS ANN ARBOR MRKT - Open Sun, 1 to 3pmNew
 $582,500Active4 beds 4 baths3,175 sq. ft.
4263 Rolling Meadow Lane, Ypsilanti, MI 48197
MLS# 26053179Listed by: COLDWELL BANKER PROFESSIONALS


Protect your home and budget from life's surprises with an Assurant Home Warranty, backed by a partner that supports you through every step of homeownership. Explore Plans.
© 2023 - 2026 ERA Franchise Systems LLC. All rights reserved. ERA Franchise Systems LLC fully supports the principles of the Fair Housing Act and the Equal Opportunity Act. ERA, ERA Real Estate powered, and their respective logos are registered service marks of ERA Franchise Systems LLC. Each office is independently owned and operated.