
2948 Mystic DR, Pittsfield, MI 48103
Local realty services provided by:ERA Prime Real Estate Group
2948 Mystic DR,Annarbor, MI 48103
$599,900
- 4 Beds
- 4 Baths
- 3,076 sq. ft.
- Single family
- Active
Listed by: jeff glover, sean konja
Office: kw professionals
MLS#:20261082001
Source:MI_REALCOMP
Price summary
- Price:$599,900
- Price per sq. ft.:$195.03
- Monthly HOA dues:$31.25
About this home
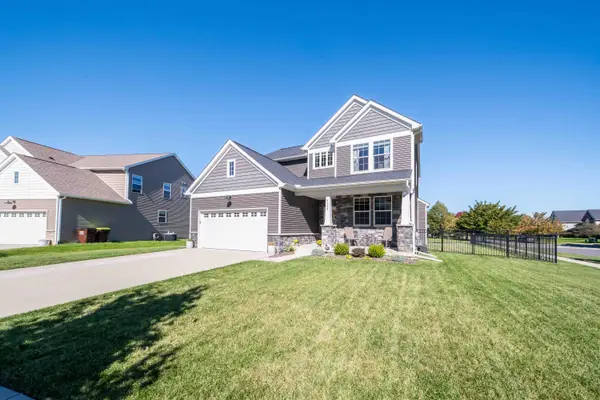
**Photos to be uploaded 10/13** Move-in ready 2,200 SQFT Colonial offering 4 bedrooms, 3 full bathrooms, and 1 half bathroom! Freshly painted throughout with beautifully refinished hardwood floors, this home is ready for its next owners. Step inside to a spacious living room on the left, leading into the formal dining room. To the right, a cozy breakfast nook features a fireplace and built-ins, with a family room just beyond. The kitchen offers newer appliances, ample cabinet and counter space, and a pantry. Both the kitchen and family room feature sliding glass doors providing access to the freshly re-stained deck and large, tree-lined backyard. A half bathroom and convenient first-floor laundry room complete the main level. Upstairs, the primary suite features two walk-in closets and a private ensuite bathroom with a double-sink vanity. Three additional bedrooms share a second full bathroom. The finished basement provides additional living and entertaining space, a third full bathroom, a new pro furnace, and a dedicated storage room. A 2-car garage completes this beautiful home. Conveniently located near shopping and dining and less than 20 minutes from downtown Ann Arbor! Schedule a showing today! BTVAI...
Contact an agent
Home facts
- Year built:1996
- Subdivision & Development:ARBOR CREEK CONDO
- Listing ID #:20261082001
- Added:1 day(s) ago
- Updated:October 10, 2026 at 10:00 AM
Rooms and interior
- Bedrooms:4
- Total bathrooms:4
- Full bathrooms:3
- Half bathrooms:1
- Rooms Total:5
- Basement Description:Partially Finished
- Living area:3,076 sq. ft.
Heating and cooling
- Cooling:Ceiling Fans, Central Air
- Heating:Forced Air, Natural Gas
Structure and exterior
- Year built:1996
- Building area:3,076 sq. ft.
- Lot area:0.29 Acres
- Architectural Style:Colonial
- Construction Materials:Brick, Vinyl Siding
- Exterior Features:Deck, Lighting
- Foundation Description:Basement, Poured
- Levels:Two
Utilities
- Water:Public
- Sewer:Public Sewer
Finances and disclosures
- Price:$599,900
- Price per sq. ft.:$195.03
- Tax amount:$9,895
Features and amenities
- Appliances:Dishwasher, Dryer, Free Standing Electric Range, Free Standing Refrigerator, Microwave, Washer
- Laundry features:Laundry Room
Parking
- Parking description:Attached, Garage Door Opener, Two Car Garage
- Garage spaces:2

New listings near 2948 Mystic DR
- New
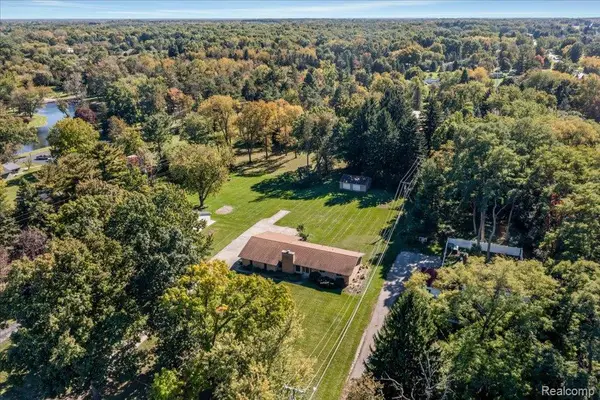 $325,000Active3 beds 2 baths2,843 sq. ft.
4020 Textile RD, Ypsilanti, MI 48197
MLS# 20261082142Listed by: KIME REALTY - New
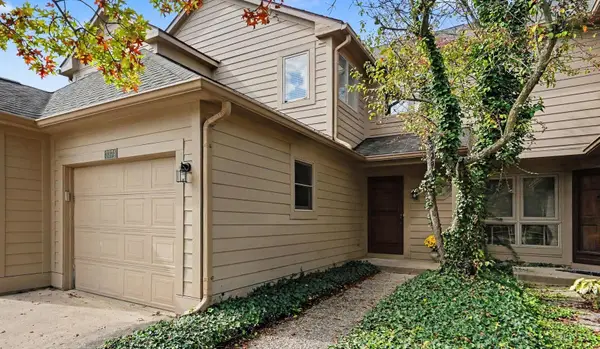 $335,000Active2 beds 3 baths1,596 sq. ft.
3374 Bent Trail Drive #35, Ann Arbor, MI 48108
MLS# 26053987Listed by: KELLER WILLIAMS ANN ARBOR MRKT - Open Sun, 11:30am to 1pmNew
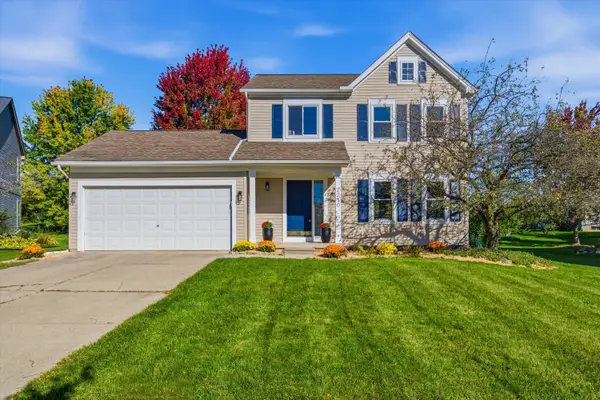 $579,900Active3 beds 3 baths1,534 sq. ft.
2210 Green Valley Court, AnnArbor, MI 48103
MLS# 81026053875Listed by: THE CHARLES REINHART COMPANY - New
 $624,900Active5 beds 4 baths3,564 sq. ft.
3200 Appleridge DR, AnnArbor, MI 48103
MLS# 20261081844Listed by: WOODWARD SQUARE REALTY, LLC - Open Sun, 3 to 4pmNew
 $675,000Active4 beds 3 baths2,619 sq. ft.
4125 Ruby Street, Ypsilanti, MI 48197
MLS# 81026053638Listed by: NESTEGG PROPERTIES - Open Sun, 12 to 1pmNew
 $499,900Active4 beds 3 baths2,168 sq. ft.
4183 Inglewood DR, Ypsilanti, MI 48197
MLS# 20261081580Listed by: CENTURY 21 CURRAN & OBERSKI - New
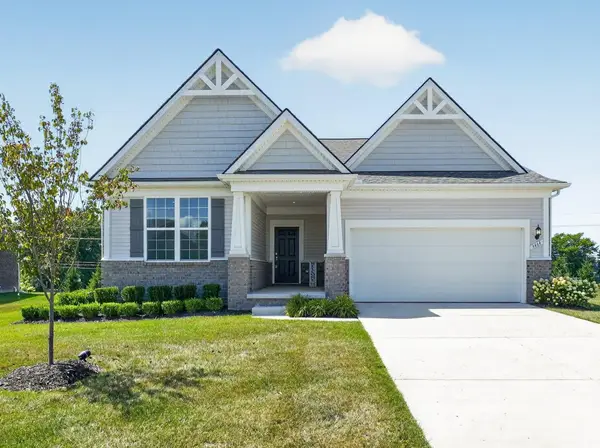 $495,000Active3 beds 2 baths1,669 sq. ft.
3464 Colt Drive, Ypsilanti, MI 48197
MLS# 26053514Listed by: KELLER WILLIAMS PROFESSIONALS - Open Sun, 12 to 2pmNew
 $250,000Active2 beds 2 baths1,101 sq. ft.
1353 Millbrook Trail Building: 14, AnnArbor, MI 48108
MLS# 81026053217Listed by: KELLER WILLIAMS ANN ARBOR MRKT - Open Sun, 1 to 3pmNew
 $582,500Active4 beds 4 baths3,175 sq. ft.
4263 Rolling Meadow Lane, Ypsilanti, MI 48197
MLS# 26053179Listed by: COLDWELL BANKER PROFESSIONALS


Protect your home and budget from life's surprises with an Assurant Home Warranty, backed by a partner that supports you through every step of homeownership. Explore Plans.
© 2023 - 2026 ERA Franchise Systems LLC. All rights reserved. ERA Franchise Systems LLC fully supports the principles of the Fair Housing Act and the Equal Opportunity Act. ERA, ERA Real Estate powered, and their respective logos are registered service marks of ERA Franchise Systems LLC. Each office is independently owned and operated.