
3209 Mount Vernon Road, Port Huron, MI 48060
Local realty services provided by:ERA Prime Real Estate Group
3209 Mount Vernon Road,Porthuron, MI 48060
$235,000
- 3 Beds
- 2 Baths
- 1,878 sq. ft.
- Single family
- Active
Listed by: jeff kakos
Office: hanging gardens real estate llc.
MLS#:20261062778
Source:MI_REALCOMP
Price summary
- Price:$235,000
- Price per sq. ft.:$125.13
About this home
A ONE-OF-A-KIND PORT HURON HOME YOU WON'T WANT TO MISS! DESIGNED AND BUILT FOR RENOWNED, AWARD-WINNING ARCHITECT NEVILLE GUNTER, THIS 1958 MID-CENTURY RANCH IS A RARE OPPORTUNITY TO OWN A HOME WHERE EVERY SPACE WAS PURPOSEFULLY DESIGNED. FEATURING 3 BEDROOMS, 2 FULL BATHS, A FULL FINISHED BASEMENT, 2.5-CAR DETACHED GARAGE, PRIVATE FENCED YARD, SHED, AND BRICK PAVER PATIO, THIS HOME OFFERS FAR MORE THAN MEETS THE EYE. STEP INSIDE AND YOU'LL IMMEDIATELY NOTICE THE EXCEPTIONAL LAYOUT, ABUNDANCE OF NATURAL LIGHT, AND CUSTOM DETAILS THROUGHOUT. THE LARGE LIVING ROOM, FORMAL DINING ROOM, FAMILY ROOM, AND KITCHEN/DINING AREA FLOW BEAUTIFULLY TOGETHER, WHILE WALLS OF WINDOWS SURROUND THE FAMILY ROOM AND KITCHEN AREA. THE DUAL GAS FIREPLACE IS A STUNNING FEATURE THAT CAN BE ENJOYED FROM MOST OF THE MAIN LIVING SPACES. CUSTOM BUILT-INS AND UNIQUE STORAGE ARE FOUND THROUGHOUT THE HOME, ADDING FUNCTIONALITY AND CHARACTER THAT IS HARD TO REPLICATE. THE FULL FINISHED BASEMENT PROVIDES VALUABLE ADDITIONAL LIVING SPACE, WHILE CENTRAL AIR AND THE NEW 2026 HEATING SYSTEM ADD MODERN COMFORT. OUTSIDE, ENJOY THE PRIVACY OF THE FENCED YARD, BRICK PAVER PATIO, SHED, AND 2.5-CAR DETACHED GARAGE. THIS IS A TRUE TIME CAPSULE OF QUALITY AND DESIGN THAT HAS AGED BEAUTIFULLY. WITH ITS TIMELESS LAYOUT AND STRONG CONSTRUCTION, THIS IS THE KIND OF HOME THAT IS SIMPLY RARE TO FIND—AND EVEN HARDER TO RECREATE....
Contact an agent
Home facts
- Year built:1958
- Subdivision & Development:BARZONE & KNILL 6
- Listing ID #:20261062778
- Added:2 day(s) ago
- Updated:August 16, 2026 at 10:19 AM
Rooms and interior
- Bedrooms:3
- Total bathrooms:2
- Full bathrooms:2
- Rooms Total:13
- Basement Description:Finished, Full
- Living area:1,878 sq. ft.
Heating and cooling
- Cooling:Ceiling Fans, Central Air
- Heating:Forced Air, Natural Gas
Structure and exterior
- Year built:1958
- Building area:1,878 sq. ft.
- Lot area:0.24 Acres
- Architectural Style:Ranch
- Construction Materials:Brick, Vinyl Siding
- Exterior Features:Covered, Patio, Porch
- Foundation Description:Basement, Block
- Levels:One
Utilities
- Water:Public
- Sewer:Public Sewer
Finances and disclosures
- Price:$235,000
- Price per sq. ft.:$125.13
- Tax amount:$2,782
Features and amenities
- Appliances:Built-In Gas Oven, Dishwasher, Disposal, Dryer, Exhaust Fan, Free Standing Refrigerator, Gas Cooktop, Indoor Grill, Washer, Wine Refrigerator
- Laundry features:Laundry Room
- Amenities:Wet Bar
Parking
- Parking description:Detached, Electricity In Garage, Garage Door Opener, Two and Half Car Garage
- Garage spaces:2.5

New listings near 3209 Mount Vernon Road
- New
 $159,900Active-- beds 4 baths3,200 sq. ft.
1725 10th Street, PortHuron, MI 48060
MLS# 20261064910Listed by: EPIQUE REALTY - New
 $79,900Active2 beds 1 baths1,364 sq. ft.
2222 Moak Street, PortHuron, MI 48060
MLS# 20261064491Listed by: @PROPERTIES CHRISTIE'S INT'L RE PORT HURON - New
 $160,000Active2 beds 1 baths780 sq. ft.
801 16th Street, PortHuron, MI 48060
MLS# 20261064877Listed by: SHERIDAN REAL ESTATE LLC - New
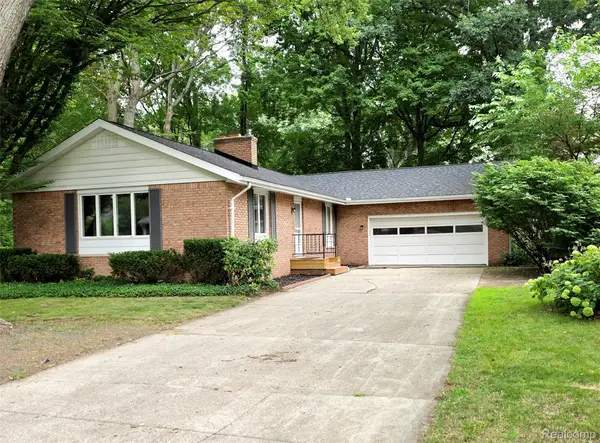 $229,900Active2 beds 2 baths2,132 sq. ft.
3112 Monticello Drive, PortHuron, MI 48060
MLS# 20261062726Listed by: HANGING GARDENS REAL ESTATE LLC - Open Sun, 2 to 4pmNew
 $139,900Active3 beds 2 baths1,687 sq. ft.
1414 Mcpherson ST, PortHuron, MI 48060
MLS# 58050218407Listed by: KW PLATINUM - Open Thu, 5 to 7pmNew
 $185,000Active2 beds 2 baths1,081 sq. ft.
3712 Ramblewood DR, PortHuron, MI 48060
MLS# 58050218193Listed by: KW PLATINUM  $335,000Active1 beds 1 baths849 sq. ft.
201 Beers Unit #44 ST, PortHuron, MI 48060
MLS# 58050214412Listed by: SINE & MONAGHAN LLC- Open Sun, 3 to 4:30pmNew
 $219,900Active3 beds 2 baths1,504 sq. ft.
3341 Pine Grove Avenue, PortHuron, MI 48060
MLS# 20261063221Listed by: UNIQUE PROPERTIES REAL ESTATE - New
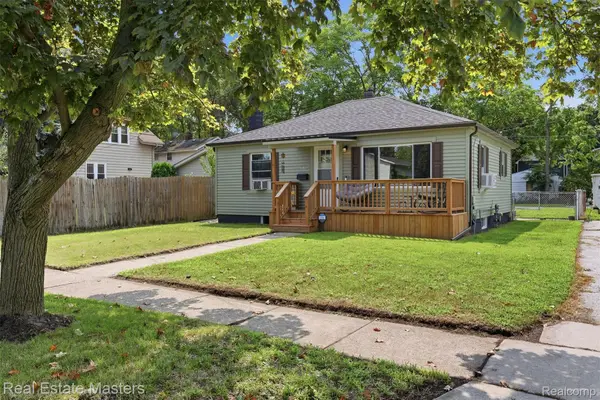 $159,900Active2 beds 1 baths720 sq. ft.
1014 Cypress Street, PortHuron, MI 48060
MLS# 20261063192Listed by: REAL ESTATE MASTERS


Protect your home and budget from life's surprises with an Assurant Home Warranty, backed by a partner that supports you through every step of homeownership. Explore Plans.
© 2023 - 2026 ERA Franchise Systems LLC. All rights reserved. ERA Franchise Systems LLC fully supports the principles of the Fair Housing Act and the Equal Opportunity Act. ERA, ERA Real Estate powered, and their respective logos are registered service marks of ERA Franchise Systems LLC. Each office is independently owned and operated.