
36311 Beier St ST, Richmond, MI 48062
Local realty services provided by:ERA Prime Real Estate Group
36311 Beier St ST,Richmond, MI 48062
$217,500
- 3 Beds
- 2 Baths
- 1,343 sq. ft.
- Single family
- Active
Listed by: rhonda glefke
Office: coldwell banker professionals
MLS#:58050217268
Source:MI_REALCOMP
Price summary
- Price:$217,500
- Price per sq. ft.:$161.95
About this home
Impressive, perfect blend of 1920's historic character and modern turnkey convenience right in the heart of Richmond! The best of both worlds seamlessly pairs original 1920 craftsmanship with major modern upgrades on a cozy corner lot. Classic style with covered porch to spend relaxing time. Enter into the completely updated kitchen spotlighting oversize ceramic flooring, stone countertop, deep sink, and spacious eating area. Plenty of room to entertain! Stainless fridge and stove are included. Clean, neutral decor shows pride of owner. Attached garage. Full basement, with washer and dryer to stay. Easy to maintain yard with storage shed.
Contact an agent
Home facts
- Year built:1928
- Subdivision & Development:CITY OF RICHMOND
- Listing ID #:58050217268
- Added:12 day(s) ago
- Updated:August 16, 2026 at 10:19 AM
Rooms and interior
- Bedrooms:3
- Total bathrooms:2
- Full bathrooms:2
- Rooms Total:5
- Flooring:Ceramic Tile
- Kitchen Description:Eat-in Kitchen
- Basement Description:Block, Full, Interior Entry
- Living area:1,343 sq. ft.
Heating and cooling
- Cooling:Ceiling Fans, Wall/Window Units
- Heating:Forced Air, Natural Gas
Structure and exterior
- Year built:1928
- Building area:1,343 sq. ft.
- Lot area:0.12 Acres
- Lot Features:City Lot, Corner Lot, Many Trees, Wooded
- Architectural Style:Colonial, Farmhouse
- Construction Materials:Vinyl Siding
- Exterior Features:Porch
- Foundation Description:Basement, Block
- Levels:Two
Utilities
- Water:Public
- Sewer:Public Sewer
Finances and disclosures
- Price:$217,500
- Price per sq. ft.:$161.95
- Tax amount:$2,595
Features and amenities
- Appliances:Dryer, Oven, Range, Refrigerator, Washer
- Pool features:Community
Parking
- Parking description:Assigned 1 Space, Attached, Garage, Garage Door Opener, Off Street, One Car Garage, Paved, Side Entrance
- Garage spaces:1

New listings near 36311 Beier St ST
- New
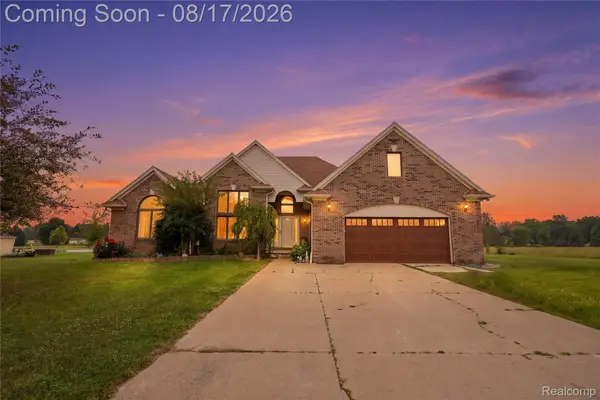 $550,000Active3 beds 3 baths3,266 sq. ft.
78300 Deland Road, Richmond, MI 48062
MLS# 20261064917Listed by: OAK AND STONE REAL ESTATE - New
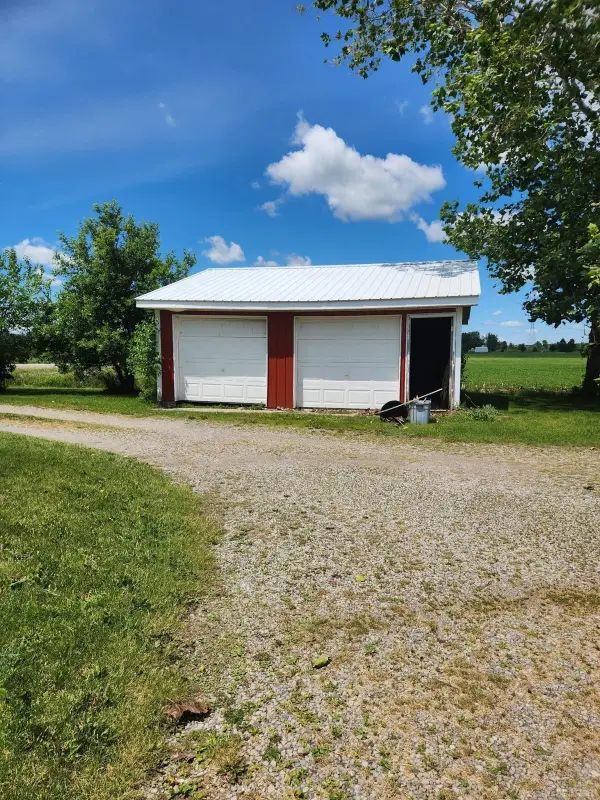 $279,900Active3 beds 2 baths3,200 sq. ft.
71040 Omo RD, Richmond, MI 48062
MLS# 58050218614Listed by: CENTURY 21 PROFESSIONALS - Open Sun, 12 to 1:30pmNew
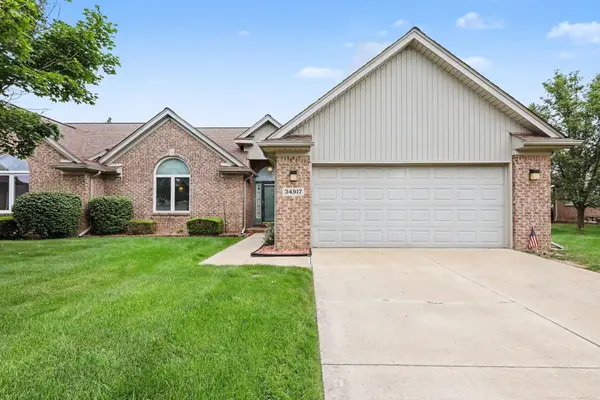 $269,000Active2 beds 3 baths2,350 sq. ft.
34917 Chickadee RDG, Richmond, MI 48062
MLS# 58050218482Listed by: REALTY PROFESSIONALS - New
 $225,000Active3 beds 2 baths1,092 sq. ft.
69894 Beebe ST, Richmond, MI 48062
MLS# 58050218237Listed by: REALTY EXECUTIVES HOME TOWNE CHESTERFIELD - New
 $289,900Active3 beds 2 baths1,302 sq. ft.
69655 Parker Street, Richmond, MI 48062
MLS# 20261062913Listed by: KELLER WILLIAMS REALTY-GREAT LAKES - New
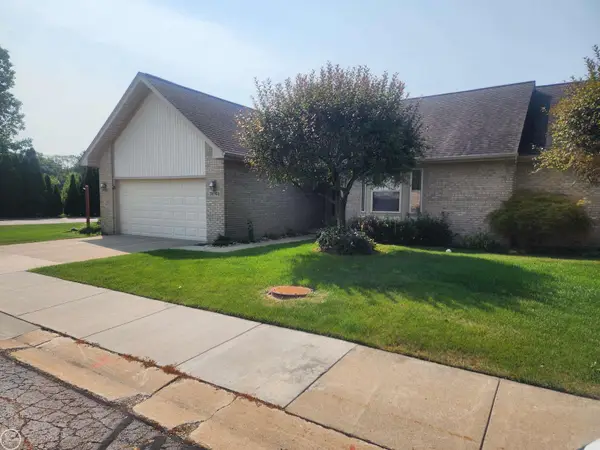 $275,000Active2 beds 3 baths2,550 sq. ft.
34958 Meadowlark LN, Richmond, MI 48062
MLS# 58050218012Listed by: REAL ESTATE ONE CHESTERFIELD - Open Sun, 11am to 1pmNew
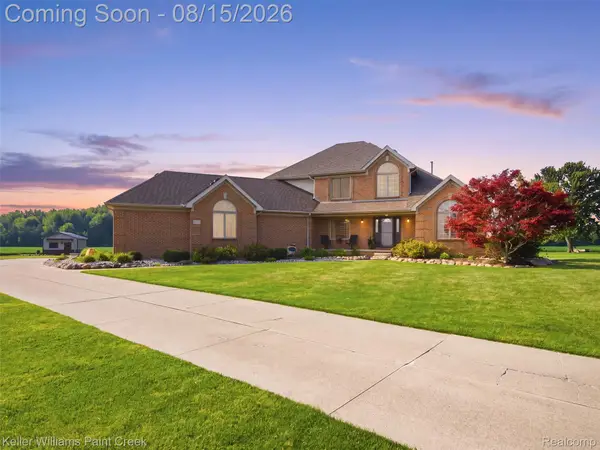 $760,000Active4 beds 4 baths4,790 sq. ft.
30738 School Section Road, Richmond, MI 48062
MLS# 20261062708Listed by: KELLER WILLIAMS PAINT CREEK  $222,000Active2 beds 2 baths2,024 sq. ft.
68260 Rosewood LN, Richmond, MI 48062
MLS# 58050217476Listed by: BERKSHIRE HATHAWAY HOMESERVICES KEE REALTY ROCH $699,900Active3 beds 3 baths2,500 sq. ft.
72820 Russ Road, Richmond, MI 48062
MLS# 26040682Listed by: @PROPERTIES CHRISTIE'S INT'L $261,000Active2 beds 4 baths2,411 sq. ft.
34973 Quail TRL, Richmond, MI 48062
MLS# 58050217360Listed by: ST. CLAIR REALTY


Protect your home and budget from life's surprises with an Assurant Home Warranty, backed by a partner that supports you through every step of homeownership. Explore Plans.
© 2023 - 2026 ERA Franchise Systems LLC. All rights reserved. ERA Franchise Systems LLC fully supports the principles of the Fair Housing Act and the Equal Opportunity Act. ERA, ERA Real Estate powered, and their respective logos are registered service marks of ERA Franchise Systems LLC. Each office is independently owned and operated.