
100 Dalton Drive, Rochester Hills, MI 48307
Local realty services provided by:ERA Prime Real Estate Group
100 Dalton Drive,Rochesterhills, MI 48307
$399,000
- 3 Beds
- 3 Baths
- 2,555 sq. ft.
- Single family
- Pending
Listed by: trisha banks
Office: elite realty
MLS#:20261062945
Source:MI_REALCOMP
Price summary
- Price:$399,000
- Price per sq. ft.:$156.16
- Monthly HOA dues:$13.92
About this home
Welcome to this beautifully maintained 3-bedroom, 2.5-bath colonial, perfectly situated just minutes from the energy and charm of downtown Rochester. Thoughtfully updated and move-in ready, this home offers an ideal combination of timeless style, modern comfort, and an exceptional location.
Step inside to a spacious, inviting floor plan designed for both everyday living and entertaining. The kitchen features granite countertops, newer appliances, and plenty of space to gather, while both full bathrooms have been beautifully updated with stylish, modern finishes.
Outside, the updated deck and thoughtfully designed landscaping create a private and welcoming space to unwind, entertain, or enjoy warm Michigan evenings. From morning coffee on the deck to hosting friends and family, this backyard is ready to be enjoyed.
Located near some of the area's best shopping, dining, parks, entertainment, and all that downtown Rochester has to offer, this home delivers convenience without sacrificing the comfort of a beautiful residential setting.
Classic colonial charm, tasteful updates, and a highly desirable location come together in one incredible home. Schedule your private showing and see everything this property has to offer! **Sellers are relocating and MOTIVATED**...
Contact an agent
Home facts
- Year built:1987
- Listing ID #:20261062945
- Added:50 day(s) ago
- Updated:September 30, 2026 at 09:22 AM
Rooms and interior
- Bedrooms:3
- Total bathrooms:3
- Full bathrooms:2
- Half bathrooms:1
- Rooms Total:9
- Basement Description:Finished
- Living area:2,555 sq. ft.
Heating and cooling
- Cooling:Ceiling Fans, Central Air
- Heating:Forced Air, Natural Gas
Structure and exterior
- Roof:Asphalt
- Year built:1987
- Building area:2,555 sq. ft.
- Lot area:0.23 Acres
- Architectural Style:Colonial
- Construction Materials:Vinyl Siding
- Exterior Features:Awnings, Deck
- Foundation Description:Basement, Poured
- Levels:Two
Utilities
- Water:Water at Street
- Sewer:Sewer at Street
Finances and disclosures
- Price:$399,000
- Price per sq. ft.:$156.16
- Tax amount:$4,994
Features and amenities
- Appliances:Built-In Electric Range, Dishwasher, Free Standing Refrigerator, Ice Maker, Microwave, Range Hood
- Laundry features:Electric Dryer Hookup, Laundry Room, Washer Hookup
Parking
- Parking description:Attached, Two Car Garage
- Garage spaces:2

New listings near 100 Dalton Drive
- New
 $375,000Active4 beds 2 baths1,544 sq. ft.
1061 Truwood Drive, RochesterHills, MI 48307
MLS# 20261078279Listed by: NATIONAL REALTY CENTERS, INC - New
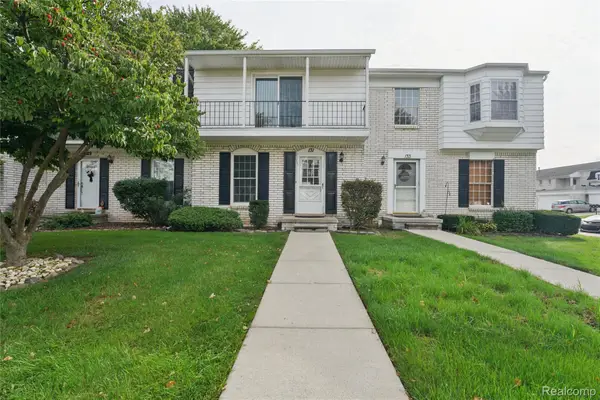 $234,900Active2 beds 3 baths1,406 sq. ft.
131 Manor Way #1, RochesterHills, MI 48309
MLS# 20261078903Listed by: BEYCOME BROKERAGE REALTY LLC - New
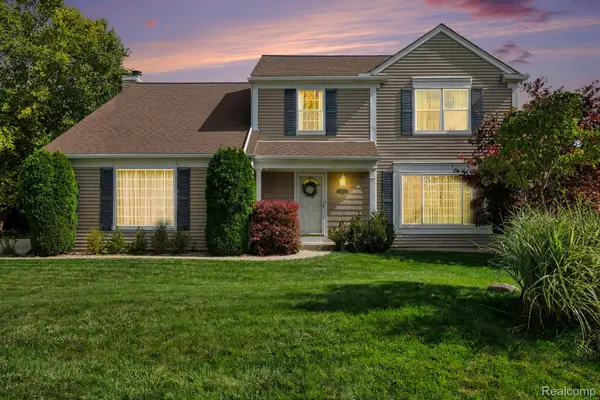 $474,900Active4 beds 3 baths2,074 sq. ft.
1692 Ridgecrest, RochesterHills, MI 48306
MLS# 20261078889Listed by: BERKSHIRE HATHAWAY HOMESERVICES MIRE - New
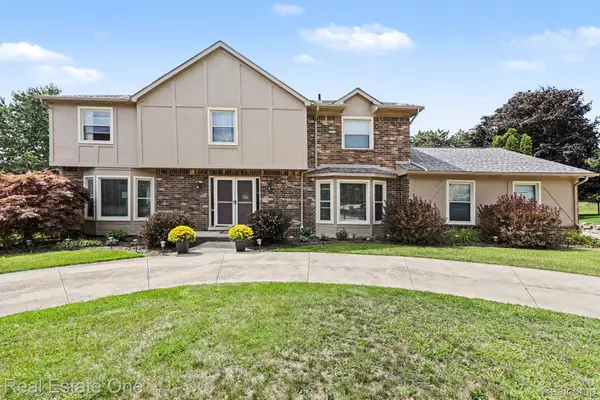 $655,000Active4 beds 4 baths4,554 sq. ft.
1904 Chelsea Court, RochesterHills, MI 48306
MLS# 20261078847Listed by: REAL ESTATE ONE-TROY - New
 $269,900Active4 beds 2 baths1,373 sq. ft.
3601 Bendelow Road, RochesterHills, MI 48307
MLS# 20261068541Listed by: REAL ESTATE ONE-ROCHESTER - New
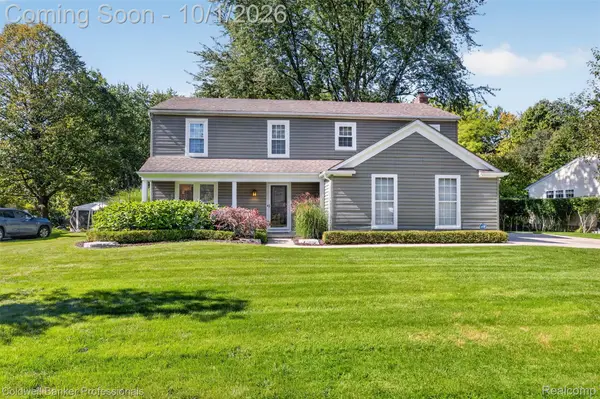 $510,000Active4 beds 3 baths2,060 sq. ft.
1171 Barneswood Lane, RochesterHills, MI 48306
MLS# 20261078562Listed by: COLDWELL BANKER PROFESSIONALS-BIRM - New
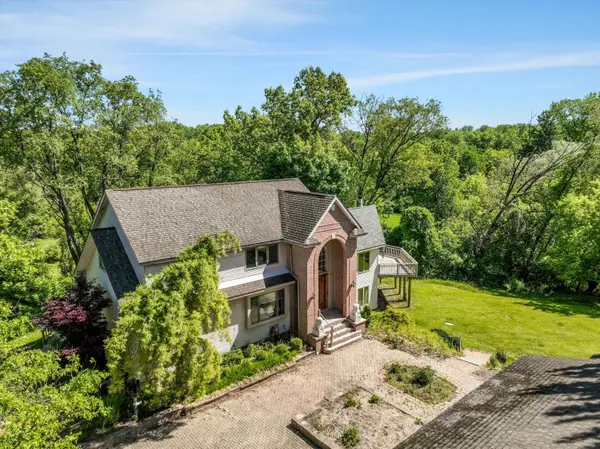 $650,000Active5 beds 4 baths4,068 sq. ft.
1150 N Livernois Road, RochesterHills, MI 48306
MLS# 81026051682Listed by: KELLER WILLIAMS PAINT CREEK - New
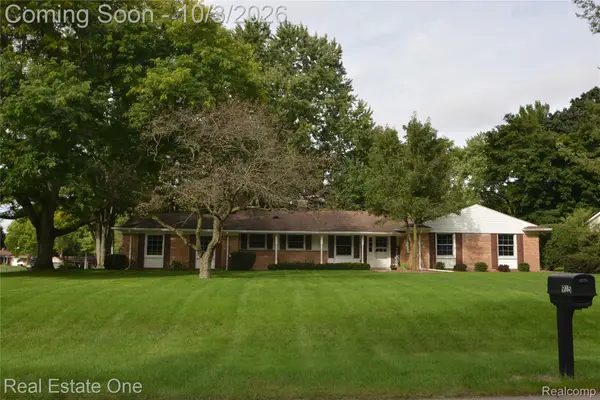 $415,000Active4 beds 3 baths1,868 sq. ft.
915 Ironstone Drive, RochesterHills, MI 48309
MLS# 20261075892Listed by: REAL ESTATE ONE-ROCHESTER - New
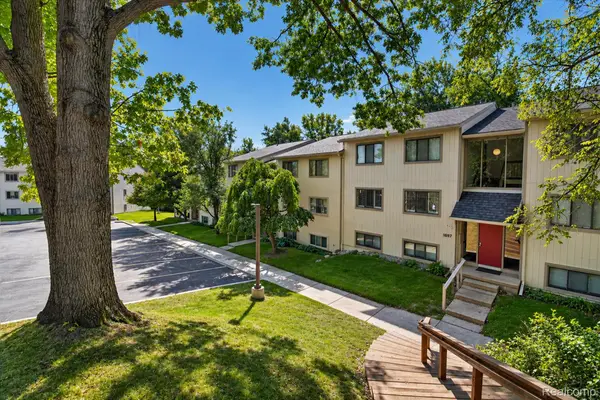 $199,000Active2 beds 2 baths1,197 sq. ft.
1695 Riverside Drive #7, RochesterHills, MI 48309
MLS# 20261078327Listed by: OAK AND STONE REAL ESTATE - Open Sat, 12 to 2pmNew
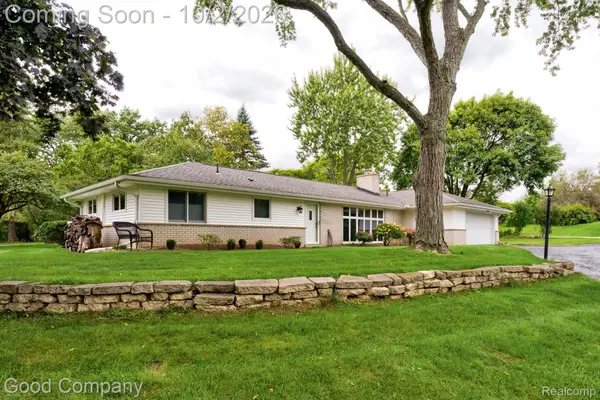 $500,000Active4 beds 2 baths1,944 sq. ft.
1604 Northumberland Drive, RochesterHills, MI 48309
MLS# 20261077347Listed by: GOOD COMPANY


Protect your home and budget from life's surprises with an Assurant Home Warranty, backed by a partner that supports you through every step of homeownership. Explore Plans.
© 2023 - 2026 ERA Franchise Systems LLC. All rights reserved. ERA Franchise Systems LLC fully supports the principles of the Fair Housing Act and the Equal Opportunity Act. ERA, ERA Real Estate powered, and their respective logos are registered service marks of ERA Franchise Systems LLC. Each office is independently owned and operated.