
1017 Barneswood LN, Rochester Hills, MI 48306
Local realty services provided by:ERA Prime Real Estate Group
Upcoming open houses
- Sun, Nov 0102:00 pm - 04:00 pm
Listed by: sharon m wither
Office: berkshire hathaway homeservices kee realty
MLS#:58050225454
Source:MI_REALCOMP
Price summary
- Price:$535,000
- Price per sq. ft.:$184.23
- Monthly HOA dues:$14.58
About this home
** OPEN HOUSE Sunday 11/1/26 2-4pm ** ROCHESTER HILLS COLONIAL \ FINISHED BASEMENT \ EXTENSIVE RECENT UPDATES \ GREAT LOCATION! Welcome to 1017 Barneswood Lane! This spacious 4-bedroom traditional colonial offers a functional floor plan, generous living space, and an impressive list of recent improvements! The fully finished basement features vinyl plank flooring, a versatile bonus room currently used as a 5th bedroom, an additional full bath, egress window, sump pump with battery backup, and plenty of storage. Major updates within the past 3 years include NEW ROOF, FURNACE, A/C, WATER HEATER, and granite countertops in the kitchen and half bath! Recent improvements include fresh exterior and deck paint, new gutters, carpeting in several rooms, updated vinyl plank flooring throughout much of the home, plus new garage doors and openers! Refrigerator, washer, and dryer approximately 2 years old. Enjoy award-winning schools and a fantastic location near shopping, restaurants, parks, bike trails, golf courses, and cider mills. Just minutes from charming Downtown Rochester! A great opportunity to enjoy spacious living, major updates, and a desirable Rochester Hills location! Note: Listing Agent is related to seller....
Contact an agent
Home facts
- Year built:1976
- Subdivision & Development:FAIRVIEW FARMS 2
- Listing ID #:58050225454
- Added:6 day(s) ago
- Updated:October 27, 2026 at 10:16 PM
Rooms and interior
- Bedrooms:4
- Total bathrooms:4
- Full bathrooms:3
- Half bathrooms:1
- Rooms Total:10
- Flooring:Ceramic Tile
- Basement Description:Block, Daylight, Finished, Full, Sump Pump
- Living area:2,904 sq. ft.
Heating and cooling
- Cooling:Ceiling Fans, Central Air
- Heating:Forced Air, Humidity Control, Natural Gas
Structure and exterior
- Year built:1976
- Building area:2,904 sq. ft.
- Lot area:0.39 Acres
- Architectural Style:Colonial
- Construction Materials:Vinyl Siding, Wood Siding
- Exterior Features:Deck, Patio, Porch
- Foundation Description:Basement, Block
- Levels:Two
Utilities
- Water:Public
- Sewer:Public Sewer
Finances and disclosures
- Price:$535,000
- Price per sq. ft.:$184.23
- Tax amount:$5,847
Features and amenities
- Appliances:Dishwasher, Dryer, Humidifier, Microwave, Oven, Range, Refrigerator, Washer
Parking
- Parking description:Attached, Garage, On Street, Side Entrance, Two Car Garage
- Garage spaces:2

New listings near 1017 Barneswood LN
- New
 $469,000Active3 beds 2 baths2,786 sq. ft.
1141 Kingsview Avenue, RochesterHills, MI 48309
MLS# 20261076171Listed by: COLDWELL BANKER PROFESSIONALS-BIRM - New
 $555,000Active4 beds 4 baths3,864 sq. ft.
142 Stonetree CIR, RochesterHills, MI 48309
MLS# 20261085646Listed by: AUBURN HILLS PROPERTY SERVICES LLC - New
 $229,000Active3 beds 2 baths1,412 sq. ft.
1465 Oakbrook E, RochesterHills, MI 48307
MLS# 20261086272Listed by: REAL ESTATE ONE-ROCHESTER - New
 $329,000Active0.72 Acres
494 John R RD, RochesterHills, MI 48307
MLS# 20261085403Listed by: CENTURY 21 PROFESSIONALS - Open Sat, 12 to 2pmNew
 $405,000Active4 beds 3 baths1,868 sq. ft.
915 Ironstone DR, RochesterHills, MI 48309
MLS# 20261086600Listed by: REAL ESTATE ONE-ROCHESTER - New
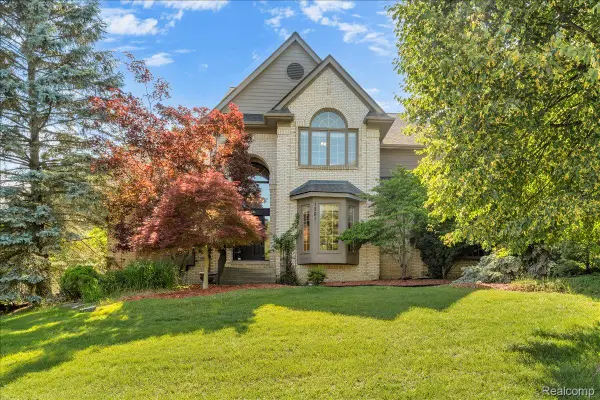 $730,000Active4 beds 5 baths5,592 sq. ft.
1781 Westridge DR, Rochester, MI 48306
MLS# 20261086650Listed by: MITOWN REALTY - New
 $849,000Active4 beds 4 baths3,344 sq. ft.
6022 Orion RD, RochesterHills, MI 48306
MLS# 20261086422Listed by: REAL BROKER, LLC TROY - New
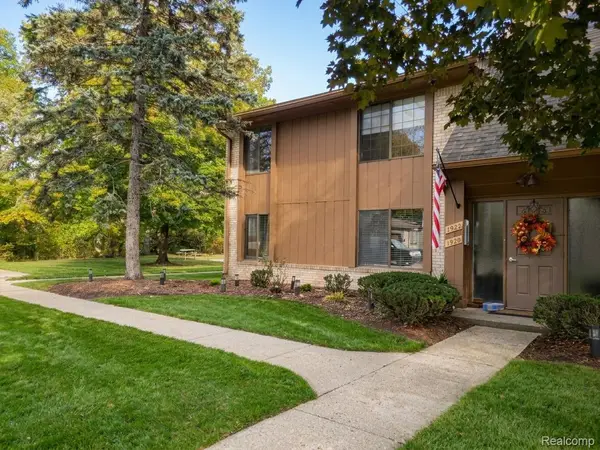 $174,900Active2 beds 1 baths1,092 sq. ft.
1922 White Birch ct. CT, RochesterHills, MI 48309
MLS# 20261085671Listed by: COMMUNITY CHOICE REALTY INC - Open Sun, 1 to 3pmNew
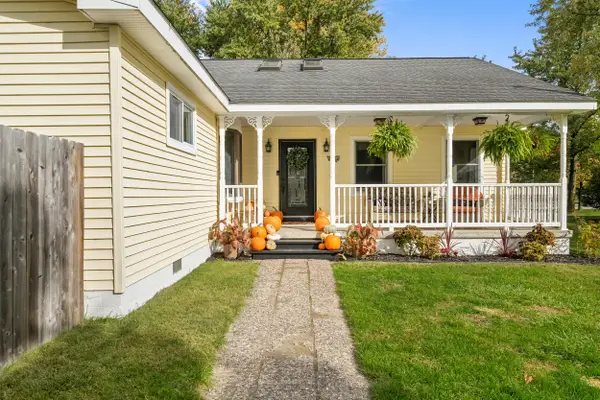 $425,000Active4 beds 3 baths2,080 sq. ft.
969 Michelson Road, RochesterHills, MI 48307
MLS# 81026056514Listed by: KELLER WILLIAMS PAINT CREEK - New
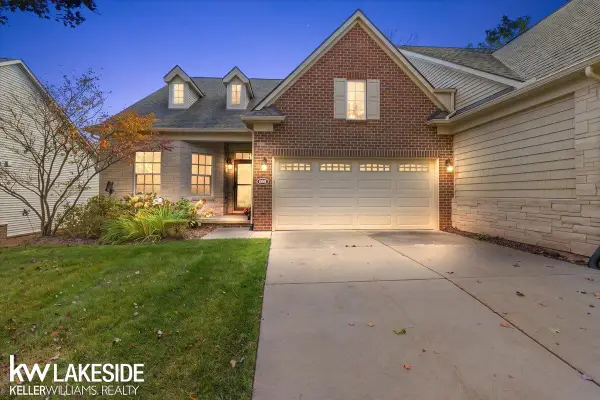 $725,000Active3 beds 3 baths2,534 sq. ft.
609 Mountain CIR, RochesterHills, MI 48306
MLS# 58050225623Listed by: KELLER WILLIAMS REALTY LAKESIDE


Protect your home and budget from life's surprises with an Assurant Home Warranty, backed by a partner that supports you through every step of homeownership. Explore Plans.
© 2023 - 2026 ERA Franchise Systems LLC. All rights reserved. ERA Franchise Systems LLC fully supports the principles of the Fair Housing Act and the Equal Opportunity Act. ERA, ERA Real Estate powered, and their respective logos are registered service marks of ERA Franchise Systems LLC. Each office is independently owned and operated.