
1476 Saddle Lane, Rochester Hills, MI 48306
Local realty services provided by:ERA Prime Real Estate Group
1476 Saddle Lane,Rochesterhills, MI 48306
$275,000
- 2 Beds
- 3 Baths
- 1,728 sq. ft.
- Single family
- Active
Listed by: michael perna, michael mayfield
Office: exp realty the perna team
MLS#:20261074708
Source:MI_REALCOMP
Price summary
- Price:$275,000
- Price per sq. ft.:$159.14
- Monthly HOA dues:$382
About this home
Welcome to Kings Cove Condominiums in Rochester! This beautifully updated SOON TO BE REPAINTED home offers numerous quality upgrades and a desirable cul-de-sac location with low traffic.
The updated kitchen features granite countertops, ceramic tile flooring, stainless steel appliances, a Bosch dishwasher, and custom pull-out cabinetry organizers. New flooring extends throughout the home, and all interior doors have been replaced.
The spacious primary suite includes custom cabinetry with soft-close drawers, stone countertops, and a ceiling fan with timer. The lavatory features granite surfaces, and the garage is equipped with a freeze-proof water supply.
Additional improvements include a newer roof, new water heater, new electrical panel, Nest thermostat, and a high-capacity air conditioning system installed approximately two years ago. The home is wired for LAN/internet networking and includes a central vacuum system.
Unique features include an attic fan with a custom insulated mechanical cover, an extra exhaust fan over the stove, and a Trex deck overlooking the backyard, where mature cherry trees provide seasonal beauty....
Contact an agent
Home facts
- Year built:1974
- Subdivision & Development:KINGS COVE CONDO
- Listing ID #:20261074708
- Added:6 day(s) ago
- Updated:September 30, 2026 at 10:33 AM
Rooms and interior
- Bedrooms:2
- Total bathrooms:3
- Full bathrooms:1
- Half bathrooms:2
- Rooms Total:5
- Basement Description:Finished, Full
- Living area:1,728 sq. ft.
Heating and cooling
- Cooling:Attic Fan, Ceiling Fans, Central Air
- Heating:Forced Air, Natural Gas
Structure and exterior
- Roof:Asphalt
- Year built:1974
- Building area:1,728 sq. ft.
- Lot Features:Level
- Architectural Style:Colonial
- Construction Materials:Brick
- Exterior Features:Balcony, Covered, Deck, Grounds Maintenance, Lighting, Porch
- Foundation Description:Basement, Poured
- Levels:Two
Utilities
- Water:Public
- Sewer:Public Sewer
Finances and disclosures
- Price:$275,000
- Price per sq. ft.:$159.14
- Tax amount:$1,833
Features and amenities
- Appliances:Dishwasher, Disposal, Dryer, Free Standing Gas Oven, Free Standing Gas Range, Free Standing Refrigerator, Microwave, Washer
- Laundry features:Gas Dryer Hookup, Washer Hookup
- Amenities:High Speed Internet, Programmable Thermostat
- Pool features:In Ground
Parking
- Parking description:Attached, Direct Access, Driveway, Electricity In Garage, One Car Garage, Oversized, Workshop in Garage
- Garage spaces:1

New listings near 1476 Saddle Lane
- New
 $799,000Active4 beds 5 baths3,415 sq. ft.
3738 Cherrywood Court, RochesterHills, MI 48309
MLS# 20261066173Listed by: REAL ESTATE ONE-W BLMFLD - New
 $375,000Active4 beds 2 baths1,544 sq. ft.
1061 Truwood Drive, RochesterHills, MI 48307
MLS# 20261078279Listed by: NATIONAL REALTY CENTERS, INC - New
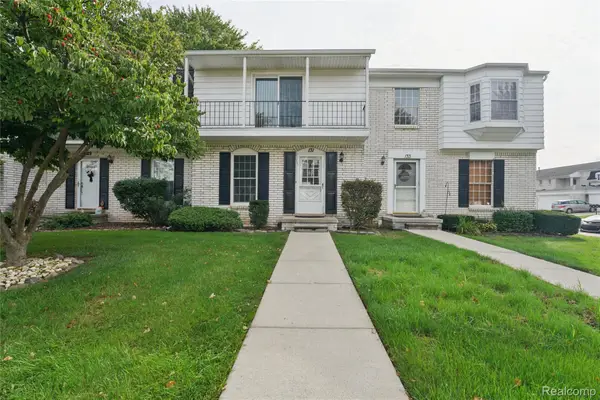 $234,900Active2 beds 3 baths1,406 sq. ft.
131 Manor Way #1, RochesterHills, MI 48309
MLS# 20261078903Listed by: BEYCOME BROKERAGE REALTY LLC - New
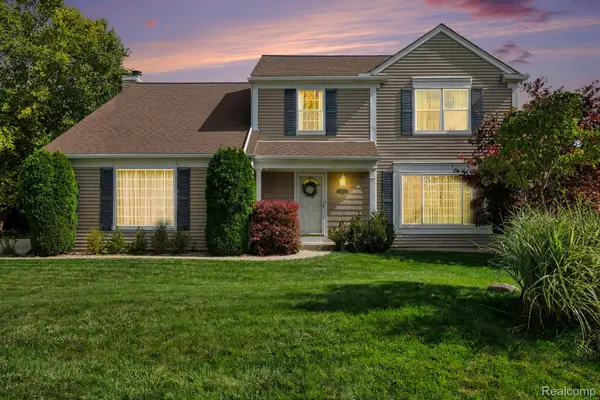 $474,900Active4 beds 3 baths2,074 sq. ft.
1692 Ridgecrest, RochesterHills, MI 48306
MLS# 20261078889Listed by: BERKSHIRE HATHAWAY HOMESERVICES MIRE - New
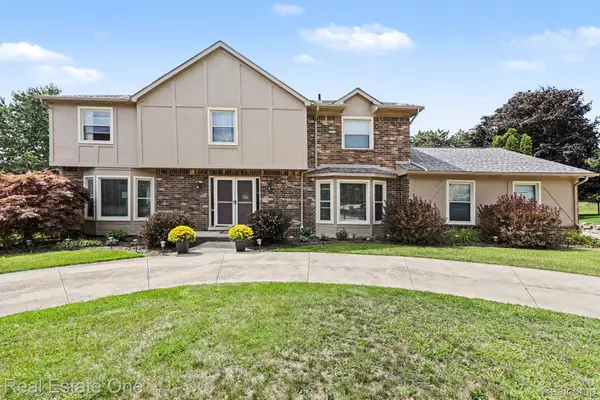 $655,000Active4 beds 4 baths4,554 sq. ft.
1904 Chelsea Court, RochesterHills, MI 48306
MLS# 20261078847Listed by: REAL ESTATE ONE-TROY - New
 $269,900Active4 beds 2 baths1,373 sq. ft.
3601 Bendelow Road, RochesterHills, MI 48307
MLS# 20261068541Listed by: REAL ESTATE ONE-ROCHESTER - New
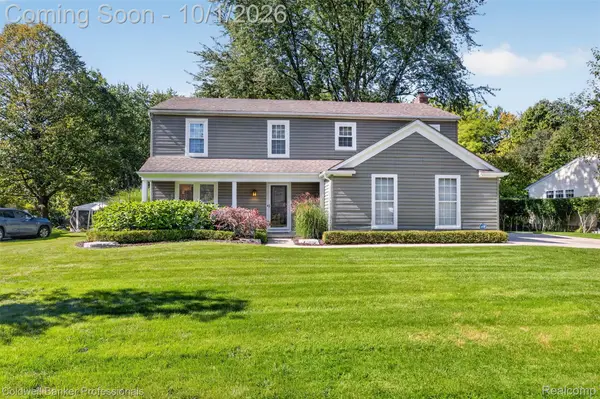 $510,000Active4 beds 3 baths2,060 sq. ft.
1171 Barneswood Lane, RochesterHills, MI 48306
MLS# 20261078562Listed by: COLDWELL BANKER PROFESSIONALS-BIRM - New
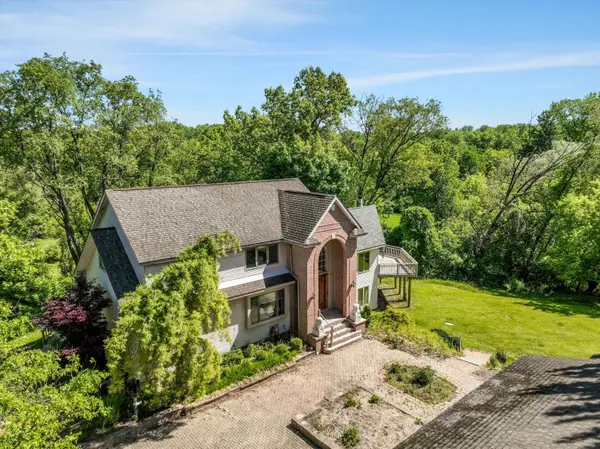 $650,000Active5 beds 4 baths4,068 sq. ft.
1150 N Livernois Road, RochesterHills, MI 48306
MLS# 81026051682Listed by: KELLER WILLIAMS PAINT CREEK - New
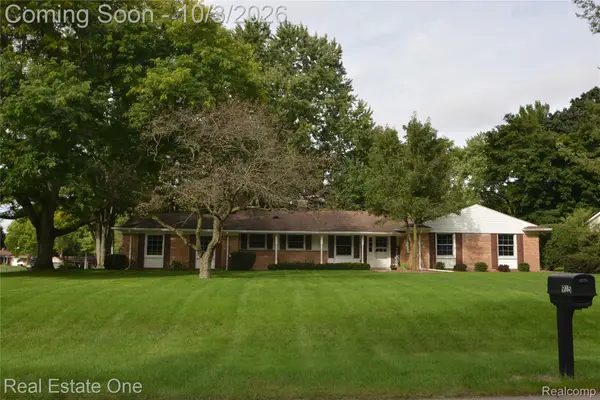 $415,000Active4 beds 3 baths1,868 sq. ft.
915 Ironstone Drive, RochesterHills, MI 48309
MLS# 20261075892Listed by: REAL ESTATE ONE-ROCHESTER - New
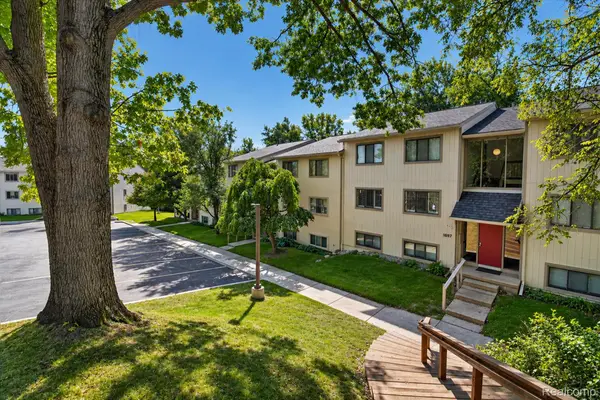 $199,000Active2 beds 2 baths1,197 sq. ft.
1695 Riverside Drive #7, RochesterHills, MI 48309
MLS# 20261078327Listed by: OAK AND STONE REAL ESTATE


Protect your home and budget from life's surprises with an Assurant Home Warranty, backed by a partner that supports you through every step of homeownership. Explore Plans.
© 2023 - 2026 ERA Franchise Systems LLC. All rights reserved. ERA Franchise Systems LLC fully supports the principles of the Fair Housing Act and the Equal Opportunity Act. ERA, ERA Real Estate powered, and their respective logos are registered service marks of ERA Franchise Systems LLC. Each office is independently owned and operated.