
1867 Lincolnshire Drive, Rochester Hills, MI 48309
Local realty services provided by:ERA Prime Real Estate Group
1867 Lincolnshire Drive,Rochesterhills, MI 48309
$2,300,000
- 5 Beds
- 7 Baths
- 6,222 sq. ft.
- Single family
- Active
Listed by: anthony scaccia, lisa scaccia
Office: ascendent realty associates, llc.
MLS#:20261028075
Source:MI_REALCOMP
Price summary
- Price:$2,300,000
- Price per sq. ft.:$369.66
- Monthly HOA dues:$93.75
About this home
Incredible opportunity to own a magnificent executive estate backing to the Clinton River in the highly sought-after Butler Ridge neighborhood of Rochester Hills. Offering over 6,200 square feet of finished living space, this exceptional home features 5 bedrooms, 4 full baths, 3 half baths, and a fully finished walkout lower level. Completely transformed with over $750,000 in premium updates in 2025, this home showcases luxury at every turn. The stunning new kitchen is outfitted with Omega cabinetry, quartzite countertops and backsplash, top-of-the-line appliances including Wolf, Sub-Zero, Cove, Fisher & Paykel, and Sina, along with beautiful hardwood flooring. The fully renovated primary suite offers hardwood floors and custom Mint closet systems, while the spa-like primary bath features Kitchencraft cabinetry, quartzite counters, honed marble tile, a glass-enclosed steam shower with multi-user memory settings, and a freestanding soaking tub. The finished walkout lower level is designed for entertaining, complete with a private guest suite, expansive wet bar with wraparound seating, Fisher & Paykel dishwashers, under-counter refrigeration, kegerator, multi-screen media area, fireplace, and powder room. Step outside to your resort-style outdoor living spaces, including a brick terrace with heated floor system and a fireplace with hearth, plus a lower-level patio featuring a full outdoor kitchen, hot tub, wall-mounted heaters, outdoor TVs, sound system, pizza oven, putting green with sand traps, and a cast stone linear fire pit. Additional highlights include a hybrid heating system with forced air on the main levels, radiant heat in the basement and garage, and snowmelt zones for the terrace and front porch. A rare combination of luxury, functionality, and location—served by award-winning Rochester Schools. Too many features to list—request the full upgrade sheet for complete details....
Contact an agent
Home facts
- Year built:2005
- Subdivision & Development:BUTLER RIDGE 1
- Listing ID #:20261028075
- Added:117 day(s) ago
- Updated:September 07, 2026 at 10:01 AM
Rooms and interior
- Bedrooms:5
- Total bathrooms:7
- Full bathrooms:4
- Half bathrooms:3
- Rooms Total:16
- Bathrooms Description:Dual Flush Toilets
- Basement Description:Finished, Walk-Out Access
- Living area:6,222 sq. ft.
Heating and cooling
- Cooling:Ceiling Fans, Central Air, ENERGY STAR Qualified A/C Equipment
- Heating:Forced Air, Natural Gas, Radiant, Zoned
Structure and exterior
- Roof:Asphalt
- Year built:2005
- Building area:6,222 sq. ft.
- Lot area:0.57 Acres
- Lot Features:Near Golf Course, Water View, Wooded
- Architectural Style:Traditional
- Construction Materials:Brick
- Exterior Features:Barbecue, Covered, Enclosed, Lighting, Patio, Porch, Spa/Hot-tub, Terrace
- Foundation Description:Basement, Poured
- Levels:Two
Utilities
- Water:Public
- Sewer:Public Sewer
Finances and disclosures
- Price:$2,300,000
- Price per sq. ft.:$369.66
- Tax amount:$15,356
Features and amenities
- Appliances:Bar Fridge, Built-In Refrigerator, Dishwasher, Disposal, Double Oven, Dryer, Free Standing Gas Range, Humidifier, Microwave, Range Hood, Self Cleaning Oven, Stainless Steel Appliances, Vented Exhaust Fan, Washer
- Laundry features:Laundry Room
- Amenities:Central Vacuum, Dual Flush Toilets, Entrance Foyer, High Speed Internet, Programmable Thermostat, Sound System, Wet Bar
Parking
- Parking description:Attached, Driveway, Electricity In Garage, Four Car Garage, Garage Door Opener, Garage Faces Side, Heated Garage, Side Entrance, Workshop in Garage
- Garage spaces:4

New listings near 1867 Lincolnshire Drive
- Open Sun, 1 to 3pmNew
 $439,900Active3 beds 2 baths1,626 sq. ft.
2326 Highsplint Drive, RochesterHills, MI 48307
MLS# 20261071691Listed by: REAL ESTATE FOR A CAUSE - New
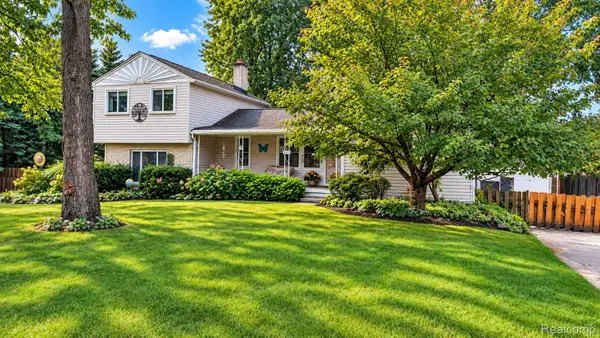 $399,000Active6 beds 3 baths1,650 sq. ft.
3262 Rockhaven Avenue, RochesterHills, MI 48309
MLS# 20261071613Listed by: KW REALTY LIVINGSTON - New
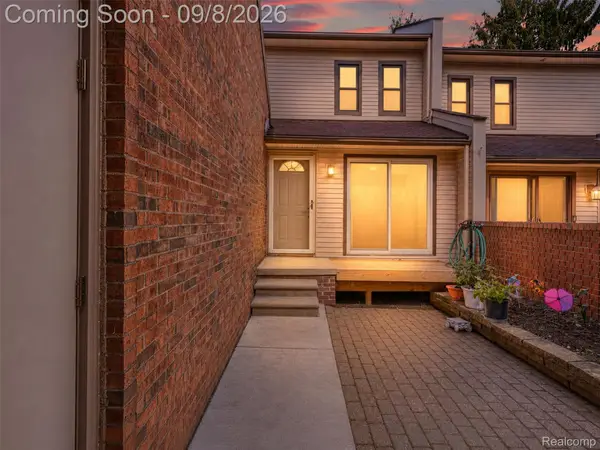 $295,000Active3 beds 3 baths1,509 sq. ft.
418 Willow Grove Lane, RochesterHills, MI 48307
MLS# 20261066988Listed by: EXP REALTY MAIN - New
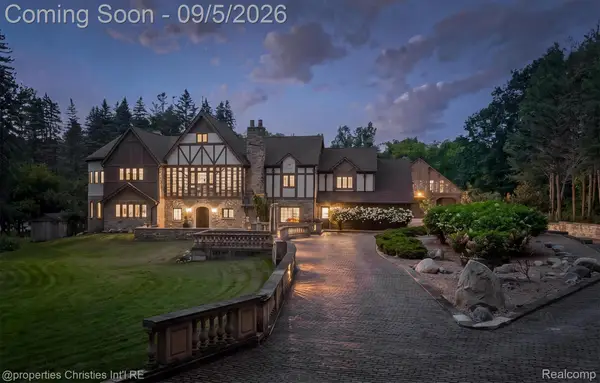 $3,895,000Active5 beds 6 baths14,504 sq. ft.
1540 Mill Race, RochesterHills, MI 48306
MLS# 20261070631Listed by: @PROPERTIES CHRISTIE'S INT'L R.E. BIRMINGHAM - New
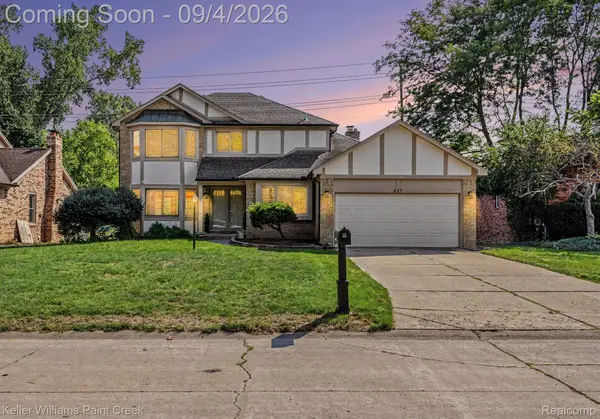 $569,000Active3 beds 3 baths2,299 sq. ft.
627 Parkland Drive, RochesterHills, MI 48307
MLS# 20261070937Listed by: KELLER WILLIAMS PAINT CREEK - New
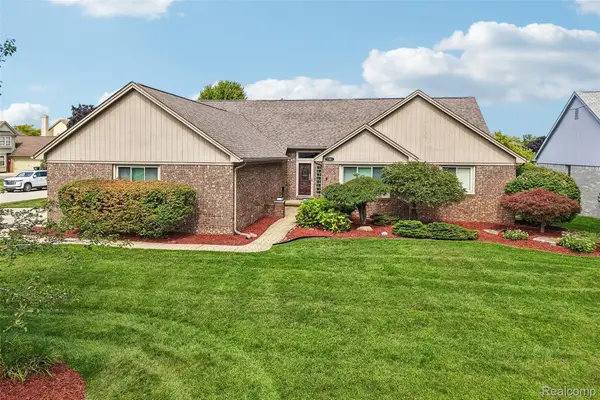 $735,000Active4 beds 4 baths4,390 sq. ft.
1781 S Shore Drive, RochesterHills, MI 48307
MLS# 20261071061Listed by: NHL REAL ESTATE - New
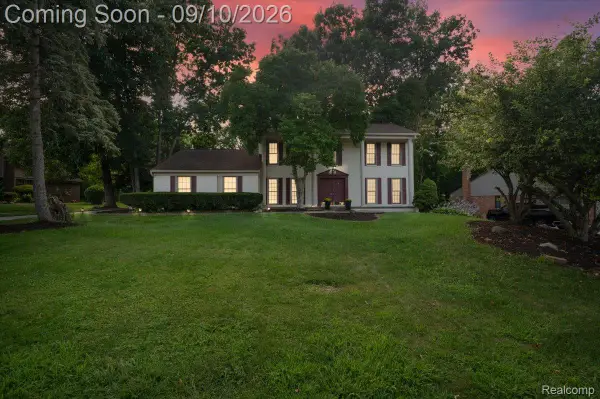 $489,000Active5 beds 3 baths3,308 sq. ft.
2196 Willow Leaf Drive, RochesterHills, MI 48309
MLS# 20261070931Listed by: NPG REAL ESTATE - New
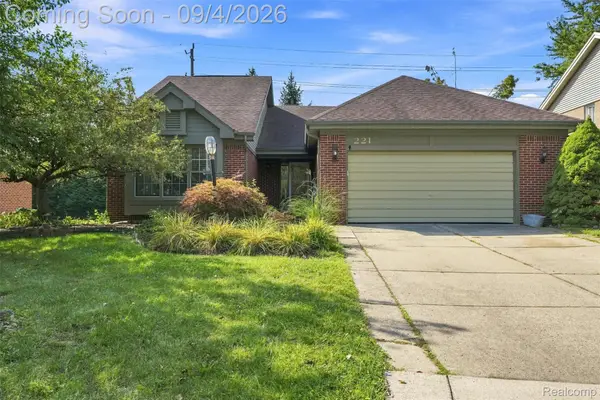 $445,000Active3 beds 3 baths3,250 sq. ft.
221 Sandalwood Drive, RochesterHills, MI 48307
MLS# 20261069083Listed by: OAK AND STONE REAL ESTATE - New
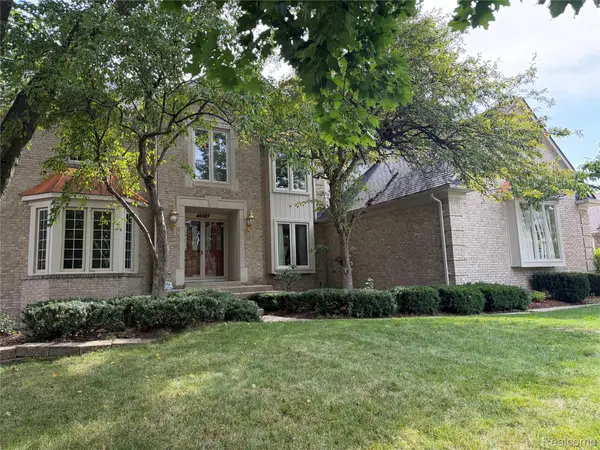 $827,000Active4 beds 5 baths5,876 sq. ft.
1594 Arbor Creek Drive, RochesterHills, MI 48306
MLS# 20261067867Listed by: AUTOCITY REALTY LLC - New
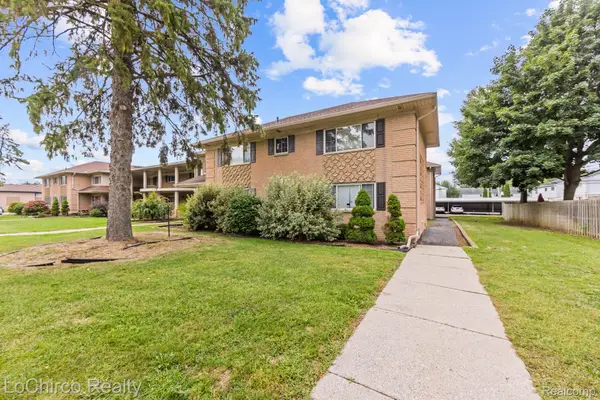 $147,000Active2 beds 1 baths1,060 sq. ft.
2377 Walton Boulevard #17, RochesterHills, MI 48309
MLS# 20261070884Listed by: LOCHIRCO REALTY, LLC


Protect your home and budget from life's surprises with an Assurant Home Warranty, backed by a partner that supports you through every step of homeownership. Explore Plans.
© 2023 - 2026 ERA Franchise Systems LLC. All rights reserved. ERA Franchise Systems LLC fully supports the principles of the Fair Housing Act and the Equal Opportunity Act. ERA, ERA Real Estate powered, and their respective logos are registered service marks of ERA Franchise Systems LLC. Each office is independently owned and operated.