
2033 Avonstoke Road, Rochester Hills, MI 48307
Local realty services provided by:ERA Prime Real Estate Group
2033 Avonstoke Road,Rochesterhills, MI 48307
- 4 Beds
- 3 Baths
- - sq. ft.
- Single family
- Sold
Listed by: kim pizzo smigielski
Office: nexus real estate llc.
MLS#:20261053147
Source:MI_REALCOMP
Sorry, we are unable to map this address
Price summary
- Price:
- Monthly HOA dues:$15
About this home
ALL OFFERS DUE BY 6PM TONIGHT!! SELLER WILL DECIDE TONIGHT AT 7:30PM Great news... The Sellers only need 18 days of Occupancy after closing!! The sale of this home is NO LONGER DEPENDANT ON THEM PURCHASING A HOME!! This Brick 4 Bed 3 Full Bathroom Ranch is perfect for a First Time Home Buyer or anyone who wants a mechanically sound home!! The First Floor features 3 Bedrooms with the Primary Bedroom has an ensuite Primary Bath with a shower. The Other 2 Bedrooms are down the Hall with a Full Bath with a Tub/Shower. Updated Kitchen with Shaker Cabinets & Granite Counters, Stainless Steel Appliances, & Overhang Quartz Bar. Quaint Eat in Kitchen with space under the chandelier for a table casual eating. The Dining Room Table was on the Gray Round in the Dining Space behind the couch. Great Room is huge with a Gas Fireplace so much room to Gather & Cheer on your Favorite Sports Teams. Host Summer Parties on the expansive deck overlook the huge yard. Imagine watching your kids chase fireflies at night while you relax & kick back with a drink savoring Michigan Summer Nights. The Finished Basement has two separate spaces one would be a great space. Bedroom & a Full Bath which is great for anyone who has company in from out of town or College Kids looking to have their own space. The Roof was done 6 years ago, Furnace 2020 & Hotwater Tank, Anderson Windows & Doorwalls throughout. Award Winning Rochester Schools. Mins to Downtown Rochester & The Village of Rochester Hills with all the fabulous Restaurants, Cafe's and Quaint Shops. Enjoy Paint Creek Trail for Biking and Walking, Historic Meadow Brook Hall, and 15 mins to Pine Knob. Troy Beaumont.. Room sizes are estimated, Buyer(s) and or Buyer's Agent to Verify All Info. Please use Offer Summary in the Attached Documents. Text Kim when your offer is submitted. Have a great showing. OWNER OCCUPIED, Please do not show up early or late they do have kids & a dog....
Contact an agent
Home facts
- Year built:1984
- Subdivision & Development:CUMBERLAND HILLSNO 3
- Listing ID #:20261053147
- Added:53 day(s) ago
- Updated:September 03, 2026 at 06:55 AM
Rooms and interior
- Bedrooms:4
- Total bathrooms:3
- Full bathrooms:3
- Rooms Total:7
- Basement Description:Finished
Heating and cooling
- Cooling:Central Air
- Heating:Forced Air, Natural Gas
Structure and exterior
- Roof:Composition
- Year built:1984
- Architectural Style:Ranch
- Construction Materials:Brick, Vinyl Siding
- Exterior Features:Deck, Patio
- Foundation Description:Basement, Poured
- Levels:One
Utilities
- Water:Public
- Sewer:Public Sewer
Finances and disclosures
- Price:
- Tax amount:$5,109
Features and amenities
- Appliances:Dishwasher, Dryer, Free Standing Gas Oven, Free Standing Refrigerator, Washer
Parking
- Parking description:Attached, Two Car Garage
- Garage spaces:2

New listings near 2033 Avonstoke Road
- New
 $147,000Active2 beds 1 baths1,060 sq. ft.
2377 Walton Boulevard #17, RochesterHills, MI 48309
MLS# 20261070884Listed by: LOCHIRCO REALTY, LLC - Open Sat, 1 to 3pmNew
 $749,000Active4 beds 4 baths3,450 sq. ft.
3623 Cedar Shake Drive, RochesterHills, MI 48309
MLS# 20261070123Listed by: COLDWELL BANKER PROFESSIONALS-NORTHVILLE - New
 $1,380,000Active4 beds 7 baths6,344 sq. ft.
739 Majestic Drive, Rochester, MI 48306
MLS# 20261069266Listed by: LOCHIRCO REALTY, LLC - Open Sat, 10am to 12pmNew
 $499,000Active4 beds 3 baths3,192 sq. ft.
441 Pinehurst Drive, RochesterHills, MI 48309
MLS# 20261070392Listed by: COMMUNITY CHOICE REALTY INC - New
 $999,900Active4 beds 4 baths4,319 sq. ft.
1258 Priscilla Lane, RochesterHills, MI 48309
MLS# 20261070581Listed by: MY REALTY LLC - New
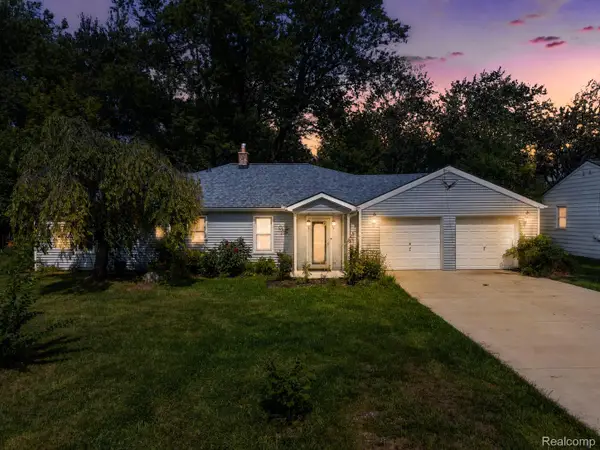 $324,000Active3 beds 2 baths1,977 sq. ft.
1832 Tamm Avenue, RochesterHills, MI 48309
MLS# 20261070769Listed by: RE/MAX FIRST - New
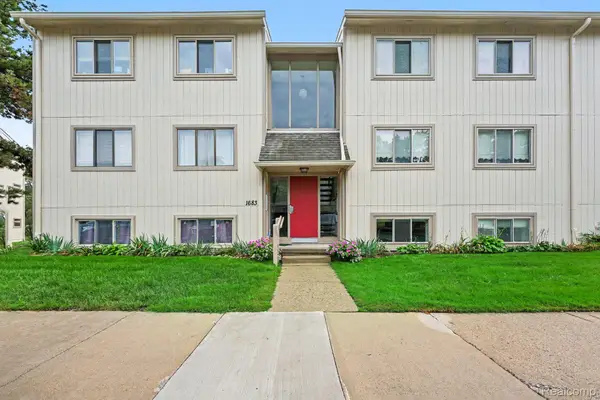 $195,000Active2 beds 2 baths1,197 sq. ft.
1683 Riverside Drive #2, RochesterHills, MI 48309
MLS# 20261070125Listed by: @PROPERTIES CHRISTIE'S INT'L R E CLARKSTON - New
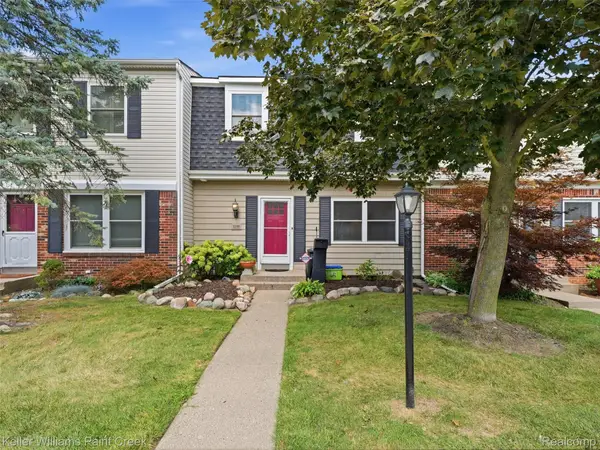 $160,000Active3 beds 2 baths1,348 sq. ft.
1208 Lear Court, RochesterHills, MI 48307
MLS# 20261070184Listed by: KELLER WILLIAMS PAINT CREEK - New
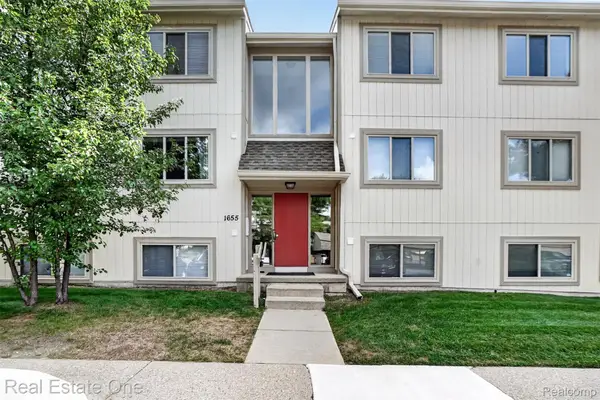 $199,900Active2 beds 2 baths1,197 sq. ft.
1655 Riverside Drive #12, RochesterHills, MI 48309
MLS# 20261068592Listed by: REAL ESTATE ONE-ROCHESTER - New
 $315,000Active2 beds 3 baths2,368 sq. ft.
699 Charing Court, RochesterHills, MI 48307
MLS# 20261067796Listed by: REMAX MASTERPIECE OF MICHIGAN


Protect your home and budget from life's surprises with an Assurant Home Warranty, backed by a partner that supports you through every step of homeownership. Explore Plans.
© 2023 - 2026 ERA Franchise Systems LLC. All rights reserved. ERA Franchise Systems LLC fully supports the principles of the Fair Housing Act and the Equal Opportunity Act. ERA, ERA Real Estate powered, and their respective logos are registered service marks of ERA Franchise Systems LLC. Each office is independently owned and operated.