
3623 Cedar Shake Drive, Rochester Hills, MI 48309
Local realty services provided by:ERA Prime Real Estate Group
3623 Cedar Shake Drive,Rochesterhills, MI 48309
$749,000
- 4 Beds
- 4 Baths
- 3,450 sq. ft.
- Single family
- Active
Upcoming open houses
- Sat, Sep 0501:00 pm - 03:00 pm
- Sun, Sep 0601:00 pm - 03:00 pm
Listed by: amy pisinee chantrathammachart
Office: coldwell banker professionals-northville
MLS#:20261070123
Source:MI_REALCOMP
Price summary
- Price:$749,000
- Price per sq. ft.:$217.1
- Monthly HOA dues:$33.67
About this home
Tucked into Falcon Estates, this beautifully refreshed Rochester Hills home offers a light-filled, inviting layout with 4 bedrooms, 3.5 baths, 3,450 square feet, and an expansive first-floor primary suite.
Step inside through the two-story foyer and into the heart of the home, where a soaring great room is filled with natural light from a dramatic wall of windows, creating an inviting space for everyday living and entertaining. New hardwood floors and a two-sided gas fireplace connect the great room to the breakfast area, while sliding doors open to a new concrete patio and backyard framed by mature landscaping.
The kitchen features granite countertops, generous cabinetry, stainless steel appliances, and a butler’s pantry connecting to the formal dining room. A French-door den offers a dedicated home office or study.
The first-floor primary suite creates a retreat of its own, with a vaulted ceiling, direct backyard access, a large walk-in closet, two separate vanity areas, and a soaking tub. Upstairs, two bedrooms share a Jack-and-Jill bath with separate vanity areas, while a third features its own private en-suite. An open gallery overlooking the foyer and great room adds to the home’s sense of space and architectural character.
Thoughtfully refreshed inside and out, 2026 updates include fresh interior and exterior paint, new hardwood flooring, updated baths, a new concrete patio, and professionally completed basement waterproofing. A three-car side-entry garage and dual staircases add even more function.
The location brings it all together, within the Rochester Community School District and with The Village of Rochester Hills just minutes away, along with nearby shopping, dining, Oakland University, and convenient access to I-75 and M-59. Space, comfort, and location define this beautifully refreshed Rochester Hills home....
Contact an agent
Home facts
- Year built:1995
- Subdivision & Development:FALCON ESTATESNO 1
- Listing ID #:20261070123
- Added:1 day(s) ago
- Updated:September 04, 2026 at 12:32 PM
Rooms and interior
- Bedrooms:4
- Total bathrooms:4
- Full bathrooms:3
- Half bathrooms:1
- Rooms Total:11
- Basement Description:Unfinished
- Living area:3,450 sq. ft.
Heating and cooling
- Cooling:Central Air
- Heating:Forced Air, Natural Gas
Structure and exterior
- Year built:1995
- Building area:3,450 sq. ft.
- Lot area:0.3 Acres
- Architectural Style:Colonial
- Construction Materials:Brick
- Exterior Features:Patio, Porch
- Foundation Description:Basement, Poured
- Levels:Two
Utilities
- Water:Public
- Sewer:Public Sewer
Finances and disclosures
- Price:$749,000
- Price per sq. ft.:$217.1
- Tax amount:$7,444
Features and amenities
- Appliances:Dishwasher, Double Oven, Dryer, Free Standing Refrigerator, Gas Cooktop, Microwave, Stainless Steel Appliances, Washer
- Laundry features:Laundry Room
- Amenities:Entrance Foyer
Parking
- Parking description:Attached, Direct Access, Driveway, Electricity In Garage, Garage Door Opener, Three Car Garage
- Garage spaces:3

New listings near 3623 Cedar Shake Drive
- New
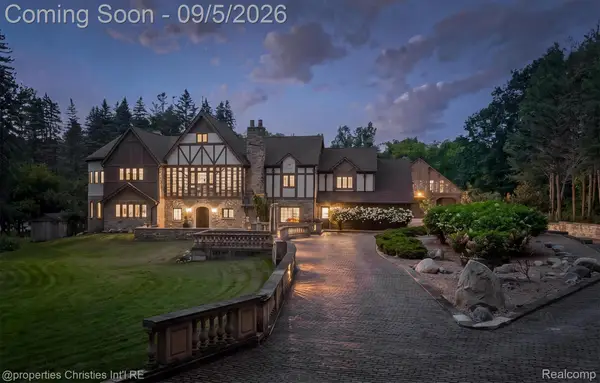 $3,895,000Active5 beds 6 baths14,504 sq. ft.
1540 Mill Race, RochesterHills, MI 48306
MLS# 20261070631Listed by: @PROPERTIES CHRISTIE'S INT'L R.E. BIRMINGHAM - Open Sun, 2 to 4pmNew
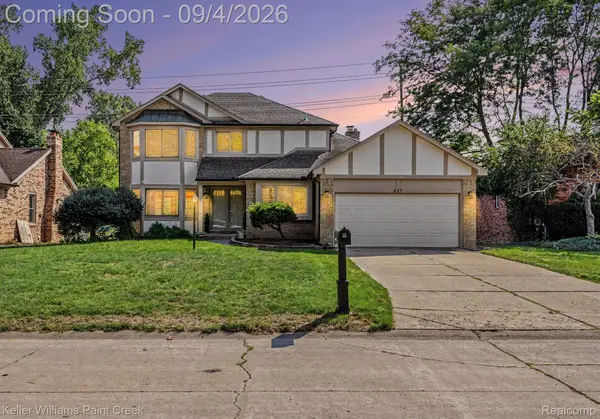 $569,000Active3 beds 3 baths2,299 sq. ft.
627 Parkland Drive, RochesterHills, MI 48307
MLS# 20261070937Listed by: KELLER WILLIAMS PAINT CREEK - New
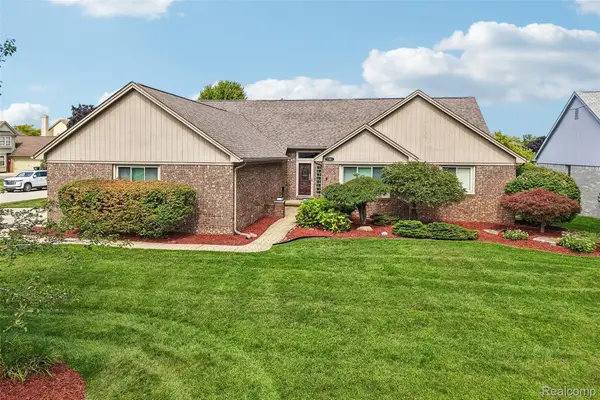 $735,000Active4 beds 4 baths4,390 sq. ft.
1781 S Shore Drive, RochesterHills, MI 48307
MLS# 20261071061Listed by: NHL REAL ESTATE - New
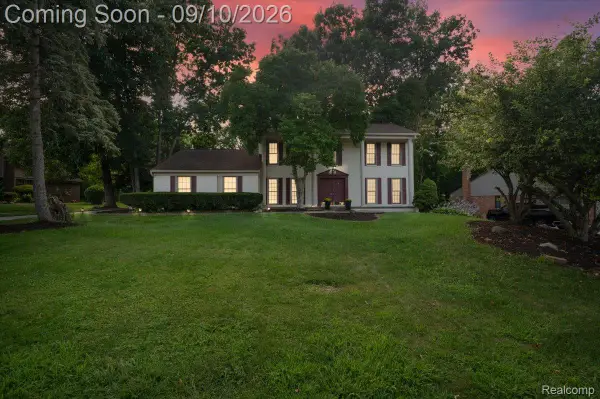 $489,000Active5 beds 3 baths3,308 sq. ft.
2196 Willow Leaf Drive, RochesterHills, MI 48309
MLS# 20261070931Listed by: NPG REAL ESTATE - Open Fri, 6 to 7pmNew
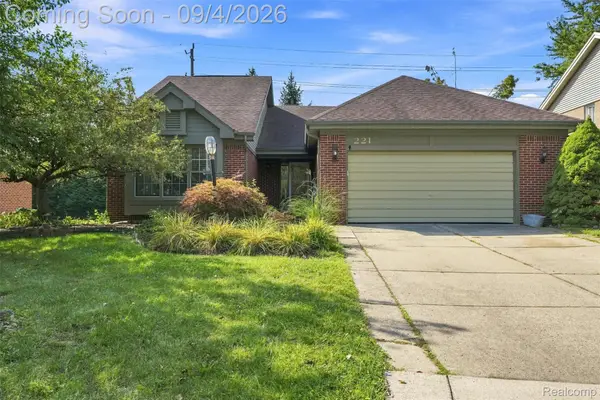 $445,000Active3 beds 3 baths3,250 sq. ft.
221 Sandalwood Drive, RochesterHills, MI 48307
MLS# 20261069083Listed by: OAK AND STONE REAL ESTATE - Open Sun, 1 to 4pmNew
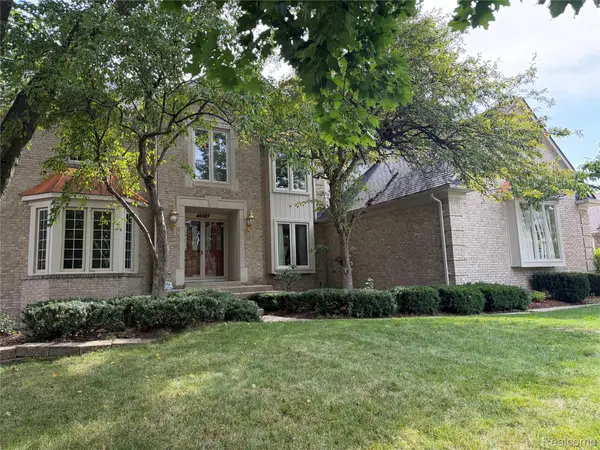 $827,000Active4 beds 5 baths5,876 sq. ft.
1594 Arbor Creek Drive, RochesterHills, MI 48306
MLS# 20261067867Listed by: AUTOCITY REALTY LLC - New
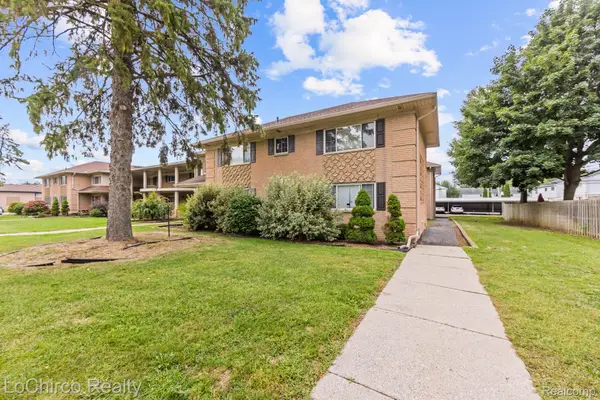 $147,000Active2 beds 1 baths1,060 sq. ft.
2377 Walton Boulevard #17, RochesterHills, MI 48309
MLS# 20261070884Listed by: LOCHIRCO REALTY, LLC - New
 $1,380,000Active4 beds 7 baths6,344 sq. ft.
739 Majestic Drive, Rochester, MI 48306
MLS# 20261069266Listed by: LOCHIRCO REALTY, LLC - Open Sat, 10am to 12pmNew
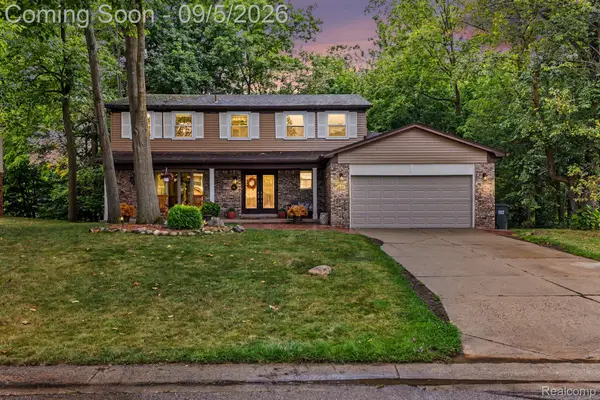 $499,000Active4 beds 3 baths3,192 sq. ft.
441 Pinehurst Drive, RochesterHills, MI 48309
MLS# 20261070392Listed by: COMMUNITY CHOICE REALTY INC


Protect your home and budget from life's surprises with an Assurant Home Warranty, backed by a partner that supports you through every step of homeownership. Explore Plans.
© 2023 - 2026 ERA Franchise Systems LLC. All rights reserved. ERA Franchise Systems LLC fully supports the principles of the Fair Housing Act and the Equal Opportunity Act. ERA, ERA Real Estate powered, and their respective logos are registered service marks of ERA Franchise Systems LLC. Each office is independently owned and operated.