
441 Pinehurst Drive, Rochester Hills, MI 48309
Local realty services provided by:ERA Prime Real Estate Group
441 Pinehurst Drive,Rochesterhills, MI 48309
$499,000
- 4 Beds
- 3 Baths
- 3,192 sq. ft.
- Single family
- Active
Upcoming open houses
- Sat, Sep 0510:00 am - 12:00 pm
Listed by: jennifer m kee
Office: community choice realty inc
MLS#:20261070392
Source:MI_REALCOMP
Price summary
- Price:$499,000
- Price per sq. ft.:$156.33
- Monthly HOA dues:$20
About this home
***Open House Saturday 9/5/26 10am-12pm***
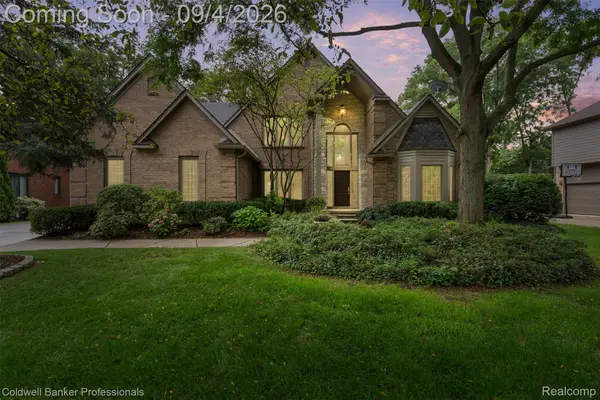
Welcome to this 2,386-square-foot, four-bedroom, 2.1-bath Colonial, situated on a .27-acre lot in Brookedale Woods with an attached two-car garage. Backing to wooded subdivision commons with no neighbors directly behind the home, the property offers a peaceful and private setting.
Step through the double-door entry into the welcoming foyer, which opens to a bright living room and adjoining dining room accented by crown molding and natural light.
Continue into the kitchen featuring custom cabinetry, granite countertops, stainless steel appliances, recessed lighting, pantry with pull-out shelving and a seven-foot island offering generous storage and seating. A doorwall opens to the expansive deck, creating additional space for outdoor dining, entertaining or relaxing while overlooking the wooded commons.
The kitchen flows into the family room, recently enhanced with new flooring and a new bay window. A natural brick fireplace, built-in shelving and wet bar add character and function to the space. A powder room and first-floor laundry room complete the main level.
Upstairs, the spacious primary suite features a large walk-in closet and private bathroom. Three additional bedrooms, a second full bathroom and a walk-in linen closet provide plenty of space and storage.
The recently painted full basement offers additional space for recreation, exercise, hobbies, storage or future finishing.
Improvements completed in 2026 include new light fixtures and light switches throughout, a new garage door, new bay window, new family-room flooring, new microwave, new dryer, rebuilt patio, a smart Ecobee thermostat installed in 2024 and a whole-house dehumidifier replaced in 2026.
Located within the Rochester Community Schools district, the home is a short walk from the neighborhood park and conveniently located near The Village of Rochester Hills, Whole Foods, Trader Joe’s, Starbucks, Oakland University and I-75....
Contact an agent
Home facts
- Year built:1977
- Subdivision & Development:BROOKEDALE WOODS 2
- Listing ID #:20261070392
- Added:1 day(s) ago
- Updated:September 04, 2026 at 10:34 AM
Rooms and interior
- Bedrooms:4
- Total bathrooms:3
- Full bathrooms:2
- Half bathrooms:1
- Rooms Total:10
- Basement Description:Partially Finished
- Living area:3,192 sq. ft.
Heating and cooling
- Cooling:Ceiling Fans, Central Air
- Heating:Forced Air, Natural Gas
Structure and exterior
- Roof:Asphalt
- Year built:1977
- Building area:3,192 sq. ft.
- Lot area:0.27 Acres
- Architectural Style:Colonial
- Construction Materials:Aluminum Siding, Brick
- Exterior Features:Deck, Porch
- Foundation Description:Basement, Poured, Sump Pump
- Levels:Two
Utilities
- Water:Public
- Sewer:Public Sewer
Finances and disclosures
- Price:$499,000
- Price per sq. ft.:$156.33
- Tax amount:$6,802
Features and amenities
- Appliances:Dishwasher, Dryer, Free Standing Gas Oven, Free Standing Gas Range, Free Standing Refrigerator, Microwave, Washer
- Laundry features:Laundry Room
- Amenities:Wet Bar
Parking
- Parking description:Attached, Direct Access, Electricity In Garage, Garage Door Opener, Two Car Garage
- Garage spaces:2

New listings near 441 Pinehurst Drive
- New
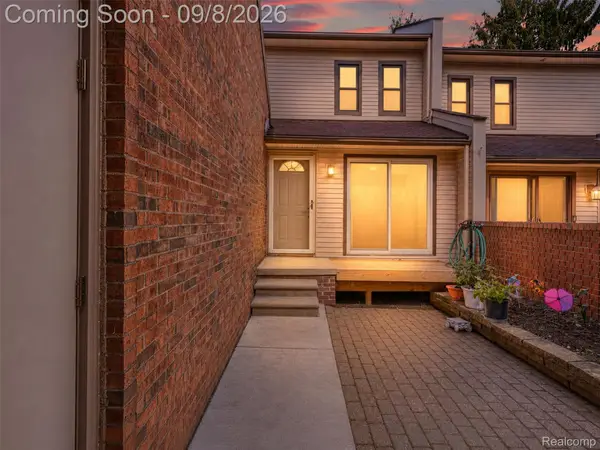 $295,000Active3 beds 3 baths1,509 sq. ft.
418 Willow Grove Lane, RochesterHills, MI 48307
MLS# 20261066988Listed by: EXP REALTY MAIN - New
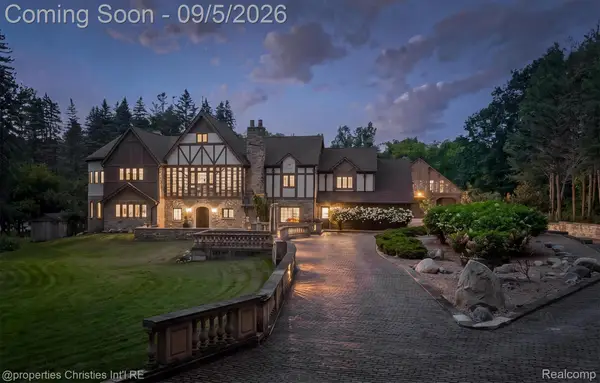 $3,895,000Active5 beds 6 baths14,504 sq. ft.
1540 Mill Race, RochesterHills, MI 48306
MLS# 20261070631Listed by: @PROPERTIES CHRISTIE'S INT'L R.E. BIRMINGHAM - Open Sun, 2 to 4pmNew
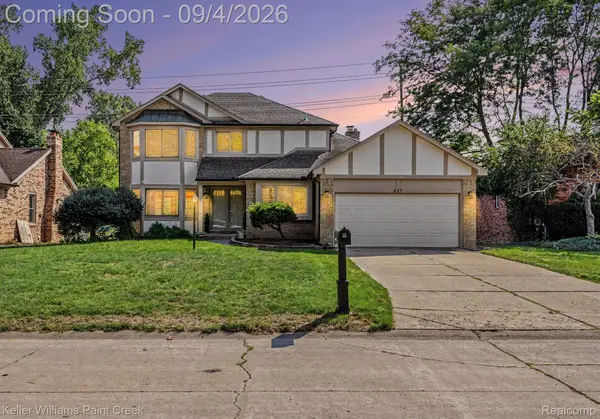 $569,000Active3 beds 3 baths2,299 sq. ft.
627 Parkland Drive, RochesterHills, MI 48307
MLS# 20261070937Listed by: KELLER WILLIAMS PAINT CREEK - New
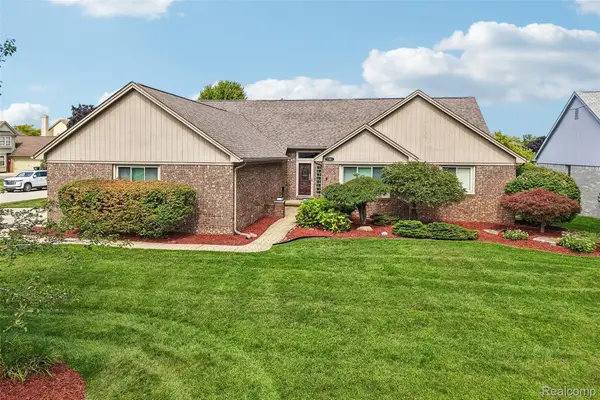 $735,000Active4 beds 4 baths4,390 sq. ft.
1781 S Shore Drive, RochesterHills, MI 48307
MLS# 20261071061Listed by: NHL REAL ESTATE - New
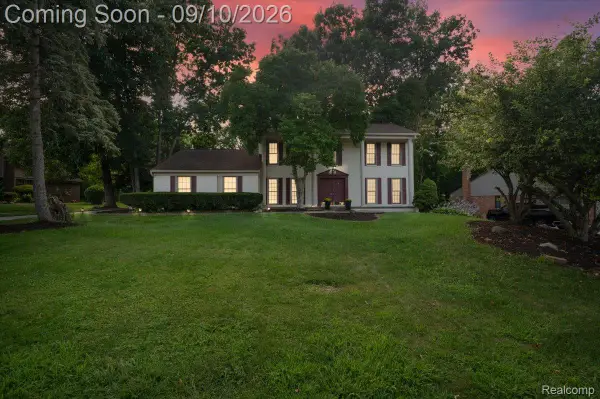 $489,000Active5 beds 3 baths3,308 sq. ft.
2196 Willow Leaf Drive, RochesterHills, MI 48309
MLS# 20261070931Listed by: NPG REAL ESTATE - Open Fri, 6 to 7pmNew
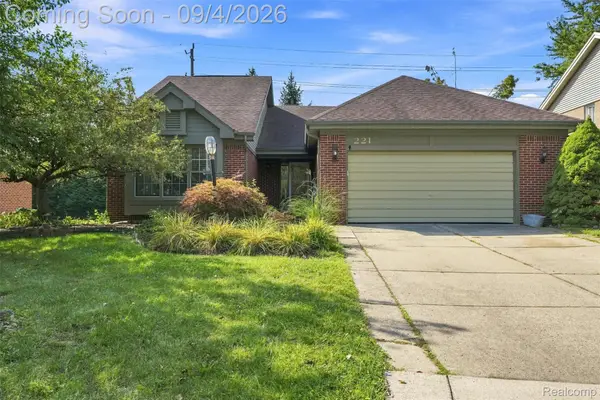 $445,000Active3 beds 3 baths3,250 sq. ft.
221 Sandalwood Drive, RochesterHills, MI 48307
MLS# 20261069083Listed by: OAK AND STONE REAL ESTATE - Open Sun, 1 to 4pmNew
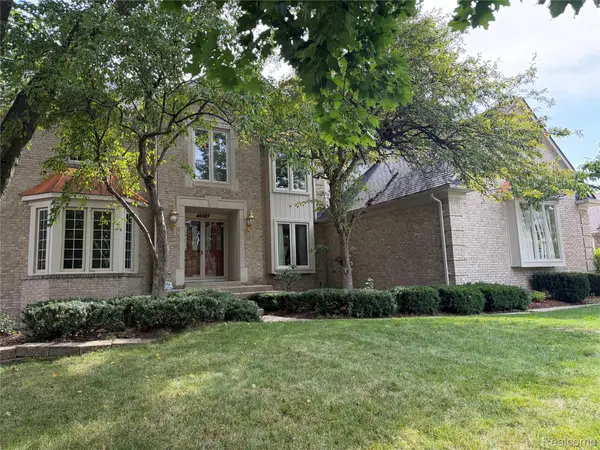 $827,000Active4 beds 5 baths5,876 sq. ft.
1594 Arbor Creek Drive, RochesterHills, MI 48306
MLS# 20261067867Listed by: AUTOCITY REALTY LLC - New
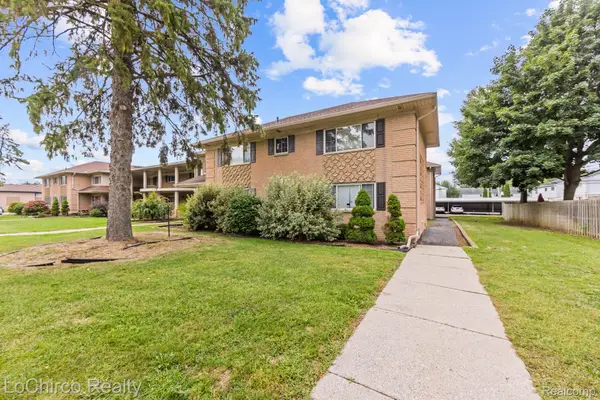 $147,000Active2 beds 1 baths1,060 sq. ft.
2377 Walton Boulevard #17, RochesterHills, MI 48309
MLS# 20261070884Listed by: LOCHIRCO REALTY, LLC - Open Sat, 1 to 3pmNew
 $749,000Active4 beds 4 baths3,450 sq. ft.
3623 Cedar Shake Drive, RochesterHills, MI 48309
MLS# 20261070123Listed by: COLDWELL BANKER PROFESSIONALS-NORTHVILLE - New
 $1,380,000Active4 beds 7 baths6,344 sq. ft.
739 Majestic Drive, Rochester, MI 48306
MLS# 20261069266Listed by: LOCHIRCO REALTY, LLC


Protect your home and budget from life's surprises with an Assurant Home Warranty, backed by a partner that supports you through every step of homeownership. Explore Plans.
© 2023 - 2026 ERA Franchise Systems LLC. All rights reserved. ERA Franchise Systems LLC fully supports the principles of the Fair Housing Act and the Equal Opportunity Act. ERA, ERA Real Estate powered, and their respective logos are registered service marks of ERA Franchise Systems LLC. Each office is independently owned and operated.