
2125 Avoncrest Drive, Rochester Hills, MI 48309
Local realty services provided by:ERA Prime Real Estate Group
2125 Avoncrest Drive,Rochesterhills, MI 48309
- 4 Beds
- 3 Baths
- - sq. ft.
- Single family
- Sold
Listed by: zoe harris
Office: berkshire hathaway homeservices kee realty
MLS#:20261051507
Source:MI_REALCOMP
Sorry, we are unable to map this address
Price summary
- Price:
About this home
Beautifully maintained walkout colonial in the desirable Stratford Knolls community of Rochester Hills! Nestled on nearly .44 acres backing to a private wooded setting, this four bedroom, two and one half bathroom home has been thoughtfully updated throughout. Pride of ownership is evident from the moment you arrive, with beautifully landscaped grounds showcasing established perennial gardens and mature plantings.Inside, oak hardwood floors extend throughout the main level, staircase, and upper hallway. Neutral paint throughout the home creates a bright and inviting atmosphere, while new carpet in the upstairs bedrooms (2025) complements the updated white kitchen featuring granite countertops, stainless steel appliances, updated lighting, and additional built in cabinetry with extended granite counter space, perfect for a coffee bar or serving area. The vaulted great room features a gas fireplace, and French doors off the dining room lead to a charming three season room overlooking the private wooded backyard. The spacious fourth bedroom is currently used as a sitting room, offering a flexible retreat that can easily be converted back to a traditional bedroom if desired. The finished daylight walkout lower level offers a spacious family room with a second gas fireplace, dry bar, and a large laundry room with abundant cabinetry and counter space. Additional updates include the primary and full bathrooms (2025), roof and gutters (2023), newer furnace and air conditioner, 50 gallon water heater, crown molding, updated white paneled doors, and wrought iron staircase balusters. Enjoy the composite deck with pergola while taking in the peaceful wooded views. Located in the award winning Rochester Community School District, just minutes from downtown Rochester, shopping, dining, parks, and expressways. Move in ready and meticulously cared for inside and out. Please submit all offers by Monday, July 13 by 11:00 am. Seller will review all offers after the deadline....
Contact an agent
Home facts
- Year built:1965
- Subdivision & Development:STRATFORD KNOLLS 6
- Listing ID #:20261051507
- Added:55 day(s) ago
- Updated:September 03, 2026 at 06:55 AM
Rooms and interior
- Bedrooms:4
- Total bathrooms:3
- Full bathrooms:2
- Half bathrooms:1
- Rooms Total:11
- Basement Description:Finished, Full, Walk-Out Access
Heating and cooling
- Cooling:Central Air
- Heating:Forced Air, Natural Gas
Structure and exterior
- Roof:Asphalt
- Year built:1965
- Lot Features:Sprinklers, Wooded
- Architectural Style:Colonial
- Construction Materials:Aluminum Siding, Brick
- Exterior Features:Chimney Caps, Covered, Deck, Enclosed
- Foundation Description:Basement, Block, Sump Pump
- Levels:Two
Utilities
- Water:Public
- Sewer:Public Sewer
Finances and disclosures
- Price:
- Tax amount:$3,990
Features and amenities
- Appliances:Dishwasher, Disposal, Dryer, Exhaust Fan, Free Standing Electric Range, Free Standing Refrigerator, Humidifier, Microwave, Stainless Steel Appliances
- Laundry features:Gas Dryer Hookup, Laundry Room, Washer Hookup
- Amenities:Entrance Foyer, Programmable Thermostat
Parking
- Parking description:Attached, Electricity In Garage, Garage Door Opener, Garage Faces Side, Side Entrance, Two Car Garage
- Garage spaces:2

New listings near 2125 Avoncrest Drive
- New
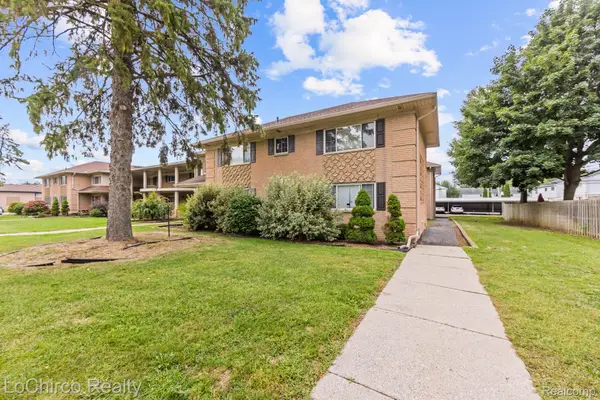 $147,000Active2 beds 1 baths1,060 sq. ft.
2377 Walton Boulevard #17, RochesterHills, MI 48309
MLS# 20261070884Listed by: LOCHIRCO REALTY, LLC - Open Sat, 1 to 3pmNew
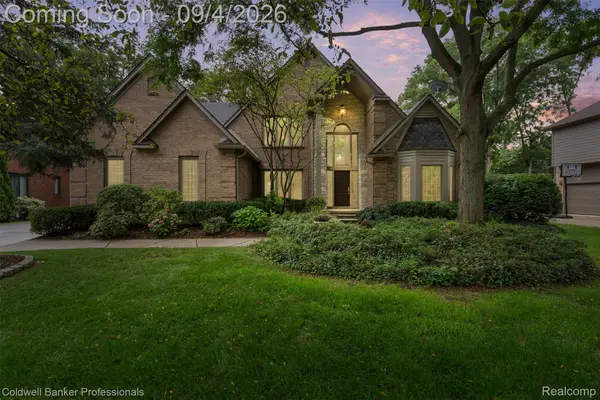 $749,000Active4 beds 4 baths3,450 sq. ft.
3623 Cedar Shake Drive, RochesterHills, MI 48309
MLS# 20261070123Listed by: COLDWELL BANKER PROFESSIONALS-NORTHVILLE - New
 $1,380,000Active4 beds 7 baths6,344 sq. ft.
739 Majestic Drive, Rochester, MI 48306
MLS# 20261069266Listed by: LOCHIRCO REALTY, LLC - Open Sat, 10am to 12pmNew
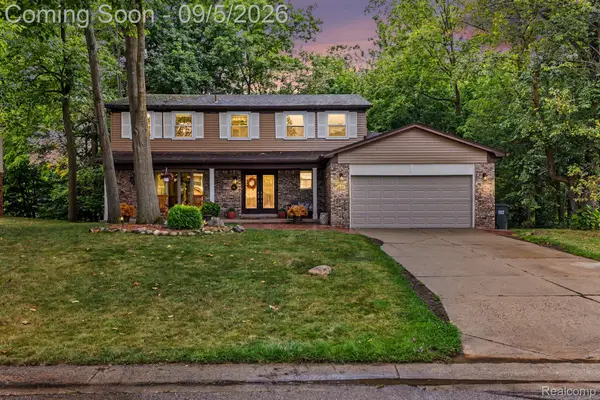 $499,000Active4 beds 3 baths3,192 sq. ft.
441 Pinehurst Drive, RochesterHills, MI 48309
MLS# 20261070392Listed by: COMMUNITY CHOICE REALTY INC - New
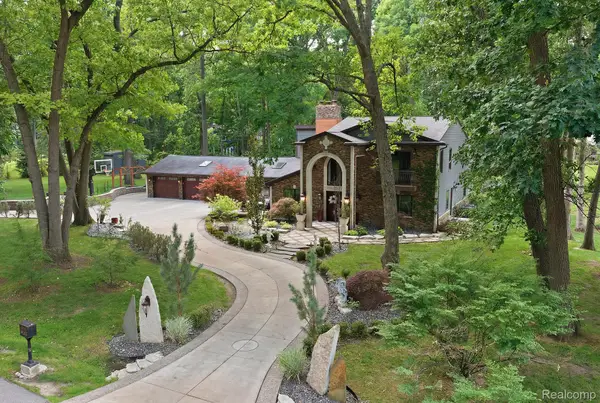 $999,900Active4 beds 4 baths4,319 sq. ft.
1258 Priscilla Lane, RochesterHills, MI 48309
MLS# 20261070581Listed by: MY REALTY LLC - New
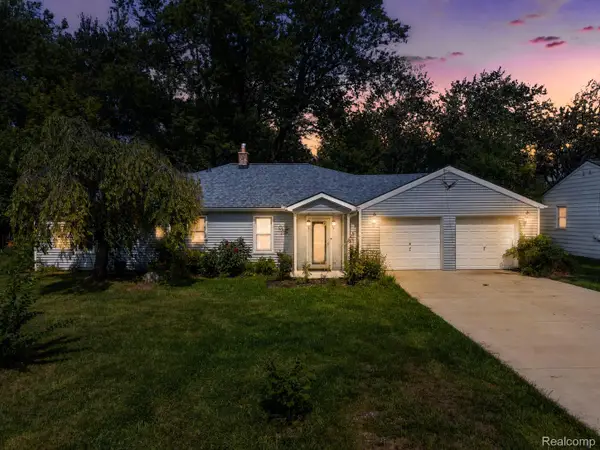 $324,000Active3 beds 2 baths1,977 sq. ft.
1832 Tamm Avenue, RochesterHills, MI 48309
MLS# 20261070769Listed by: RE/MAX FIRST - New
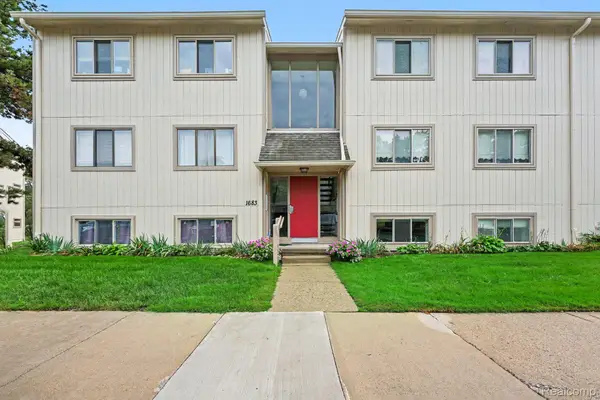 $195,000Active2 beds 2 baths1,197 sq. ft.
1683 Riverside Drive #2, RochesterHills, MI 48309
MLS# 20261070125Listed by: @PROPERTIES CHRISTIE'S INT'L R E CLARKSTON - New
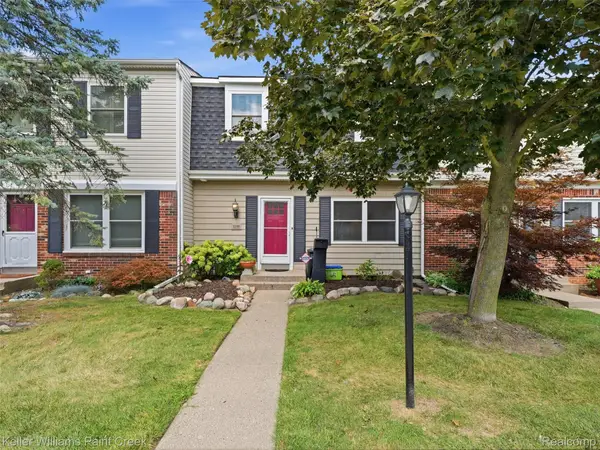 $160,000Active3 beds 2 baths1,348 sq. ft.
1208 Lear Court, RochesterHills, MI 48307
MLS# 20261070184Listed by: KELLER WILLIAMS PAINT CREEK - New
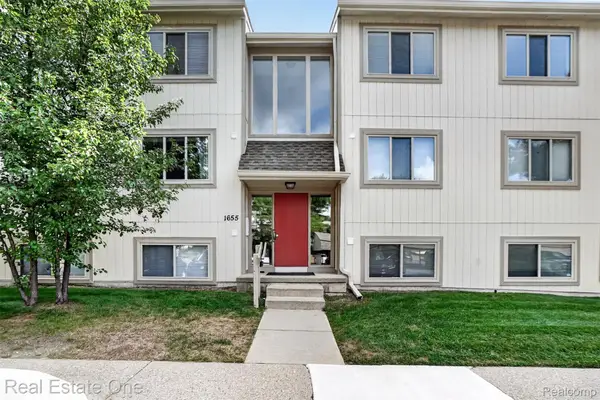 $199,900Active2 beds 2 baths1,197 sq. ft.
1655 Riverside Drive #12, RochesterHills, MI 48309
MLS# 20261068592Listed by: REAL ESTATE ONE-ROCHESTER - New
 $315,000Active2 beds 3 baths2,368 sq. ft.
699 Charing Court, RochesterHills, MI 48307
MLS# 20261067796Listed by: REMAX MASTERPIECE OF MICHIGAN


Protect your home and budget from life's surprises with an Assurant Home Warranty, backed by a partner that supports you through every step of homeownership. Explore Plans.
© 2023 - 2026 ERA Franchise Systems LLC. All rights reserved. ERA Franchise Systems LLC fully supports the principles of the Fair Housing Act and the Equal Opportunity Act. ERA, ERA Real Estate powered, and their respective logos are registered service marks of ERA Franchise Systems LLC. Each office is independently owned and operated.