
2494 Frankson Avenue, Rochester Hills, MI 48307
Local realty services provided by:ERA Prime Real Estate Group
2494 Frankson Avenue,Rochesterhills, MI 48307
$400,000
- 3 Beds
- 2 Baths
- 2,284 sq. ft.
- Single family
- Pending
Listed by: larry r bruzzese
Office: century 21 professionals roch
MLS#:20261076178
Source:MI_REALCOMP
Price summary
- Price:$400,000
- Price per sq. ft.:$175.13
About this home
Welcome to this beautifully updated, meticulously maintained home situated on an expansive, private half-acre lot in desirable Rochester Hills! Pride of ownership shines throughout this exceptional property, where thoughtful improvements, custom craftsmanship, and beautifully manicured grounds create a truly inviting place to call home.
Step inside to discover an updated kitchen featuring granite countertops and a matching granite dining table with chairs and bench, all included! Custom woodwork, built-ins, crown molding, and solid interior doors add warmth, character, and timeless appeal throughout the home.
Major improvements include a brand-new hot water tank, new furnace, central air conditioning, and humidifier in 2023, windows less than 10 years old, updated electrical, replaced light fixtures and outlets, and new exterior doors with deadbolts. The beautifully finished basement, featuring brand-new carpeting in 2026, provides additional living space perfect for entertaining, recreation, or relaxing.
Enjoy the powered three-season sunroom overlooking the expansive, professionally backfilled and leveled backyard, complete with privacy fencing on both sides. A newly installed and sealed driveway adds to the home's exceptional curb appeal.
An extraordinary bonus! At the buyer's option, the seller is willing to include an extensive collection of personal property, including a snowblower, lawn mower, power washer, edger, trimmer, tools and toolboxes, additional refrigerator, basement table, custom bedroom desk, and even some or all of the home's furniture, excluding artwork.
A rare opportunity to own a beautifully cared-for, move-in-ready home offering exceptional updates, generous living space, an expansive private yard, and outstanding value in Rochester Hills. Schedule your private showing today and experience everything this remarkable property has to offer!...
Contact an agent
Home facts
- Year built:1971
- Subdivision & Development:WEAVERS ACRES
- Listing ID #:20261076178
- Added:7 day(s) ago
- Updated:September 30, 2026 at 09:23 AM
Rooms and interior
- Bedrooms:3
- Total bathrooms:2
- Full bathrooms:1
- Half bathrooms:1
- Rooms Total:8
- Basement Description:Finished, Full
- Living area:2,284 sq. ft.
Heating and cooling
- Cooling:Ceiling Fans, Central Air
- Heating:Forced Air, Natural Gas
Structure and exterior
- Roof:Asphalt
- Year built:1971
- Building area:2,284 sq. ft.
- Lot area:0.55 Acres
- Architectural Style:Ranch
- Construction Materials:Brick
- Exterior Features:Patio
- Foundation Description:Basement, Poured
- Levels:One
Utilities
- Water:Public
- Sewer:Public Sewer
Finances and disclosures
- Price:$400,000
- Price per sq. ft.:$175.13
- Tax amount:$2,184
Features and amenities
- Appliances:Dishwasher, Disposal, Dryer, Free Standing Gas Range, Free Standing Refrigerator, Microwave, Washer
- Laundry features:Electric Dryer Hookup, Laundry Room, Washer Hookup
- Amenities:High Speed Internet, Programmable Thermostat
Parking
- Parking description:Attached, Driveway, Electricity In Garage, Garage Faces Front, Two Car Garage, Workshop in Garage
- Garage spaces:2

New listings near 2494 Frankson Avenue
- New
 $375,000Active4 beds 2 baths1,544 sq. ft.
1061 Truwood Drive, RochesterHills, MI 48307
MLS# 20261078279Listed by: NATIONAL REALTY CENTERS, INC - New
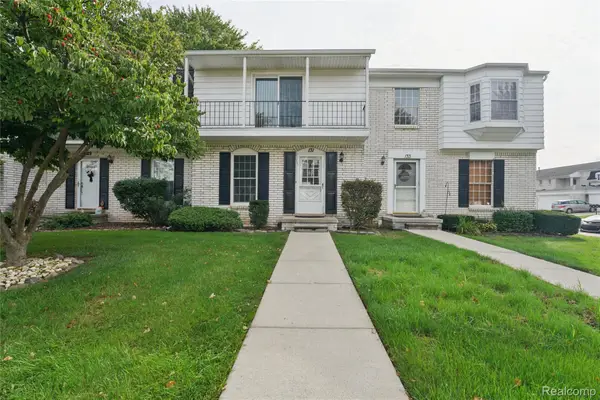 $234,900Active2 beds 3 baths1,406 sq. ft.
131 Manor Way #1, RochesterHills, MI 48309
MLS# 20261078903Listed by: BEYCOME BROKERAGE REALTY LLC - New
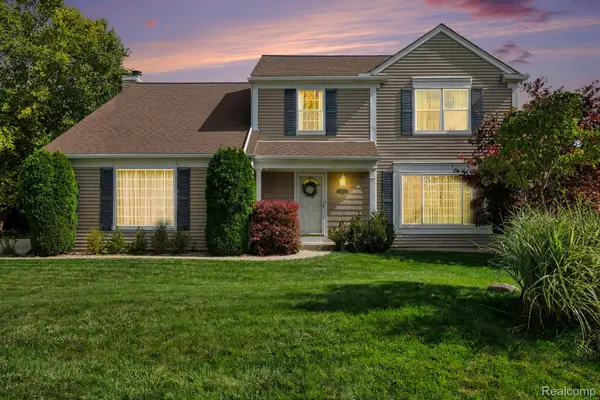 $474,900Active4 beds 3 baths2,074 sq. ft.
1692 Ridgecrest, RochesterHills, MI 48306
MLS# 20261078889Listed by: BERKSHIRE HATHAWAY HOMESERVICES MIRE - New
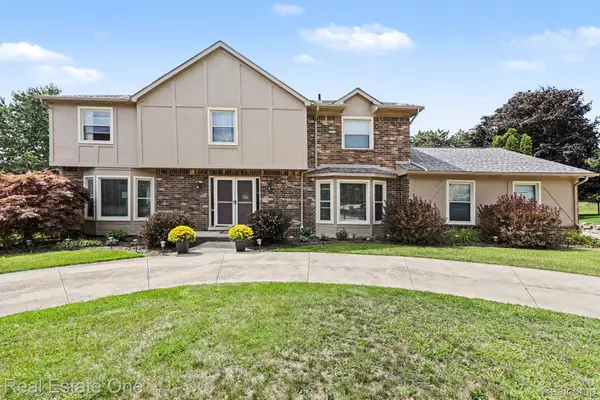 $655,000Active4 beds 4 baths4,554 sq. ft.
1904 Chelsea Court, RochesterHills, MI 48306
MLS# 20261078847Listed by: REAL ESTATE ONE-TROY - New
 $269,900Active4 beds 2 baths1,373 sq. ft.
3601 Bendelow Road, RochesterHills, MI 48307
MLS# 20261068541Listed by: REAL ESTATE ONE-ROCHESTER - New
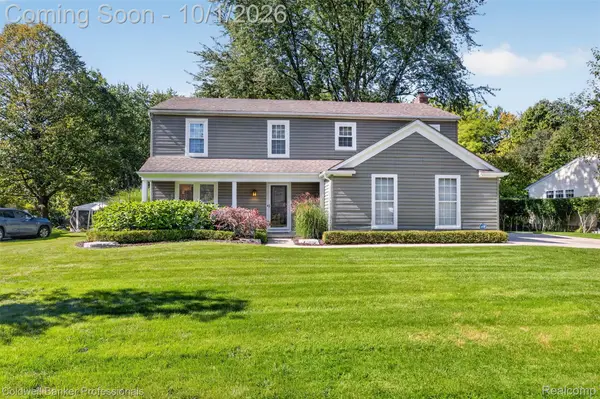 $510,000Active4 beds 3 baths2,060 sq. ft.
1171 Barneswood Lane, RochesterHills, MI 48306
MLS# 20261078562Listed by: COLDWELL BANKER PROFESSIONALS-BIRM - New
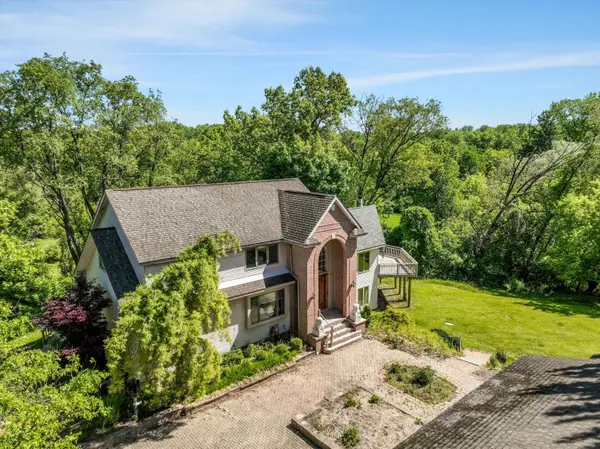 $650,000Active5 beds 4 baths4,068 sq. ft.
1150 N Livernois Road, RochesterHills, MI 48306
MLS# 81026051682Listed by: KELLER WILLIAMS PAINT CREEK - New
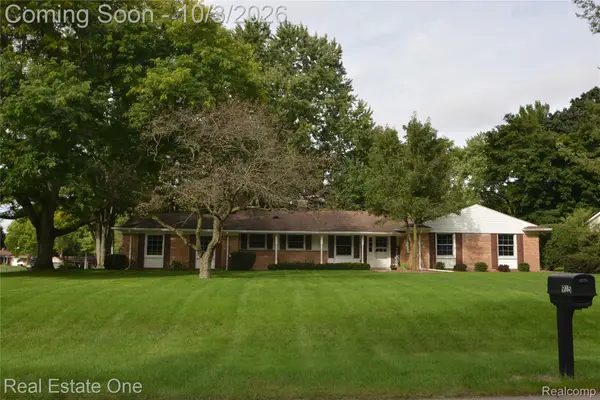 $415,000Active4 beds 3 baths1,868 sq. ft.
915 Ironstone Drive, RochesterHills, MI 48309
MLS# 20261075892Listed by: REAL ESTATE ONE-ROCHESTER - New
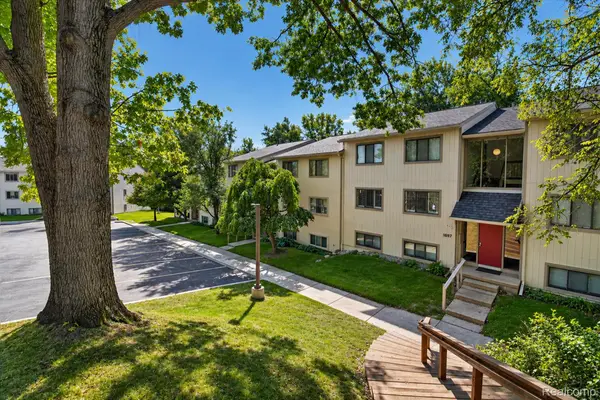 $199,000Active2 beds 2 baths1,197 sq. ft.
1695 Riverside Drive #7, RochesterHills, MI 48309
MLS# 20261078327Listed by: OAK AND STONE REAL ESTATE - Open Sat, 12 to 2pmNew
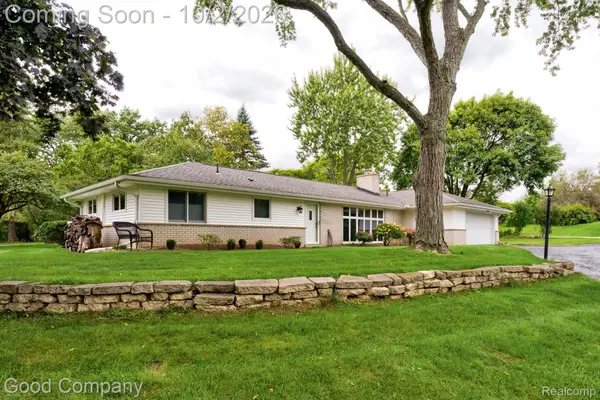 $500,000Active4 beds 2 baths1,944 sq. ft.
1604 Northumberland Drive, RochesterHills, MI 48309
MLS# 20261077347Listed by: GOOD COMPANY


Protect your home and budget from life's surprises with an Assurant Home Warranty, backed by a partner that supports you through every step of homeownership. Explore Plans.
© 2023 - 2026 ERA Franchise Systems LLC. All rights reserved. ERA Franchise Systems LLC fully supports the principles of the Fair Housing Act and the Equal Opportunity Act. ERA, ERA Real Estate powered, and their respective logos are registered service marks of ERA Franchise Systems LLC. Each office is independently owned and operated.