
2750 Frankson Avenue, Rochester Hills, MI 48307
Local realty services provided by:ERA Prime Real Estate Group
2750 Frankson Avenue,Rochesterhills, MI 48307
$399,900
- 5 Beds
- 3 Baths
- 3,257 sq. ft.
- Single family
- Active
Listed by: enos genaro
Office: 3dx real estate llc. troy
MLS#:20261071266
Source:MI_REALCOMP
Price summary
- Price:$399,900
- Price per sq. ft.:$122.78
About this home
Welcome to this spacious and inviting 5-bedroom, 2.5-bath tri-level home situated on an impressive .97-acre lot in desirable Rochester Hills! Offering approximately 2,751 square feet of living space, this home provides plenty of room for family living, entertaining, and relaxation. The kitchen features newer cabinets, brand new appliances, and luxury vinyl flooring. The home has been updated with brand new carpeting adding a fresh comfortable feel in the living room & family room. This versatile tri-level floor plan offers generous living areas and five bedrooms, providing plenty of flexibility for today's lifestyle. Enjoy the privacy and outdoor possibilities that come with nearly an acre of property. A detached 2.5-car garage with extra storage extension on the backside. Conveniently located near shopping, dining, parks, schools, and major roadways. A great opportunity to own a spacious home on a beautiful piece of property in Rochester Hills!
Contact an agent
Home facts
- Year built:1955
- Subdivision & Development:SUPRVRS OF BROOKLANDS PARK 5
- Listing ID #:20261071266
- Added:17 day(s) ago
- Updated:September 30, 2026 at 10:32 AM
Rooms and interior
- Bedrooms:5
- Total bathrooms:3
- Full bathrooms:2
- Half bathrooms:1
- Rooms Total:11
- Basement Description:Daylight, Finished
- Living area:3,257 sq. ft.
Heating and cooling
- Cooling:Window Units
- Heating:Natural Gas, Radiant
Structure and exterior
- Roof:Asphalt
- Year built:1955
- Building area:3,257 sq. ft.
- Lot area:0.97 Acres
- Architectural Style:Raised Ranch
- Construction Materials:Aluminum Siding
- Foundation Description:Basement, Block
- Levels:Two
Utilities
- Water:Public
- Sewer:Public Sewer
Finances and disclosures
- Price:$399,900
- Price per sq. ft.:$122.78
- Tax amount:$5,034
Features and amenities
- Appliances:Dishwasher, Disposal, Dryer, Free Standing Gas Range, Free Standing Refrigerator, Microwave, Washer
Parking
- Parking description:Detached, Two and Half Car Garage
- Garage spaces:2.5

New listings near 2750 Frankson Avenue
- New
 $799,000Active4 beds 5 baths3,415 sq. ft.
3738 Cherrywood Court, RochesterHills, MI 48309
MLS# 20261066173Listed by: REAL ESTATE ONE-W BLMFLD - New
 $375,000Active4 beds 2 baths1,544 sq. ft.
1061 Truwood Drive, RochesterHills, MI 48307
MLS# 20261078279Listed by: NATIONAL REALTY CENTERS, INC - New
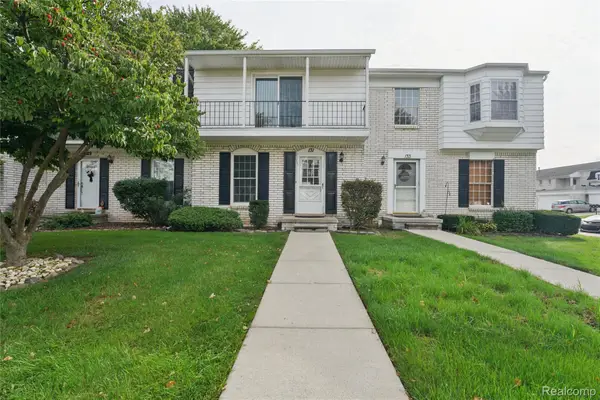 $234,900Active2 beds 3 baths1,406 sq. ft.
131 Manor Way #1, RochesterHills, MI 48309
MLS# 20261078903Listed by: BEYCOME BROKERAGE REALTY LLC - New
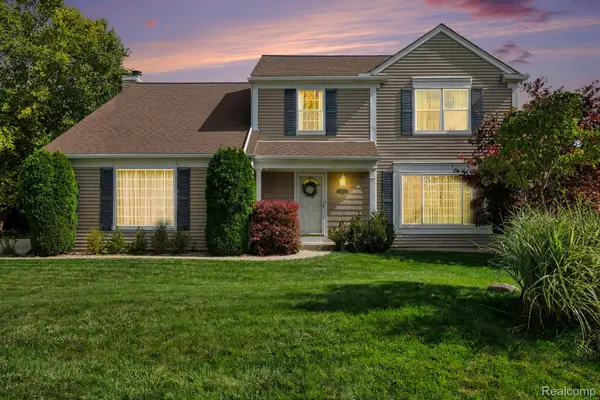 $474,900Active4 beds 3 baths2,074 sq. ft.
1692 Ridgecrest, RochesterHills, MI 48306
MLS# 20261078889Listed by: BERKSHIRE HATHAWAY HOMESERVICES MIRE - New
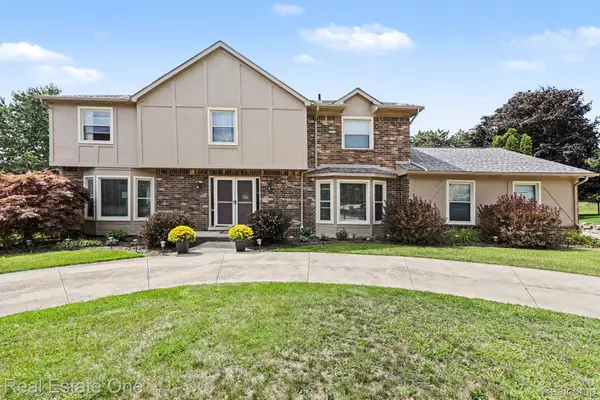 $655,000Active4 beds 4 baths4,554 sq. ft.
1904 Chelsea Court, RochesterHills, MI 48306
MLS# 20261078847Listed by: REAL ESTATE ONE-TROY - New
 $269,900Active4 beds 2 baths1,373 sq. ft.
3601 Bendelow Road, RochesterHills, MI 48307
MLS# 20261068541Listed by: REAL ESTATE ONE-ROCHESTER - New
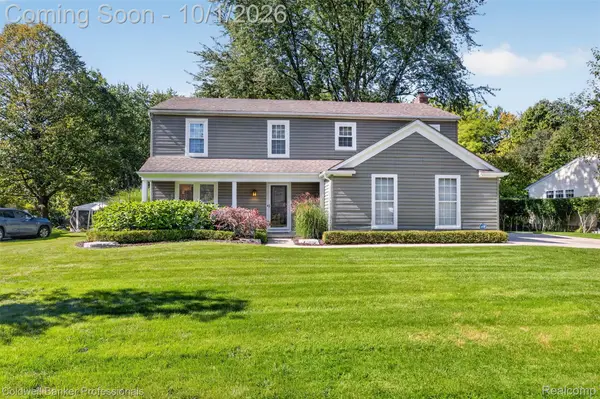 $510,000Active4 beds 3 baths2,060 sq. ft.
1171 Barneswood Lane, RochesterHills, MI 48306
MLS# 20261078562Listed by: COLDWELL BANKER PROFESSIONALS-BIRM - New
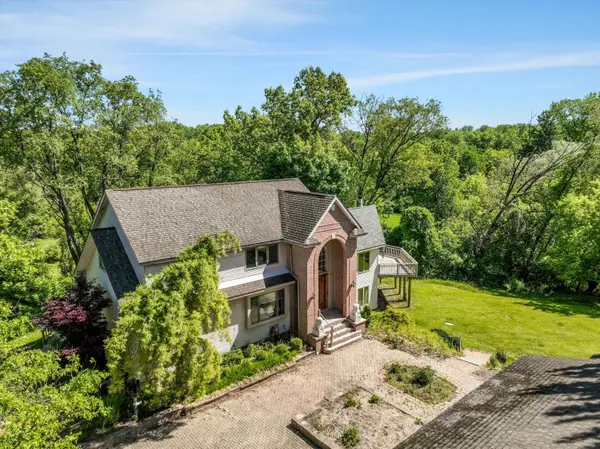 $650,000Active5 beds 4 baths4,068 sq. ft.
1150 N Livernois Road, RochesterHills, MI 48306
MLS# 81026051682Listed by: KELLER WILLIAMS PAINT CREEK - New
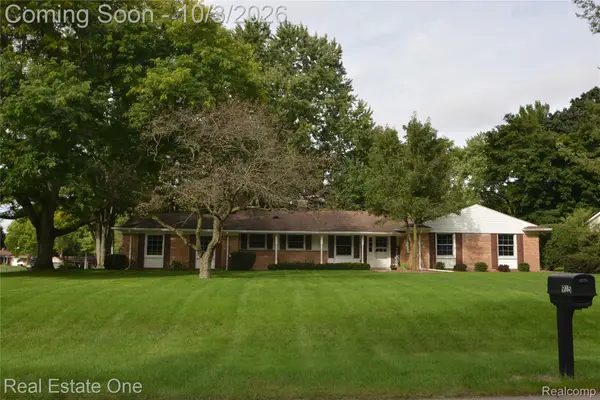 $415,000Active4 beds 3 baths1,868 sq. ft.
915 Ironstone Drive, RochesterHills, MI 48309
MLS# 20261075892Listed by: REAL ESTATE ONE-ROCHESTER - New
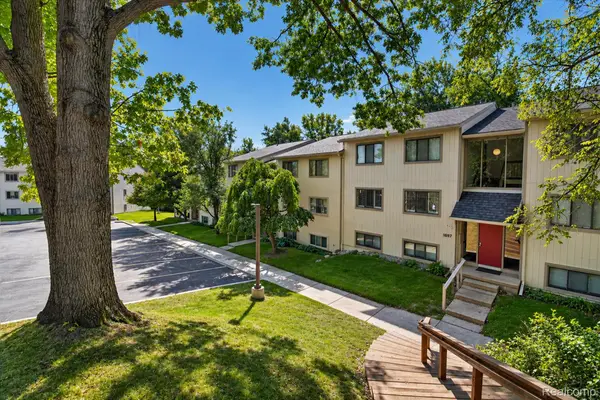 $199,000Active2 beds 2 baths1,197 sq. ft.
1695 Riverside Drive #7, RochesterHills, MI 48309
MLS# 20261078327Listed by: OAK AND STONE REAL ESTATE


Protect your home and budget from life's surprises with an Assurant Home Warranty, backed by a partner that supports you through every step of homeownership. Explore Plans.
© 2023 - 2026 ERA Franchise Systems LLC. All rights reserved. ERA Franchise Systems LLC fully supports the principles of the Fair Housing Act and the Equal Opportunity Act. ERA, ERA Real Estate powered, and their respective logos are registered service marks of ERA Franchise Systems LLC. Each office is independently owned and operated.