
2768 Hillendale Drive, Rochester Hills, MI 48309
Local realty services provided by:ERA Prime Real Estate Group
2768 Hillendale Drive,Rochesterhills, MI 48309
$658,000
- 4 Beds
- 3 Baths
- 2,350 sq. ft.
- Single family
- Active
Listed by: anna maria roediger
Office: brookstone, realtors llc.
MLS#:20261072043
Source:MI_REALCOMP
Price summary
- Price:$658,000
- Price per sq. ft.:$280
About this home
Stunning, completely transformed 4 Bedroom, 2.5 Bath Brick Ranch! Ideally situated in a highly desirable neighborhood on an expansive, nearly half acre lot. This beautifully renovated home is truly move in ready. Completely remodeled and thoughtfully updated in 2026, this home combines Classic Brick Ranch Charm with Modern Style and functionality. A spacious Family Room Addition with recess lighting and Anderson Windows provides an exceptional gathering space with plenty of room for entertaining, relaxing and every day living! A Smart Home with Ipad control in Kitchen. This home features beautifully updated, high end finishes throughout, offering a fresh, modern feel from top to bottom. Additional highlights include a Brand New Driveway, all Baths updated including heated floors! A Spacious Backyard offering plenty of room for outdoor entertaining, gardening, recreation or future possibilities. Engineered Hickory Flooring throughout. Ceramic Tiled Baths. Solid Core Doors. Tankless HWH and a Brand New Roof! Freshly Painted inside and out. Conveniently located close to shopping, dining, schools, parks and major roads...everything you need! This exceptional property offers the perfect combination of space, luxury updates and location! This is the one you have been waiting for! Nothing to do but move in and enjoy!...
Contact an agent
Home facts
- Year built:1962
- Subdivision & Development:SPRING HILLNO 1
- Listing ID #:20261072043
- Added:2 day(s) ago
- Updated:September 30, 2026 at 10:32 AM
Rooms and interior
- Bedrooms:4
- Total bathrooms:3
- Full bathrooms:2
- Half bathrooms:1
- Rooms Total:9
- Basement Description:Finished
- Living area:2,350 sq. ft.
Heating and cooling
- Cooling:Central Air
- Heating:Forced Air, Natural Gas
Structure and exterior
- Roof:Asphalt
- Year built:1962
- Building area:2,350 sq. ft.
- Lot area:0.44 Acres
- Architectural Style:Ranch
- Construction Materials:Brick
- Exterior Features:Gutter Guard System, Lighting, Patio, Porch
- Foundation Description:Basement, Block, Poured
Utilities
- Water:Public
- Sewer:Public Sewer
Finances and disclosures
- Price:$658,000
- Price per sq. ft.:$280
- Tax amount:$3,873
Features and amenities
- Appliances:Built-In Refrigerator, Dishwasher, Dryer, Microwave, Washer
- Laundry features:Laundry Room
- Amenities:Programmable Thermostat
- Smart home:Yes
Parking
- Parking description:Attached, Electric Vehicle Charging Stations, Garage Door Opener, Garage Faces Side, Two Car Garage
- Garage spaces:2

New listings near 2768 Hillendale Drive
- New
 $799,000Active4 beds 5 baths3,415 sq. ft.
3738 Cherrywood Court, RochesterHills, MI 48309
MLS# 20261066173Listed by: REAL ESTATE ONE-W BLMFLD - New
 $375,000Active4 beds 2 baths1,544 sq. ft.
1061 Truwood Drive, RochesterHills, MI 48307
MLS# 20261078279Listed by: NATIONAL REALTY CENTERS, INC - New
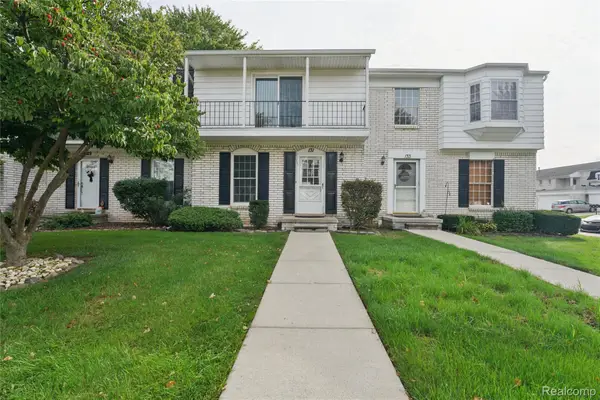 $234,900Active2 beds 3 baths1,406 sq. ft.
131 Manor Way #1, RochesterHills, MI 48309
MLS# 20261078903Listed by: BEYCOME BROKERAGE REALTY LLC - New
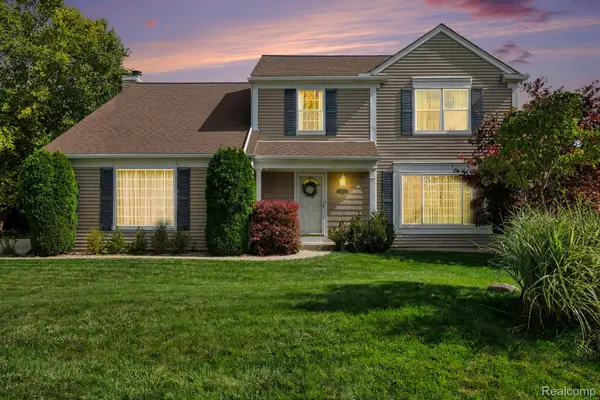 $474,900Active4 beds 3 baths2,074 sq. ft.
1692 Ridgecrest, RochesterHills, MI 48306
MLS# 20261078889Listed by: BERKSHIRE HATHAWAY HOMESERVICES MIRE - New
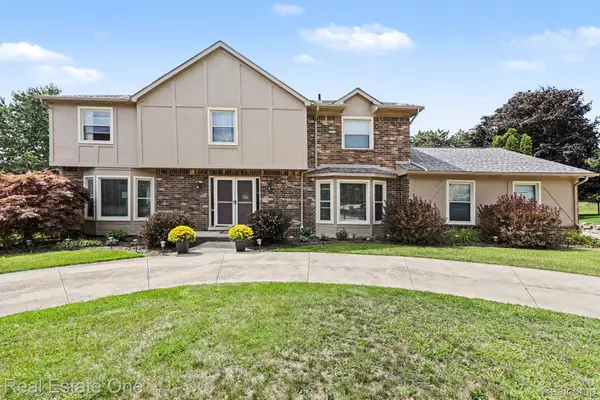 $655,000Active4 beds 4 baths4,554 sq. ft.
1904 Chelsea Court, RochesterHills, MI 48306
MLS# 20261078847Listed by: REAL ESTATE ONE-TROY - New
 $269,900Active4 beds 2 baths1,373 sq. ft.
3601 Bendelow Road, RochesterHills, MI 48307
MLS# 20261068541Listed by: REAL ESTATE ONE-ROCHESTER - New
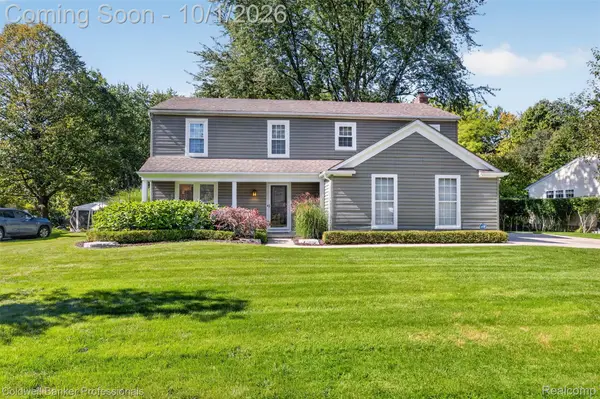 $510,000Active4 beds 3 baths2,060 sq. ft.
1171 Barneswood Lane, RochesterHills, MI 48306
MLS# 20261078562Listed by: COLDWELL BANKER PROFESSIONALS-BIRM - New
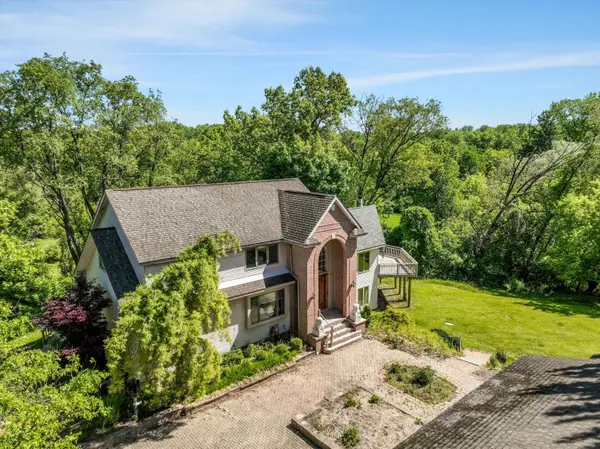 $650,000Active5 beds 4 baths4,068 sq. ft.
1150 N Livernois Road, RochesterHills, MI 48306
MLS# 81026051682Listed by: KELLER WILLIAMS PAINT CREEK - New
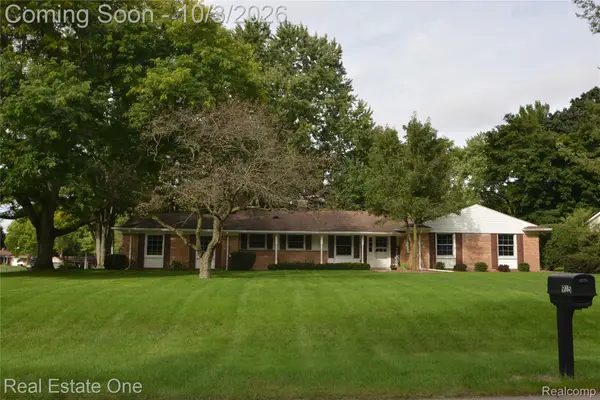 $415,000Active4 beds 3 baths1,868 sq. ft.
915 Ironstone Drive, RochesterHills, MI 48309
MLS# 20261075892Listed by: REAL ESTATE ONE-ROCHESTER - New
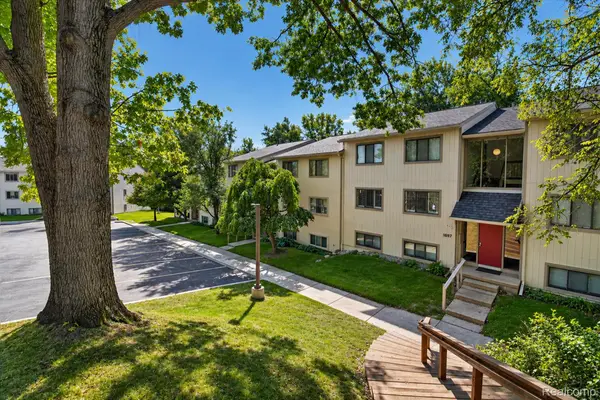 $199,000Active2 beds 2 baths1,197 sq. ft.
1695 Riverside Drive #7, RochesterHills, MI 48309
MLS# 20261078327Listed by: OAK AND STONE REAL ESTATE


Protect your home and budget from life's surprises with an Assurant Home Warranty, backed by a partner that supports you through every step of homeownership. Explore Plans.
© 2023 - 2026 ERA Franchise Systems LLC. All rights reserved. ERA Franchise Systems LLC fully supports the principles of the Fair Housing Act and the Equal Opportunity Act. ERA, ERA Real Estate powered, and their respective logos are registered service marks of ERA Franchise Systems LLC. Each office is independently owned and operated.