
2836 York Road, Rochester Hills, MI 48309
Local realty services provided by:ERA Prime Real Estate Group
2836 York Road,Rochesterhills, MI 48309
$99,900
- 2 Beds
- 1 Baths
- 634 sq. ft.
- Single family
- Pending
Listed by: john graham
Office: john graham realty, llc.
MLS#:20261078048
Source:MI_REALCOMP
Price summary
- Price:$99,900
- Price per sq. ft.:$157.57
About this home
Opportunity knocks!! Great potential! Rochester Hills at this price!! In an area of newer homes. Two bedroom ranch with a garage at a really great price!! Huge extra deep (28') mechanics garage with subpanel, opener and insulated door. Paverbrick front porch. Doorwall in laundry room to deep (148') fenced yard. Dimensional shingle roof. Price reflects needed repairs and or updates. Being sold strictly as-is...seller will do no cleanout nor any repairs. No FHA or VA offers please. All sizes shown are strictly estimates. Information contained in this listing is deemed reliable but not guaranteed......buyer or buyer's agent to verify all information. Seller offering help options…in documents/disclosures. Also ask your agent for a copy from shared docs. Seller will not consider offers where purchaser has not viewed the property first. Taxes are currently non-homestead but will be rated at a lower millage for an owner occupant buyer. Owner is a licensed broker in the state of Michigan. A licensed agent must be physically present for all showings…NO EXCEPTIONS...
Contact an agent
Home facts
- Year built:1945
- Subdivision & Development:WHEATON & WORRALLS AVON HILLS ESTATES 1
- Listing ID #:20261078048
- Added:3 day(s) ago
- Updated:September 30, 2026 at 09:22 AM
Rooms and interior
- Bedrooms:2
- Total bathrooms:1
- Full bathrooms:1
- Rooms Total:5
- Living area:634 sq. ft.
Heating and cooling
- Heating:Forced Air, Natural Gas
Structure and exterior
- Year built:1945
- Building area:634 sq. ft.
- Lot area:0.17 Acres
- Architectural Style:Ranch
- Construction Materials:Vinyl Siding
- Foundation Description:Block, Crawl Space
- Levels:One
Utilities
- Water:Public
- Sewer:Public Sewer
Finances and disclosures
- Price:$99,900
- Price per sq. ft.:$157.57
- Tax amount:$3,203
Features and amenities
- Appliances:Dryer, Washer
- Laundry features:Laundry Room
Parking
- Parking description:Detached, Electricity In Garage, Garage Door Opener, Oversized, Two and Half Car Garage
- Garage spaces:2.5

New listings near 2836 York Road
- New
 $375,000Active4 beds 2 baths1,544 sq. ft.
1061 Truwood Drive, RochesterHills, MI 48307
MLS# 20261078279Listed by: NATIONAL REALTY CENTERS, INC - New
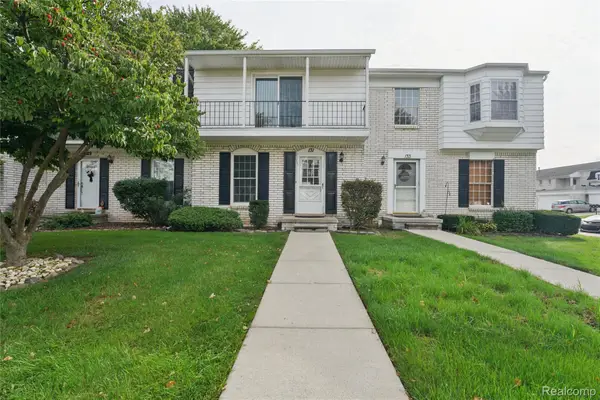 $234,900Active2 beds 3 baths1,406 sq. ft.
131 Manor Way #1, RochesterHills, MI 48309
MLS# 20261078903Listed by: BEYCOME BROKERAGE REALTY LLC - New
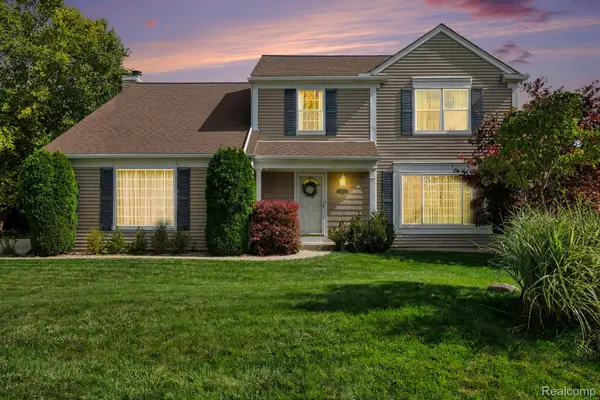 $474,900Active4 beds 3 baths2,074 sq. ft.
1692 Ridgecrest, RochesterHills, MI 48306
MLS# 20261078889Listed by: BERKSHIRE HATHAWAY HOMESERVICES MIRE - New
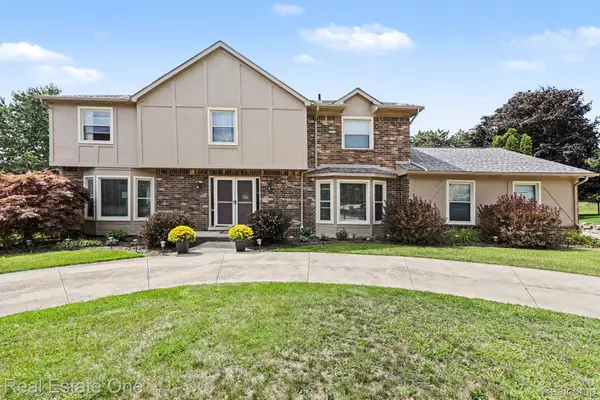 $655,000Active4 beds 4 baths4,554 sq. ft.
1904 Chelsea Court, RochesterHills, MI 48306
MLS# 20261078847Listed by: REAL ESTATE ONE-TROY - New
 $269,900Active4 beds 2 baths1,373 sq. ft.
3601 Bendelow Road, RochesterHills, MI 48307
MLS# 20261068541Listed by: REAL ESTATE ONE-ROCHESTER - New
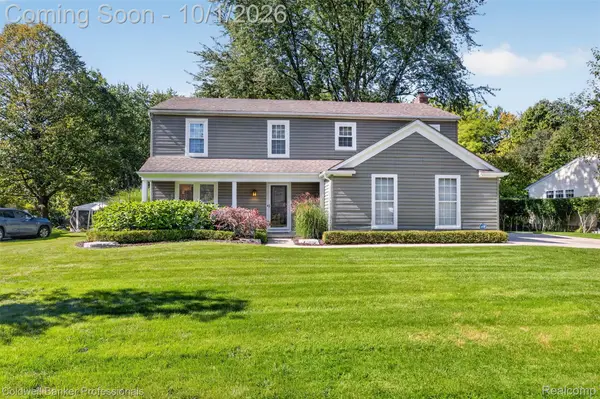 $510,000Active4 beds 3 baths2,060 sq. ft.
1171 Barneswood Lane, RochesterHills, MI 48306
MLS# 20261078562Listed by: COLDWELL BANKER PROFESSIONALS-BIRM - New
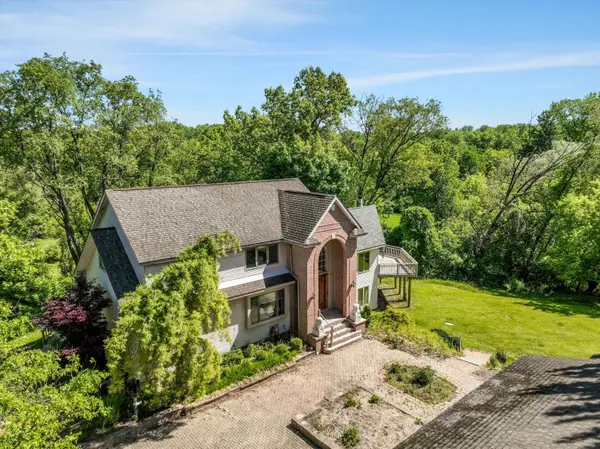 $650,000Active5 beds 4 baths4,068 sq. ft.
1150 N Livernois Road, RochesterHills, MI 48306
MLS# 81026051682Listed by: KELLER WILLIAMS PAINT CREEK - New
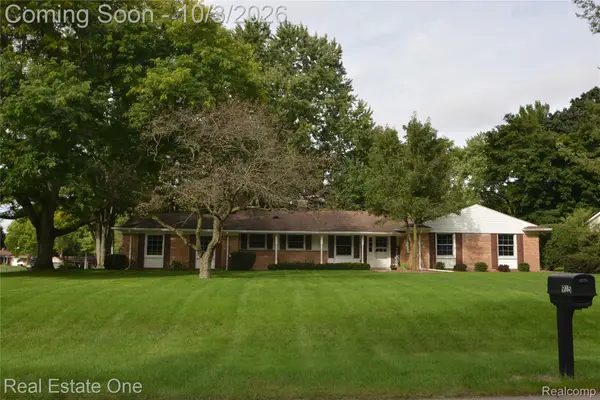 $415,000Active4 beds 3 baths1,868 sq. ft.
915 Ironstone Drive, RochesterHills, MI 48309
MLS# 20261075892Listed by: REAL ESTATE ONE-ROCHESTER - New
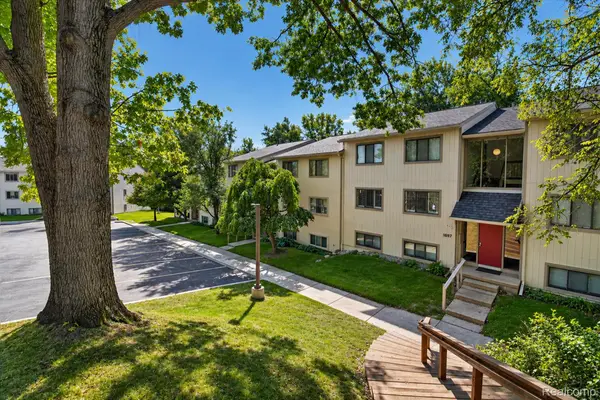 $199,000Active2 beds 2 baths1,197 sq. ft.
1695 Riverside Drive #7, RochesterHills, MI 48309
MLS# 20261078327Listed by: OAK AND STONE REAL ESTATE - Open Sat, 12 to 2pmNew
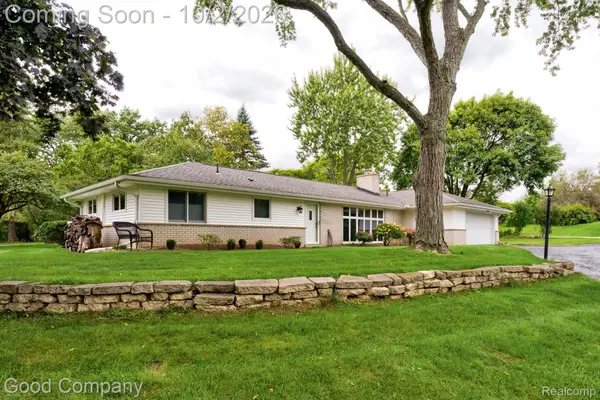 $500,000Active4 beds 2 baths1,944 sq. ft.
1604 Northumberland Drive, RochesterHills, MI 48309
MLS# 20261077347Listed by: GOOD COMPANY


Protect your home and budget from life's surprises with an Assurant Home Warranty, backed by a partner that supports you through every step of homeownership. Explore Plans.
© 2023 - 2026 ERA Franchise Systems LLC. All rights reserved. ERA Franchise Systems LLC fully supports the principles of the Fair Housing Act and the Equal Opportunity Act. ERA, ERA Real Estate powered, and their respective logos are registered service marks of ERA Franchise Systems LLC. Each office is independently owned and operated.