
3271 Wren Lane, Rochester Hills, MI 48309
Local realty services provided by:ERA Prime Real Estate Group
3271 Wren Lane,Rochesterhills, MI 48309
$629,900
- 5 Beds
- 4 Baths
- 3,764 sq. ft.
- Single family
- Active
Listed by: dylan tent
Office: signature sotheby's international realty nvl
MLS#:20261078579
Source:MI_REALCOMP
Price summary
- Price:$629,900
- Price per sq. ft.:$167.35
- Monthly HOA dues:$38.67
About this home
Welcome to 3271 Wren Lane, an exceptionally spacious and thoughtfully updated residence in desirable Rochester Hills. Offering five bedrooms, a private office, finished basement, and three-car garage, this home delivers an impressive combination of elegance, comfort, and versatility. The main level is anchored by a stunning first-floor primary suite featuring a vaulted ceiling, two custom walk-in closets, and a beautifully appointed bath with dual vanities and soaking tub. The fully renovated kitchen, completed in 2019, flows seamlessly into the family room, creating an inviting setting for both everyday living and entertaining. Formal dining, first-floor laundry, and generous storage further enhance the home's functionality. The upper level was remodeled in 2026, including a refreshed staircase and the addition of a spacious bedroom and large closet. The finished lower level adds another bedroom with egress, full bath, and substantial living space, offering exceptional flexibility for guests, recreation, or a private retreat. A comprehensive list of updates includes a new roof (2025), refrigerator, washer and dryer (2025), sump pump (2026), A/C (2020), extensive interior painting (2023–2026), and an upgraded exterior drainage system with buried downspouts, sump pump infrastructure, and heated egress wells (2023). Outside, the fenced private yard and expansive Trex deck create an ideal backdrop for entertaining and relaxing. With its exceptional floor plan, extensive improvements, and enviable combination of indoor and outdoor living spaces, 3271 Wren Lane offers refined Rochester Hills living with room to grow....
Contact an agent
Home facts
- Year built:2004
- Subdivision & Development:MEADOW CREEK II CONDOS OCCPN 1614
- Listing ID #:20261078579
- Added:1 day(s) ago
- Updated:October 01, 2026 at 10:15 PM
Rooms and interior
- Bedrooms:5
- Total bathrooms:4
- Full bathrooms:3
- Half bathrooms:1
- Rooms Total:12
- Basement Description:Finished, Full
- Living area:3,764 sq. ft.
Heating and cooling
- Cooling:Central Air
- Heating:Forced Air, Natural Gas
Structure and exterior
- Year built:2004
- Building area:3,764 sq. ft.
- Lot area:0.25 Acres
- Architectural Style:Colonial
- Construction Materials:Brick, Vinyl Siding
- Exterior Features:Deck
- Foundation Description:Basement, Poured, Sump Pump
- Levels:Two
Utilities
- Water:Public
- Sewer:Public Sewer
Finances and disclosures
- Price:$629,900
- Price per sq. ft.:$167.35
- Tax amount:$6,848
Features and amenities
- Appliances:Built-In Refrigerator, Dishwasher, Disposal, Dryer, Gas Cooktop, Humidifier, Microwave, Range Hood, Stainless Steel Appliances, Washer
- Laundry features:Laundry Room
Parking
- Parking description:Attached, Driveway, Three Car Garage
- Garage spaces:3

New listings near 3271 Wren Lane
- New
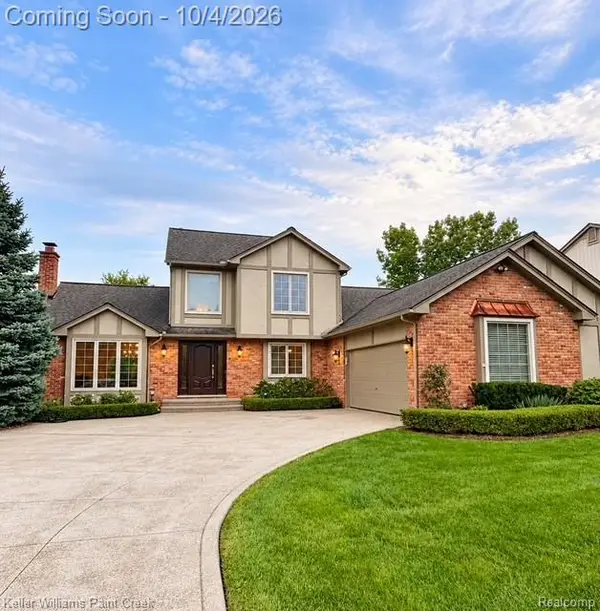 $659,900Active4 beds 4 baths3,784 sq. ft.
1066 Grandview Drive, RochesterHills, MI 48306
MLS# 20261070757Listed by: KELLER WILLIAMS PAINT CREEK - Open Fri, 4 to 6pmNew
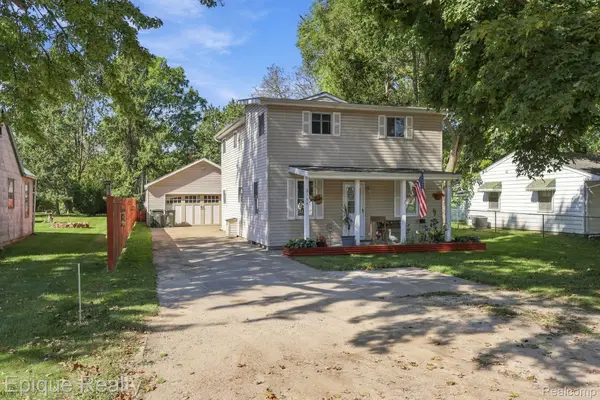 $274,900Active3 beds 2 baths1,242 sq. ft.
3144 Eastwood Drive, RochesterHills, MI 48309
MLS# 20261078520Listed by: EPIQUE REALTY - New
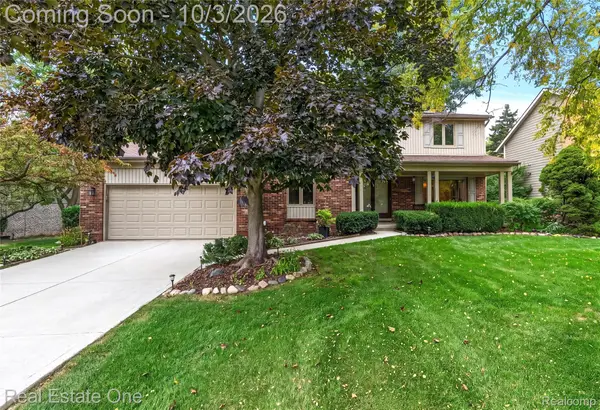 $574,900Active4 beds 3 baths3,585 sq. ft.
335 Fordcroft Drive, RochesterHills, MI 48309
MLS# 20261078546Listed by: REAL ESTATE ONE-ROCHESTER - Open Sat, 12 to 2pmNew
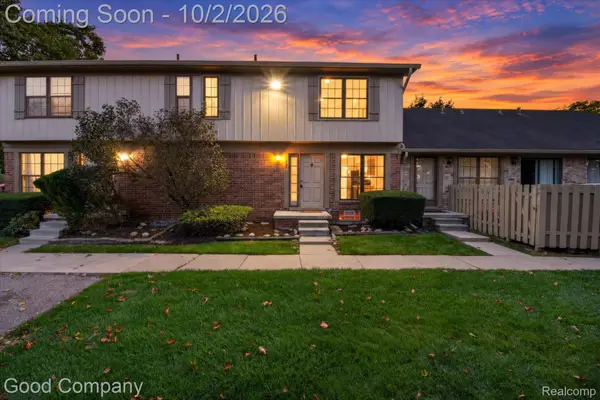 $249,000Active3 beds 2 baths1,296 sq. ft.
861 Langdon Court, RochesterHills, MI 48307
MLS# 20261079084Listed by: GOOD COMPANY - New
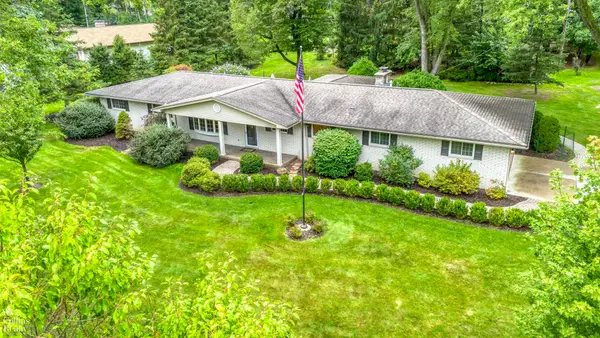 $499,000Active4 beds 3 baths2,281 sq. ft.
1200 Priscilla LN, RochesterHills, MI 48309
MLS# 58050223605Listed by: W.C. COLLINS REALTY - New
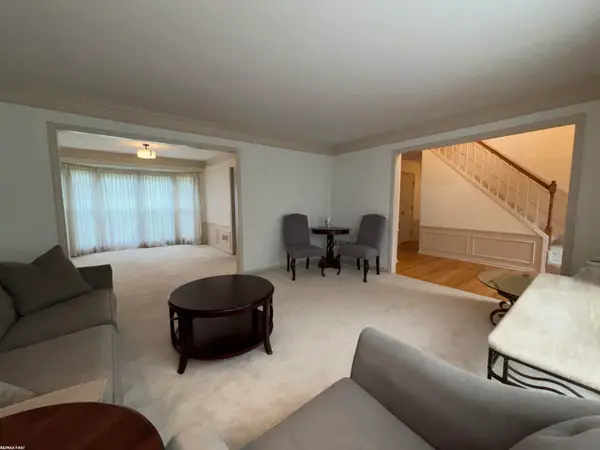 $575,000Active4 beds 3 baths3,160 sq. ft.
2356 Pleasant View DR, RochesterHills, MI 48306
MLS# 58050223597Listed by: RE/MAX FIRST - New
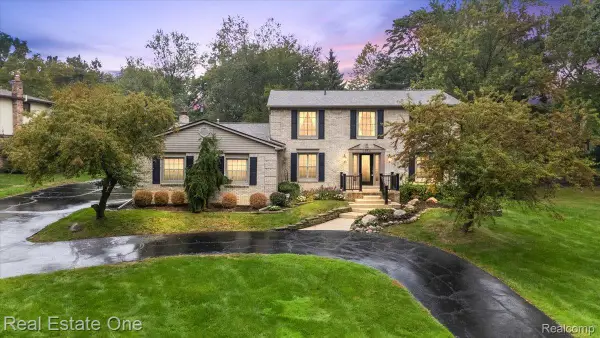 $675,000Active4 beds 3 baths4,143 sq. ft.
1854 Ludgate Lane, RochesterHills, MI 48309
MLS# 20261079561Listed by: REAL ESTATE ONE-ROCHESTER - New
 $935,000Active4 beds 4 baths3,853 sq. ft.
670 Cherry Tree Lane, RochesterHills, MI 48306
MLS# 20261078780Listed by: REAL ESTATE ONE-ROCHESTER - New
 $370,000Active3 beds 2 baths1,146 sq. ft.
1580 Colony Drive, RochesterHills, MI 48307
MLS# 20261079356Listed by: EHOMES REALTY


Protect your home and budget from life's surprises with an Assurant Home Warranty, backed by a partner that supports you through every step of homeownership. Explore Plans.
© 2023 - 2026 ERA Franchise Systems LLC. All rights reserved. ERA Franchise Systems LLC fully supports the principles of the Fair Housing Act and the Equal Opportunity Act. ERA, ERA Real Estate powered, and their respective logos are registered service marks of ERA Franchise Systems LLC. Each office is independently owned and operated.