
3375 Vardon DR, Rochester Hills, MI 48307
Local realty services provided by:ERA Prime Real Estate Group
3375 Vardon DR,Rochesterhills, MI 48307
$559,000
- 4 Beds
- 4 Baths
- 3,345 sq. ft.
- Single family
- Pending
Listed by: elvis xhihani
Office: vanguard realty group
MLS#:20261081478
Source:MI_REALCOMP
Price summary
- Price:$559,000
- Price per sq. ft.:$167.12
- Monthly HOA dues:$28.33
About this home
MULTIPLE OFFERS RECEIVED. HIGHEST AND BEST DUE BY MONDAY 10/12/26 @ 4:00pm.
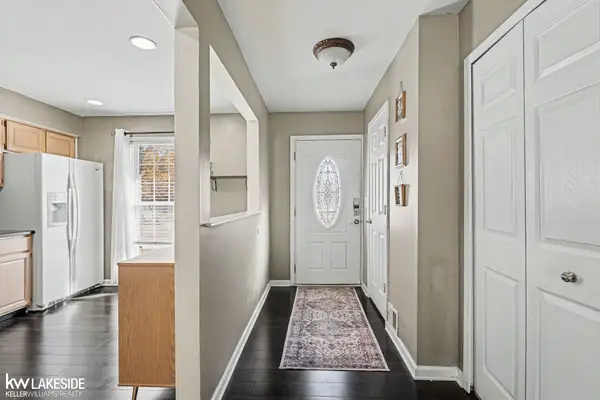
The updates are done and the big ticket work is behind you and all that’s left is to move in. This meticulously maintained 4-bedroom, 3.5-bath colonial pairs modern upgrades with timeless charm. High ceilings, abundant natural light, and white oak hardwood floors keep the house bright and inviting.
The remodeled kitchen features quartz countertops and updated cabinetry. The spacious primary suite includes custom built-in wardrobe cabinetry and a renovated bath with a walk-in shower and freestanding tub. Recent improvements include a new roof (2025), windows (2019), and water heater (2024).
Outside, a private backyard with no rear neighbors is an easy place to relax or entertain. Located in the Rochester Community School District, walking distance to Brooklands Elementary, and minutes from downtown Rochester, shopping, and dining.
Contact an agent
Home facts
- Year built:1989
- Subdivision & Development:WILDFLOWER
- Listing ID #:20261081478
- Added:19 day(s) ago
- Updated:October 27, 2026 at 06:04 PM
Rooms and interior
- Bedrooms:4
- Total bathrooms:4
- Full bathrooms:3
- Half bathrooms:1
- Rooms Total:9
- Basement Description:Finished
- Living area:3,345 sq. ft.
Heating and cooling
- Cooling:Central Air
- Heating:Forced Air, Natural Gas
Structure and exterior
- Roof:Asphalt
- Year built:1989
- Building area:3,345 sq. ft.
- Lot area:0.33 Acres
- Architectural Style:Colonial, Traditional
- Construction Materials:Brick, Vinyl Siding
- Foundation Description:Basement, Poured
- Levels:Two
Utilities
- Water:Public
- Sewer:Public Sewer
Finances and disclosures
- Price:$559,000
- Price per sq. ft.:$167.12
- Tax amount:$5,738
Features and amenities
- Appliances:Dishwasher, Free Standing Gas Range, Free Standing Refrigerator, Range Hood, Stainless Steel Appliances, Washer Dryer All in One, Wine Cooler
- Laundry features:Laundry Room
Parking
- Parking description:Attached, Two Car Garage
- Garage spaces:2

New listings near 3375 Vardon DR
- New
 $555,000Active4 beds 4 baths3,864 sq. ft.
142 Stonetree CIR, RochesterHills, MI 48309
MLS# 20261085646Listed by: AUBURN HILLS PROPERTY SERVICES LLC - New
 $229,000Active3 beds 2 baths1,412 sq. ft.
1465 Oakbrook E, RochesterHills, MI 48307
MLS# 20261086272Listed by: REAL ESTATE ONE-ROCHESTER - New
 $329,000Active0.72 Acres
494 John R RD, RochesterHills, MI 48307
MLS# 20261085403Listed by: CENTURY 21 PROFESSIONALS - Open Sat, 12 to 2pmNew
 $405,000Active4 beds 3 baths1,868 sq. ft.
915 Ironstone DR, RochesterHills, MI 48309
MLS# 20261086600Listed by: REAL ESTATE ONE-ROCHESTER - New
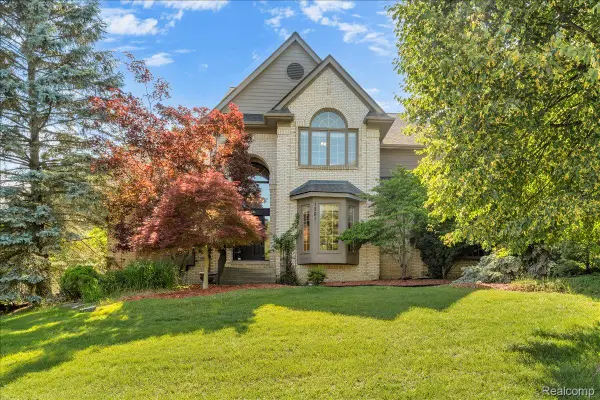 $730,000Active4 beds 5 baths5,592 sq. ft.
1781 Westridge DR, Rochester, MI 48306
MLS# 20261086650Listed by: MITOWN REALTY - New
 $849,000Active4 beds 4 baths3,344 sq. ft.
6022 Orion RD, RochesterHills, MI 48306
MLS# 20261086422Listed by: REAL BROKER, LLC TROY - New
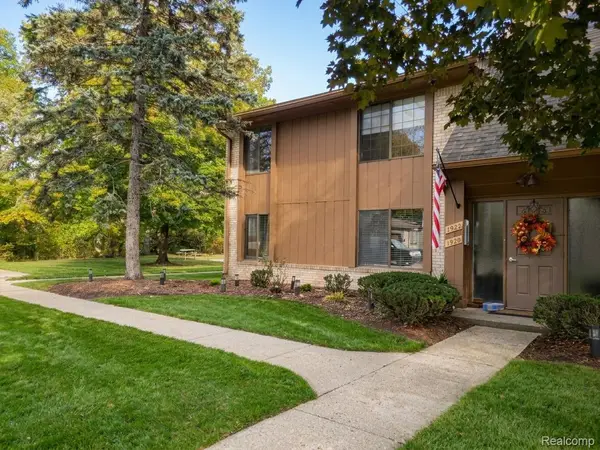 $174,900Active2 beds 1 baths1,092 sq. ft.
1922 White Birch ct. CT, RochesterHills, MI 48309
MLS# 20261085671Listed by: COMMUNITY CHOICE REALTY INC - Open Sun, 1 to 3pmNew
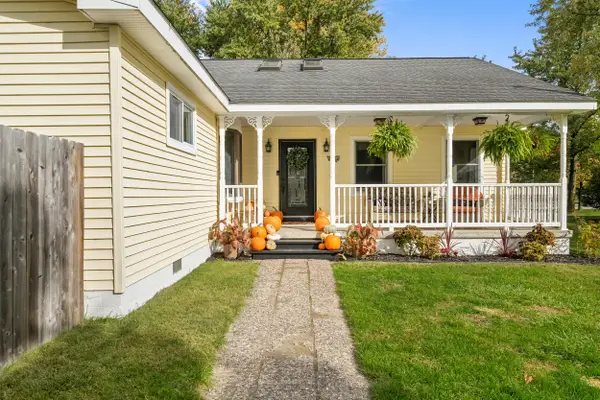 $425,000Active4 beds 3 baths2,080 sq. ft.
969 Michelson Road, RochesterHills, MI 48307
MLS# 81026056514Listed by: KELLER WILLIAMS PAINT CREEK - New
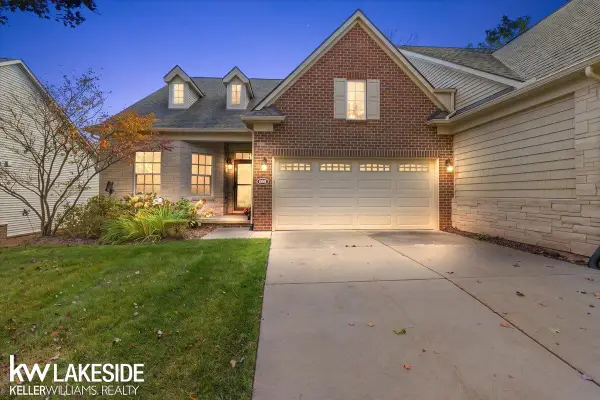 $725,000Active3 beds 3 baths2,534 sq. ft.
609 Mountain CIR, RochesterHills, MI 48306
MLS# 58050225623Listed by: KELLER WILLIAMS REALTY LAKESIDE - New
 $239,000Active2 beds 3 baths1,814 sq. ft.
104 Stratford LN, RochesterHills, MI 48309
MLS# 58050225643Listed by: KELLER WILLIAMS REALTY LAKESIDE


Protect your home and budget from life's surprises with an Assurant Home Warranty, backed by a partner that supports you through every step of homeownership. Explore Plans.
© 2023 - 2026 ERA Franchise Systems LLC. All rights reserved. ERA Franchise Systems LLC fully supports the principles of the Fair Housing Act and the Equal Opportunity Act. ERA, ERA Real Estate powered, and their respective logos are registered service marks of ERA Franchise Systems LLC. Each office is independently owned and operated.