
401 Lehigh Road, Rochester Hills, MI 48307
Local realty services provided by:ERA Prime Real Estate Group
401 Lehigh Road,Rochesterhills, MI 48307
$275,000
- 3 Beds
- 2 Baths
- 2,292 sq. ft.
- Single family
- Pending
Listed by: alicia cloutier
Office: exp realty rochester
MLS#:20261076201
Source:MI_REALCOMP
Price summary
- Price:$275,000
- Price per sq. ft.:$119.98
About this home
Investors, take note: this ranch-style home in Rochester Hills offers incredible potential on a spacious 1.30-acre lot. Located on a quiet dead-end street near Wabash Park, the property features no HOA and is being sold "as-is" as part of an estate.
This home does need a lot of work but does present with recent upgrades that include a 2025 furnace, 2022 water heater, and 2020 AC. The home also features a whole-house generator and Pella windows in many areas. Includes a massive 33x24 attached garage plus an additional shed with a loft. The expansive yard is set up as a private baseball field, complete with a backstop. Hardwood flooring is present under the carpet in several rooms, waiting to be revealed. Paperwork indicates the roof was replaced in 2012. This is a fantastic opportunity to renovate a property in a prime location close to downtown, shopping, dining, parks, schools and expressway. Schedule your showing today to explore the possibilities.
Contact an agent
Home facts
- Year built:1942
- Subdivision & Development:EYSTERS AVON GARDENS
- Listing ID #:20261076201
- Added:8 day(s) ago
- Updated:September 30, 2026 at 09:22 AM
Rooms and interior
- Bedrooms:3
- Total bathrooms:2
- Full bathrooms:1
- Half bathrooms:1
- Rooms Total:9
- Basement Description:Finished
- Living area:2,292 sq. ft.
Heating and cooling
- Cooling:Central Air
- Heating:Forced Air, Natural Gas
Structure and exterior
- Roof:Asphalt
- Year built:1942
- Building area:2,292 sq. ft.
- Lot area:1.31 Acres
- Architectural Style:Ranch
- Construction Materials:Vinyl Siding
- Exterior Features:Deck, Lighting, Porch
- Foundation Description:Basement, Block
- Levels:One
Utilities
- Water:Public
- Sewer:Public Sewer
Finances and disclosures
- Price:$275,000
- Price per sq. ft.:$119.98
- Tax amount:$2,529
Features and amenities
- Laundry features:Laundry Room
- Amenities:High Speed Internet
Parking
- Parking description:Attached, Two and Half Car Garage
- Garage spaces:2.5

New listings near 401 Lehigh Road
- New
 $375,000Active4 beds 2 baths1,544 sq. ft.
1061 Truwood Drive, RochesterHills, MI 48307
MLS# 20261078279Listed by: NATIONAL REALTY CENTERS, INC - New
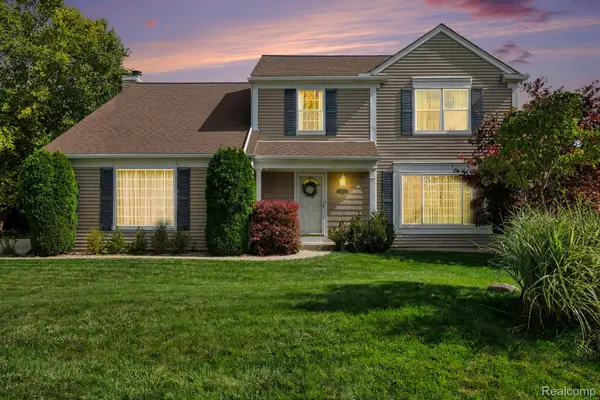 $474,900Active4 beds 3 baths2,074 sq. ft.
1692 Ridgecrest, RochesterHills, MI 48306
MLS# 20261078889Listed by: BERKSHIRE HATHAWAY HOMESERVICES MIRE - New
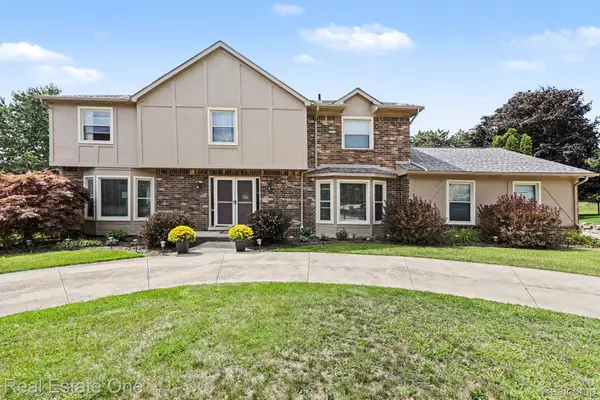 $655,000Active4 beds 4 baths4,554 sq. ft.
1904 Chelsea Court, RochesterHills, MI 48306
MLS# 20261078847Listed by: REAL ESTATE ONE-TROY - New
 $269,900Active4 beds 2 baths1,373 sq. ft.
3601 Bendelow Road, RochesterHills, MI 48307
MLS# 20261068541Listed by: REAL ESTATE ONE-ROCHESTER - New
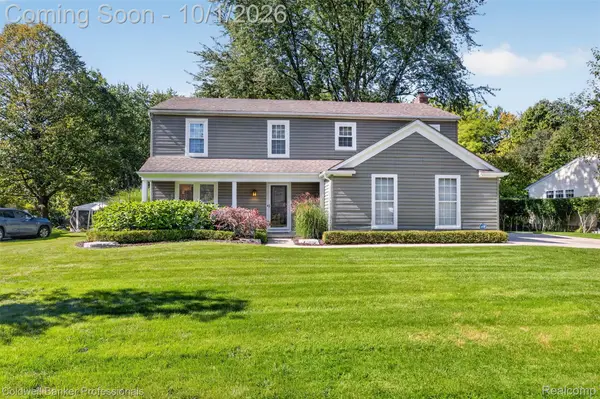 $510,000Active4 beds 3 baths2,060 sq. ft.
1171 Barneswood Lane, RochesterHills, MI 48306
MLS# 20261078562Listed by: COLDWELL BANKER PROFESSIONALS-BIRM - New
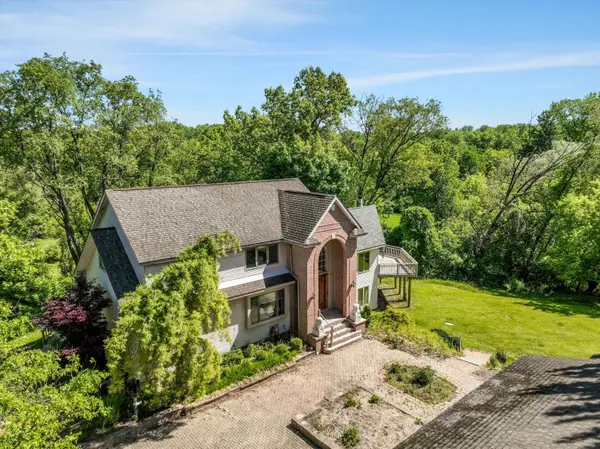 $650,000Active5 beds 4 baths4,068 sq. ft.
1150 N Livernois Road, RochesterHills, MI 48306
MLS# 81026051682Listed by: KELLER WILLIAMS PAINT CREEK - New
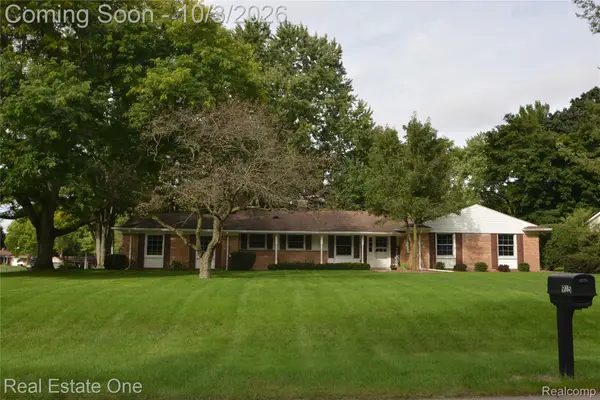 $415,000Active4 beds 3 baths1,868 sq. ft.
915 Ironstone Drive, RochesterHills, MI 48309
MLS# 20261075892Listed by: REAL ESTATE ONE-ROCHESTER - New
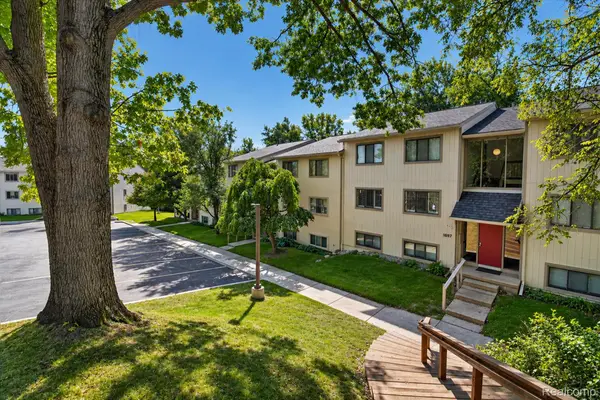 $199,000Active2 beds 2 baths1,197 sq. ft.
1695 Riverside Drive #7, RochesterHills, MI 48309
MLS# 20261078327Listed by: OAK AND STONE REAL ESTATE - Open Sat, 12 to 2pmNew
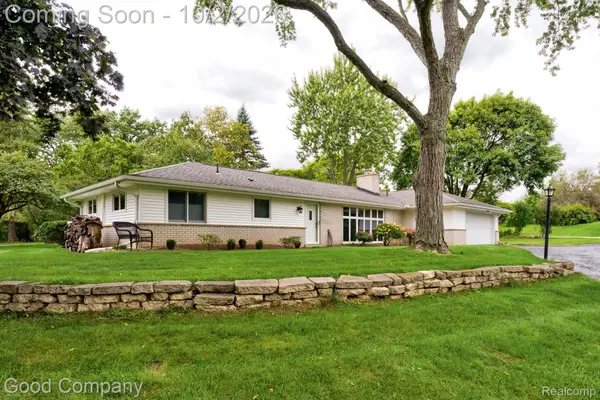 $500,000Active4 beds 2 baths1,944 sq. ft.
1604 Northumberland Drive, RochesterHills, MI 48309
MLS# 20261077347Listed by: GOOD COMPANY - New
 $658,000Active4 beds 3 baths2,350 sq. ft.
2768 Hillendale Drive, RochesterHills, MI 48309
MLS# 20261072043Listed by: BROOKSTONE, REALTORS LLC


Protect your home and budget from life's surprises with an Assurant Home Warranty, backed by a partner that supports you through every step of homeownership. Explore Plans.
© 2023 - 2026 ERA Franchise Systems LLC. All rights reserved. ERA Franchise Systems LLC fully supports the principles of the Fair Housing Act and the Equal Opportunity Act. ERA, ERA Real Estate powered, and their respective logos are registered service marks of ERA Franchise Systems LLC. Each office is independently owned and operated.