
552 Whitney Drive, Rochester Hills, MI 48307
Local realty services provided by:ERA Prime Real Estate Group
552 Whitney Drive,Rochesterhills, MI 48307
$450,000
- 4 Beds
- 3 Baths
- 2,676 sq. ft.
- Single family
- Active
Listed by: paul mychalowych
Office: exp realty birmingham
MLS#:20261062088
Source:MI_REALCOMP
Price summary
- Price:$450,000
- Price per sq. ft.:$168.16
- Monthly HOA dues:$10.5
About this home
Hard-to-find four-bedroom colonial in sought-after Heatherwood Village No. 3! Freshly painted from top to bottom—including the partially finished basement—and featuring brand-new carpeting, this spacious Rochester Hills home is clean, bright and ready for its next owner. The traditional floor plan offers approximately 2,076 square feet with a welcoming foyer, formal living and dining rooms, a spacious family room with fireplace and an eat-in granite countertop kitchen with island and plenty of room for everyday living and entertaining. Upstairs you will find four generously sized bedrooms, including a large primary suite with a private bath and walk-in closet. The partially finished basement provides valuable additional space for a recreation room, home office, gym or playroom, while still offering plenty of storage. Step outside and enjoy a peaceful backyard that backs to a private wooded area, creating a rare sense of privacy within the subdivision. Additional features include an attached two-car garage and central air. Located within the highly regarded Rochester Community School District, with McGregor Elementary, Hart Middle School and Stoney Creek High School shown as the serving schools. Conveniently located near Downtown Rochester, local parks and trails, shopping, restaurants, Rochester Road, Avon Road and M-59. Four-bedroom homes in Heatherwood Village are difficult to find—schedule your private showing today before this move-in-ready home is gone! Buyer and buyer’s agent to verify all information, measurements and school assignments....
Contact an agent
Home facts
- Year built:1989
- Subdivision & Development:HEATHERWOOD VILLAGE 3
- Listing ID #:20261062088
- Added:53 day(s) ago
- Updated:September 30, 2026 at 10:32 AM
Rooms and interior
- Bedrooms:4
- Total bathrooms:3
- Full bathrooms:2
- Half bathrooms:1
- Rooms Total:8
- Basement Description:Partially Finished
- Living area:2,676 sq. ft.
Heating and cooling
- Heating:Forced Air, Natural Gas
Structure and exterior
- Year built:1989
- Building area:2,676 sq. ft.
- Lot area:0.23 Acres
- Architectural Style:Colonial
- Construction Materials:Aluminum Siding, Brick
- Exterior Features:Deck
- Foundation Description:Basement, Poured
- Levels:Two
Utilities
- Water:Public
- Sewer:Public Sewer
Finances and disclosures
- Price:$450,000
- Price per sq. ft.:$168.16
- Tax amount:$4,002
Parking
- Parking description:Attached, Two Car Garage
- Garage spaces:2

New listings near 552 Whitney Drive
- New
 $799,000Active4 beds 5 baths3,415 sq. ft.
3738 Cherrywood Court, RochesterHills, MI 48309
MLS# 20261066173Listed by: REAL ESTATE ONE-W BLMFLD - New
 $375,000Active4 beds 2 baths1,544 sq. ft.
1061 Truwood Drive, RochesterHills, MI 48307
MLS# 20261078279Listed by: NATIONAL REALTY CENTERS, INC - New
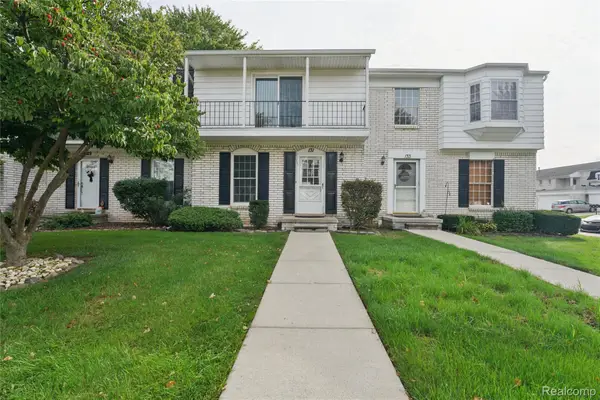 $234,900Active2 beds 3 baths1,406 sq. ft.
131 Manor Way #1, RochesterHills, MI 48309
MLS# 20261078903Listed by: BEYCOME BROKERAGE REALTY LLC - New
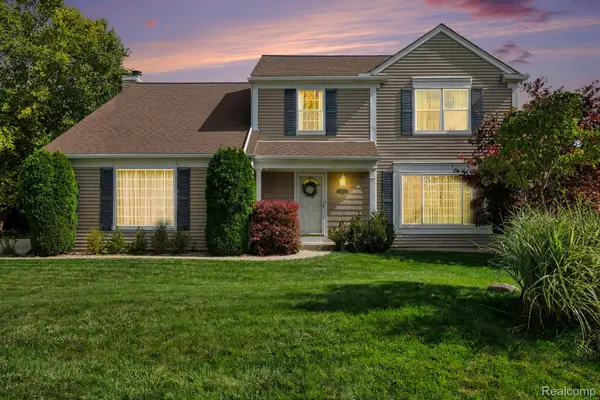 $474,900Active4 beds 3 baths2,074 sq. ft.
1692 Ridgecrest, RochesterHills, MI 48306
MLS# 20261078889Listed by: BERKSHIRE HATHAWAY HOMESERVICES MIRE - New
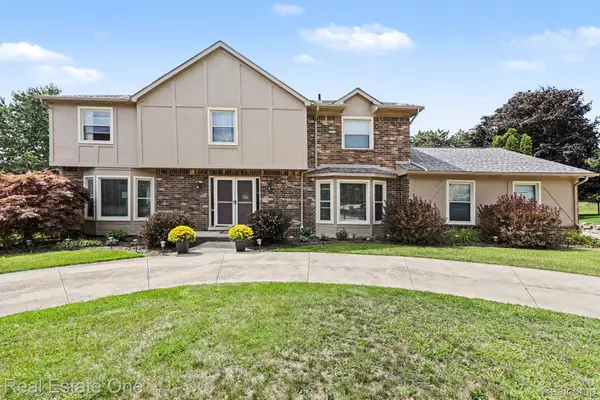 $655,000Active4 beds 4 baths4,554 sq. ft.
1904 Chelsea Court, RochesterHills, MI 48306
MLS# 20261078847Listed by: REAL ESTATE ONE-TROY - New
 $269,900Active4 beds 2 baths1,373 sq. ft.
3601 Bendelow Road, RochesterHills, MI 48307
MLS# 20261068541Listed by: REAL ESTATE ONE-ROCHESTER - New
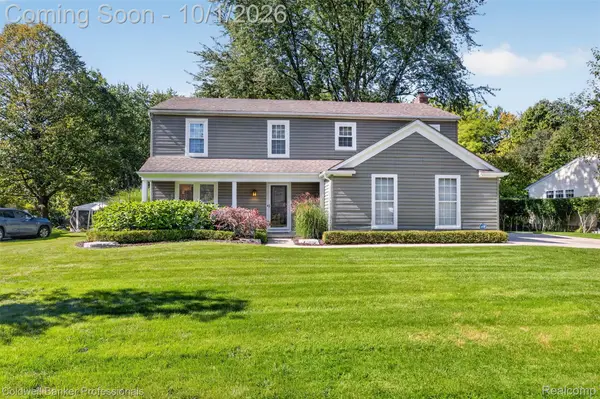 $510,000Active4 beds 3 baths2,060 sq. ft.
1171 Barneswood Lane, RochesterHills, MI 48306
MLS# 20261078562Listed by: COLDWELL BANKER PROFESSIONALS-BIRM - New
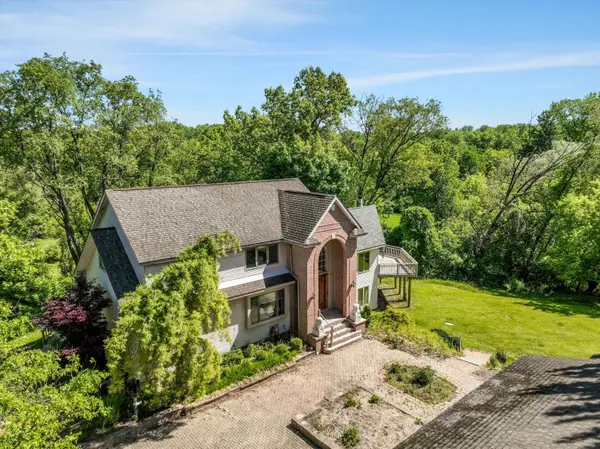 $650,000Active5 beds 4 baths4,068 sq. ft.
1150 N Livernois Road, RochesterHills, MI 48306
MLS# 81026051682Listed by: KELLER WILLIAMS PAINT CREEK - New
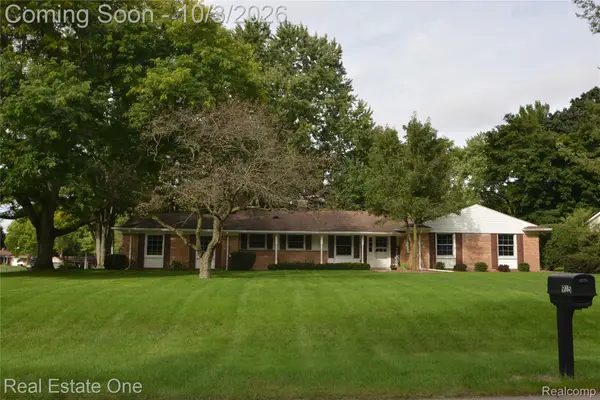 $415,000Active4 beds 3 baths1,868 sq. ft.
915 Ironstone Drive, RochesterHills, MI 48309
MLS# 20261075892Listed by: REAL ESTATE ONE-ROCHESTER - New
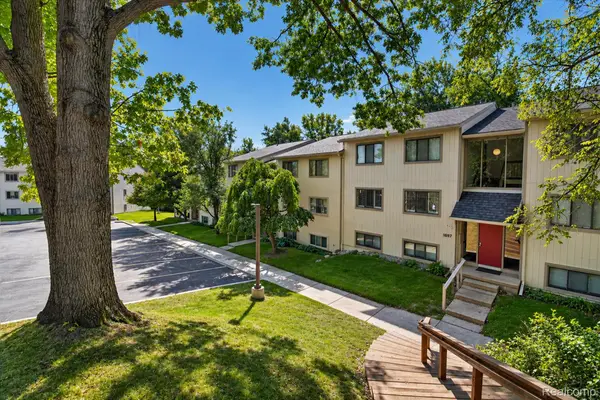 $199,000Active2 beds 2 baths1,197 sq. ft.
1695 Riverside Drive #7, RochesterHills, MI 48309
MLS# 20261078327Listed by: OAK AND STONE REAL ESTATE


Protect your home and budget from life's surprises with an Assurant Home Warranty, backed by a partner that supports you through every step of homeownership. Explore Plans.
© 2023 - 2026 ERA Franchise Systems LLC. All rights reserved. ERA Franchise Systems LLC fully supports the principles of the Fair Housing Act and the Equal Opportunity Act. ERA, ERA Real Estate powered, and their respective logos are registered service marks of ERA Franchise Systems LLC. Each office is independently owned and operated.