
1016 W Snell RD, Rochester, MI 48306
Local realty services provided by:ERA Prime Real Estate Group
1016 W Snell RD,Rochester, MI 48306
$699,000
- 4 Beds
- 4 Baths
- 4,339 sq. ft.
- Single family
- Pending
Listed by: ashley alexander
Office: @properties christie's int'l r e rochester
MLS#:20261089102
Source:MI_REALCOMP
Price summary
- Price:$699,000
- Price per sq. ft.:$161.1
About this home
Extensively renovated in 2018, this home offers updated living spaces and an expansive outdoor setting. Situated on 2 acres backing to Bear Creek, with nearly 20 additional acres of natural surroundings beyond the property, the setting offers wooded views and privacy, all just minutes from downtown Rochester's shops, restaurants, and entertainment. The renovated interior features hardwood flooring, an open floor plan, a floor-to-ceiling stone fireplace, and an updated kitchen with quartz countertops, stainless steel appliances, and updated finishes. The 2018 renovation included the creation of a spacious main-floor primary suite featuring a private bathroom with dual showerheads, quartz countertops, and a walk-in closet. The fully renovated lower level provides additional living and entertaining space with flexibility for a variety of uses. Outside, mature trees, wooded views, and the natural surroundings of Bear Creek provide a scenic backdrop for outdoor living. The spacious deck features a covered area overlooking the property, complemented by updated landscaping, newly installed brick paver steps connecting the driveway to the deck (2026), and a sauna located in a separate outdoor structure with additional storage. The expansive grounds offer space for outdoor entertaining, relaxing, and enjoying the surrounding landscape. There is something truly special about this home. With extensive interior updates, 2 acres of property, wooded surroundings, and convenient access to downtown Rochester, this home offers a distinctive combination of indoor and outdoor living....
Contact an agent
Home facts
- Year built:1987
- Subdivision & Development:JENSENS WOODS
- Listing ID #:20261089102
- Added:1 day(s) ago
- Updated:November 19, 2026 at 09:35 AM
Rooms and interior
- Bedrooms:4
- Total bathrooms:4
- Full bathrooms:3
- Half bathrooms:1
- Rooms Total:9
- Basement Description:Finished, Walk-Out Access
- Living area:4,339 sq. ft.
Heating and cooling
- Cooling:Ceiling Fans, Central Air
- Heating:Forced Air, Natural Gas
Structure and exterior
- Roof:Asphalt
- Year built:1987
- Building area:4,339 sq. ft.
- Lot area:2 Acres
- Lot Features:Hilly Ravine, Sprinklers, Wooded
- Architectural Style:Contemporary
- Construction Materials:Wood Siding
- Exterior Features:Awnings, Covered, Deck, Gutter Guard System, Lighting, Patio, Porch
- Foundation Description:Basement, Block, Sump Pump
- Levels:Two
Utilities
- Water:Well
- Sewer:Septic Tank
Finances and disclosures
- Price:$699,000
- Price per sq. ft.:$161.1
- Tax amount:$5,663
Features and amenities
- Appliances:Convection Oven, Dishwasher, Disposal, Double Oven, Dryer, Electric Cooktop, Exhaust Fan, Free Standing Refrigerator, Microwave, Self Cleaning Oven, Stainless Steel Appliances, Washer, Water Softener Owned
- Laundry features:Laundry Room
- Amenities:Entrance Foyer
Parking
- Parking description:Attached, Electricity In Garage, Garage Door Opener, Garage Faces Side, Two Car Garage
- Garage spaces:2

New listings near 1016 W Snell RD
- New
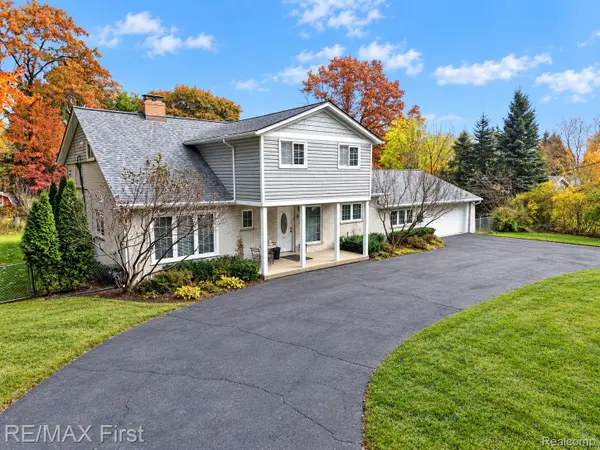 $649,900Active4 beds 4 baths4,486 sq. ft.
5605 Orion Rd RD, Rochester, MI 48306
MLS# 20261093199Listed by: RE/MAX FIRST - New
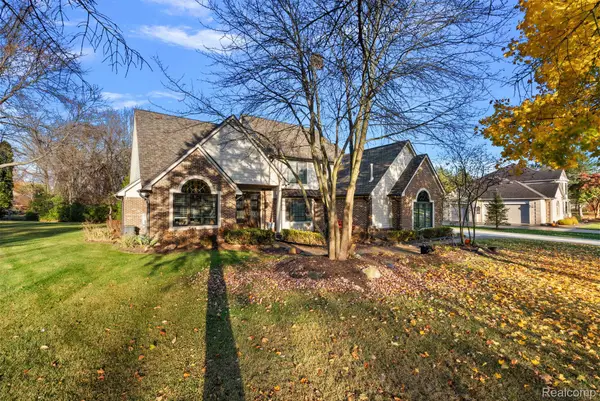 $756,609Active3 beds 3 baths3,393 sq. ft.
4235 Oak Tree CIR, Rochester, MI 48306
MLS# 20261092950Listed by: KW DOMAIN - New
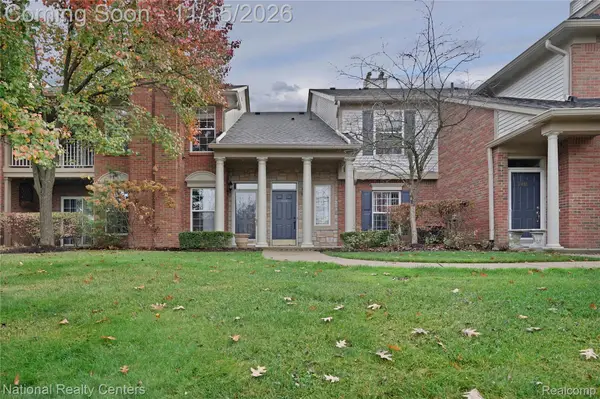 $299,900Active2 beds 2 baths1,533 sq. ft.
3436 Tremonte CIR N, Rochester, MI 48306
MLS# 20261091706Listed by: NATIONAL REALTY CENTERS, INC 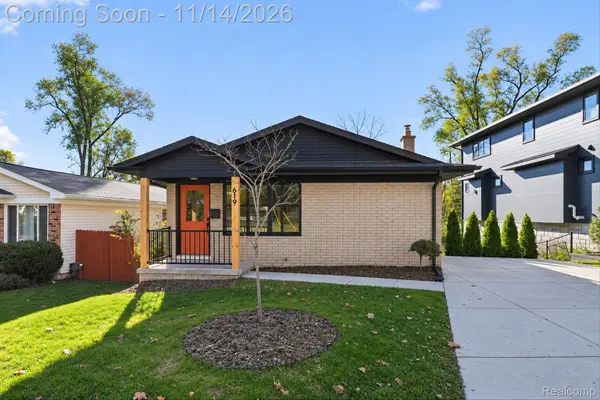 $439,900Pending3 beds 2 baths2,005 sq. ft.
619 Renshaw ST, Rochester, MI 48307
MLS# 20261091511Listed by: TEAM CORE, LLC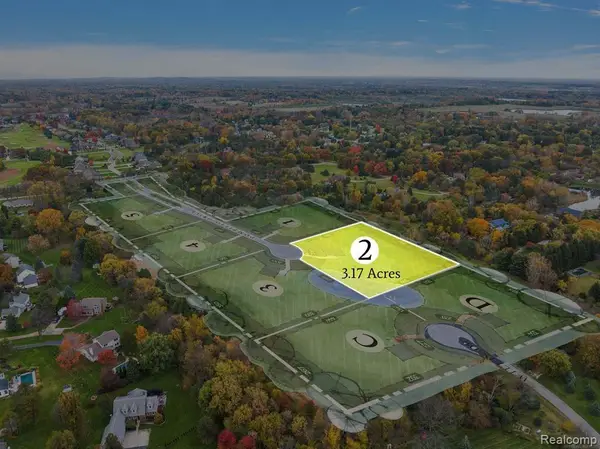 $525,000Pending3.17 Acres
3215 Pompilio DR, Rochester, MI 48306
MLS# 20261091641Listed by: REALTY SOLUTIONS OF MICHIGAN INC- New
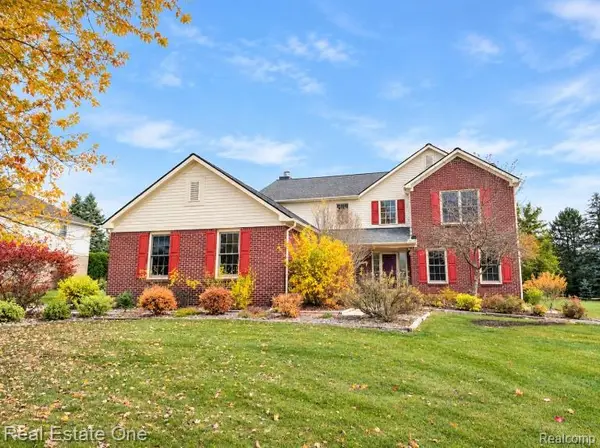 $650,000Active4 beds 3 baths3,108 sq. ft.
3526 Inverness DR, Rochester, MI 48306
MLS# 20261090203Listed by: REAL ESTATE ONE-ROCHESTER - New
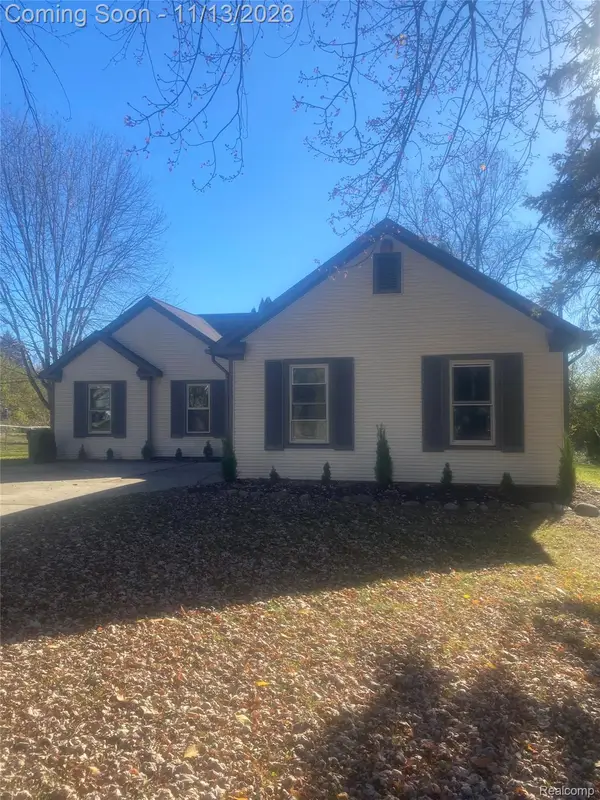 $479,000Active3 beds 2 baths3,200 sq. ft.
1971 Grace AVE, Rochester, MI 48309
MLS# 20261091037Listed by: NEW ERA REAL ESTATE LLC - New
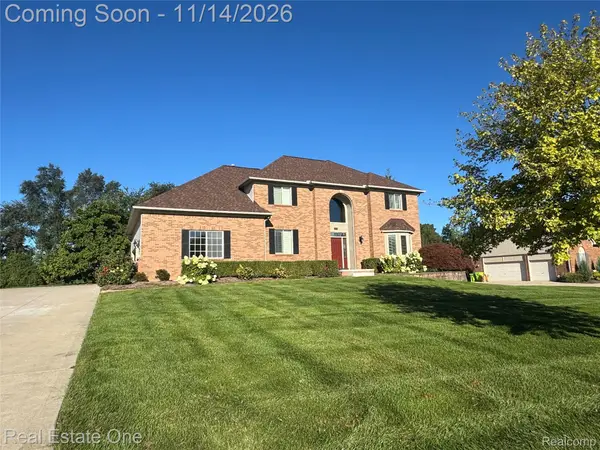 $649,900Active4 beds 4 baths3,180 sq. ft.
4060 Norwich CT, Rochester, MI 48306
MLS# 20261088282Listed by: REAL ESTATE ONE-ROCHESTER - New
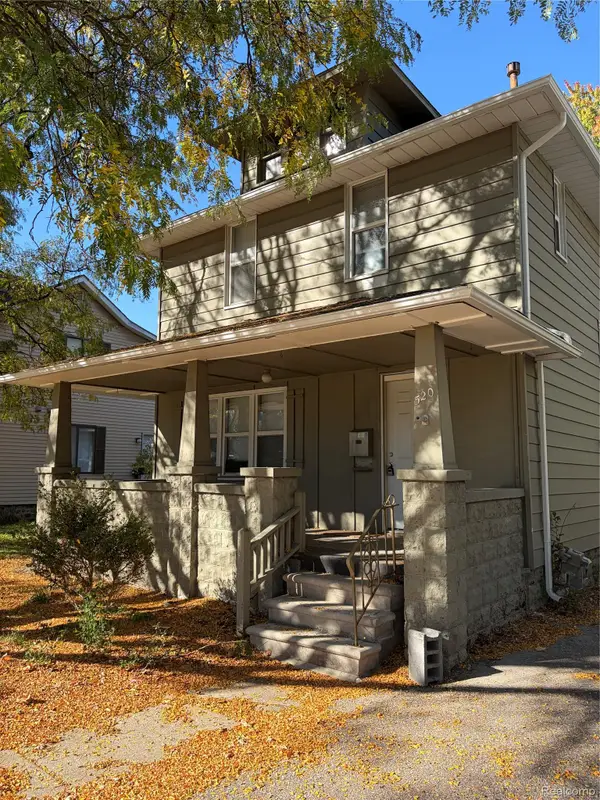 $429,900Active3 beds 3 baths1,750 sq. ft.
520 W University DR, Rochester, MI 48307
MLS# 20261089624Listed by: THE DREW COLBURN REAL ESTATE GROUP


Protect your home and budget from life's surprises with an Assurant Home Warranty, backed by a partner that supports you through every step of homeownership. Explore Plans.
© 2023 - 2026 ERA Franchise Systems LLC. All rights reserved. ERA Franchise Systems LLC fully supports the principles of the Fair Housing Act and the Equal Opportunity Act. ERA, ERA Real Estate powered, and their respective logos are registered service marks of ERA Franchise Systems LLC. Each office is independently owned and operated.