
4235 Oak Tree CIR, Rochester, MI 48306
Local realty services provided by:ERA Prime Real Estate Group
4235 Oak Tree CIR,Rochester, MI 48306
$756,609
- 3 Beds
- 3 Baths
- 3,393 sq. ft.
- Single family
- Active
Listed by: tony m mcguckin
Office: kw domain
MLS#:20261092950
Source:MI_REALCOMP
Price summary
- Price:$756,609
- Price per sq. ft.:$222.99
- Monthly HOA dues:$22.92
About this home
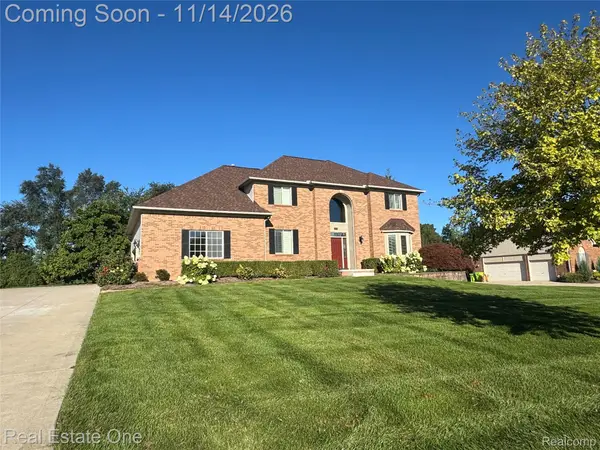
Stunning Custom Home in Oakland Farms – Rare 3.5-Car Heated Garage, First Floor Laundry & First-Floor Primary Suite
Nestled on a large, private wooded lot in picturesque Oakland Township, this breathtaking custom home blends high-end luxury with everyday comfort. Whether you are growing a family or looking for your forever home, this meticulously updated property offers an unbeatable floor plan and a tranquil, nature-filled setting just minutes from downtown Rochester, Lake Orion, local parks, and cider mills. Bear Creek Park attaches directly to the sub on the west side. All paved road access to sub.
A highly coveted first-floor primary suite featuring massive walk-in closets and a spa-like bath with a soaking tub, Euro-glass shower, custom tile work, and quartz countertops. Open-Concept Living: The chef’s kitchen boasts premium KitchenAid appliances and a walk-in pantry, flowing seamlessly into a cathedral-ceiling living room anchored by a stone wood-burning fireplace. Premium Finishes: Real solid hardwood floors and steps, House of Forgings iron balusters, custom fixtures, and an 8-foot Thermatru entry door. Smart Layout: First-floor laundry, a formal dining room, and a dedicated office with built-in desk and storage. Upstairs, one of the two additional bedrooms feature their own walk-in closet. Expansion Potential: Ready-to-finish space is available above the primary bedroom and the garage to easily add square footage, and the basement is a complete blank canvas awaiting your vision. Unmatched Curb Appeal: Unique, high-end architectural details include a Grand Manor roof with metal valleys, Hardie shakes and siding, Pella windows, half-round gutters, and a recently completed exterior update. Fully equipped with a whole-house generator, sump pump backup, and updated mechanical systems. Relax on the rear deck overlooking your private, tree-lined backyard with frequent deer sightings. Features an updated driveway, paver walkway, and new garage doors....
Contact an agent
Home facts
- Year built:1989
- Subdivision & Development:OAKLAND FARMNO 1
- Listing ID #:20261092950
- Added:2 day(s) ago
- Updated:November 20, 2026 at 12:14 PM
Rooms and interior
- Bedrooms:3
- Total bathrooms:3
- Full bathrooms:2
- Half bathrooms:1
- Rooms Total:9
- Basement Description:Full, Unfinished
- Living area:3,393 sq. ft.
Heating and cooling
- Cooling:Ceiling Fans, Central Air
- Heating:Forced Air, Natural Gas
Structure and exterior
- Roof:Asphalt, Metal
- Year built:1989
- Building area:3,393 sq. ft.
- Lot area:0.74 Acres
- Lot Features:Wooded
- Architectural Style:Tudor
- Construction Materials:Brick, Stone, Wood Siding
- Exterior Features:Chimney Caps, Deck, Patio, Porch
- Foundation Description:Basement, Drainage System, Poured, Sealed Foundation, Sump Pump
Utilities
- Water:Public
- Sewer:Public Sewer
Finances and disclosures
- Price:$756,609
- Price per sq. ft.:$222.99
- Tax amount:$6,131
Features and amenities
- Appliances:Built-In Gas Oven, Built-In Gas Range, Dishwasher, Double Oven, Dryer, Exhaust Fan, Free Standing Refrigerator, Humidifier, Ice Maker, Microwave, Plumbed For Ice Maker, Self Cleaning Oven, Stainless Steel Appliances, Washer, Water Purifier Rented
- Laundry features:Gas Dryer Hookup, Laundry Room, Washer Hookup
- Amenities:ENERGY STAR Qualified Doors, Entrance Foyer, High Speed Internet, Programmable Thermostat
Parking
- Parking description:Attached, Three and Half Car Garage
- Garage spaces:3.5

New listings near 4235 Oak Tree CIR
- Open Sat, 11am to 1pmNew
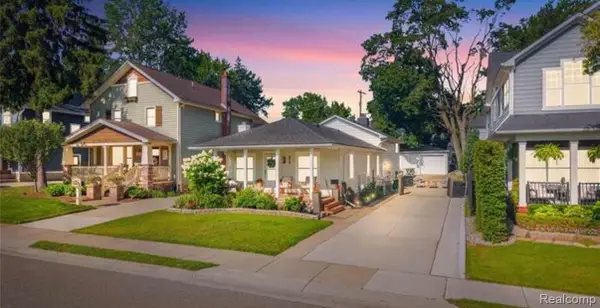 $519,900Active3 beds 2 baths2,077 sq. ft.
313 N Castell AVE, Rochester, MI 48307
MLS# 20261093321Listed by: THE DREW COLBURN REAL ESTATE GROUP - New
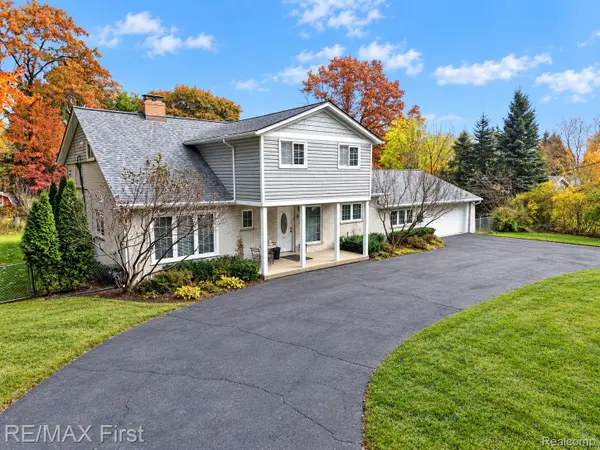 $649,900Active4 beds 4 baths4,486 sq. ft.
5605 Orion Rd RD, Rochester, MI 48306
MLS# 20261093199Listed by: RE/MAX FIRST 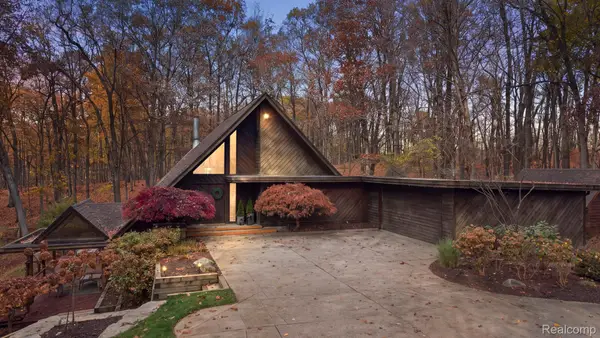 $699,000Pending4 beds 4 baths4,339 sq. ft.
1016 W Snell RD, Rochester, MI 48306
MLS# 20261089102Listed by: @PROPERTIES CHRISTIE'S INT'L R E ROCHESTER- New
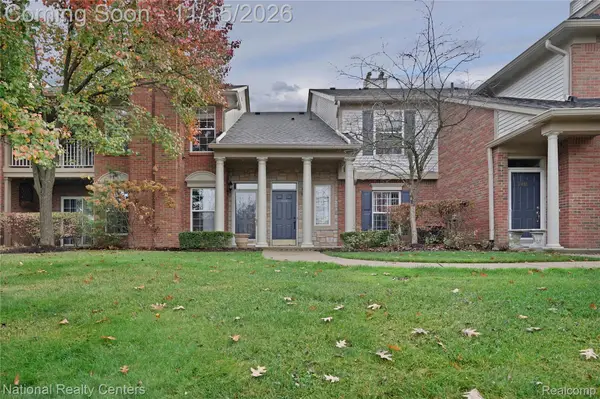 $299,900Active2 beds 2 baths1,533 sq. ft.
3436 Tremonte CIR N, Rochester, MI 48306
MLS# 20261091706Listed by: NATIONAL REALTY CENTERS, INC 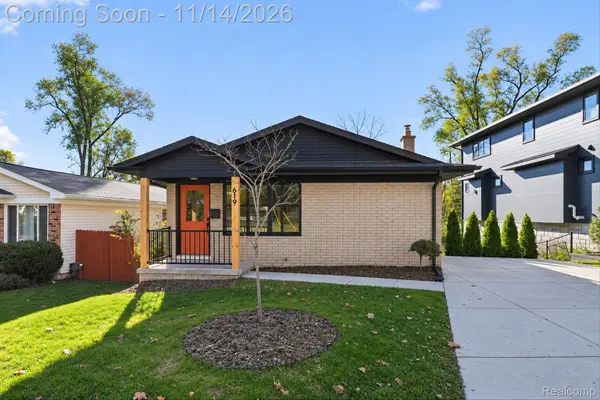 $439,900Pending3 beds 2 baths2,005 sq. ft.
619 Renshaw ST, Rochester, MI 48307
MLS# 20261091511Listed by: TEAM CORE, LLC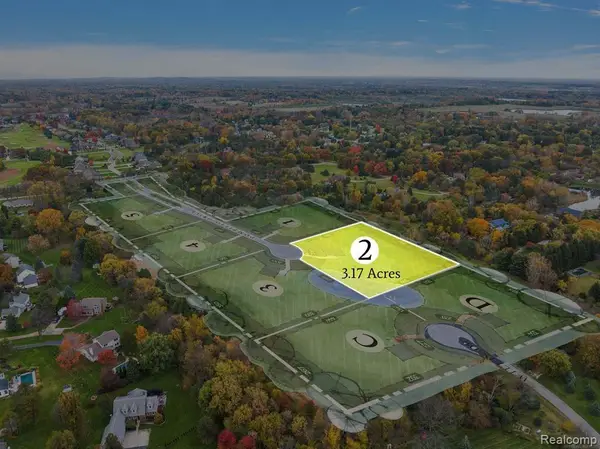 $525,000Pending3.17 Acres
3215 Pompilio DR, Rochester, MI 48306
MLS# 20261091641Listed by: REALTY SOLUTIONS OF MICHIGAN INC- New
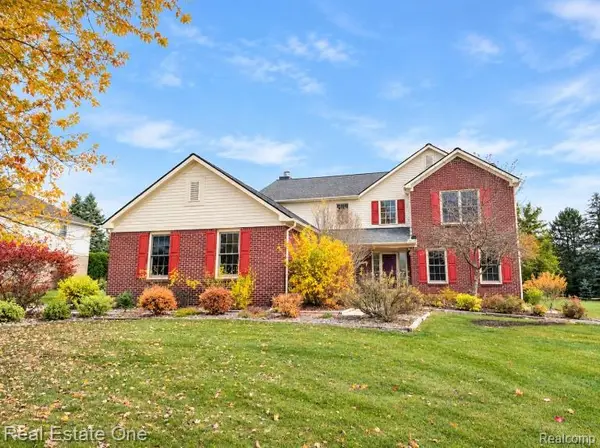 $650,000Active4 beds 3 baths3,108 sq. ft.
3526 Inverness DR, Rochester, MI 48306
MLS# 20261090203Listed by: REAL ESTATE ONE-ROCHESTER - New
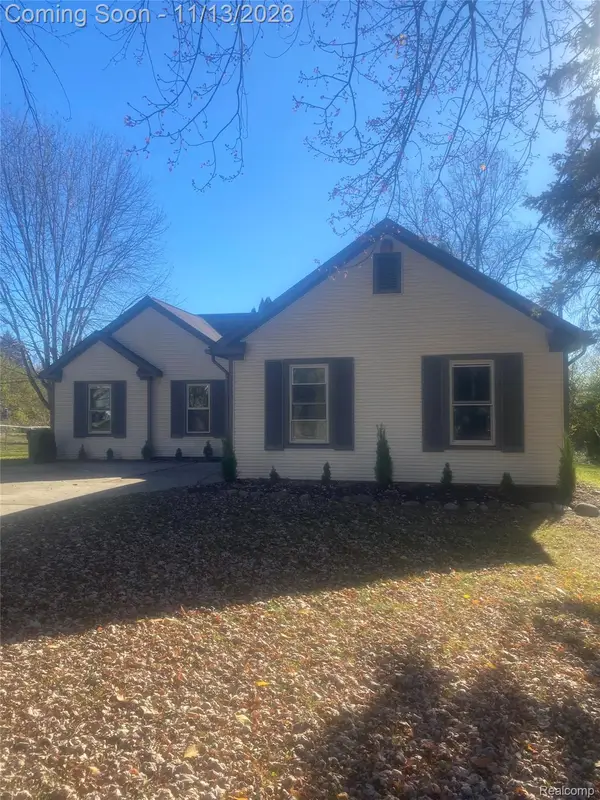 $479,000Active3 beds 2 baths3,200 sq. ft.
1971 Grace AVE, Rochester, MI 48309
MLS# 20261091037Listed by: NEW ERA REAL ESTATE LLC - New
 $649,900Active4 beds 4 baths3,180 sq. ft.
4060 Norwich CT, Rochester, MI 48306
MLS# 20261088282Listed by: REAL ESTATE ONE-ROCHESTER


Protect your home and budget from life's surprises with an Assurant Home Warranty, backed by a partner that supports you through every step of homeownership. Explore Plans.
© 2023 - 2026 ERA Franchise Systems LLC. All rights reserved. ERA Franchise Systems LLC fully supports the principles of the Fair Housing Act and the Equal Opportunity Act. ERA, ERA Real Estate powered, and their respective logos are registered service marks of ERA Franchise Systems LLC. Each office is independently owned and operated.