
1031 Pointe Place BLVD, Rochester, MI 48307
Local realty services provided by:ERA Prime Real Estate Group
1031 Pointe Place BLVD,Rochester, MI 48307
$689,000
- 4 Beds
- 3 Baths
- 4,087 sq. ft.
- Single family
- Active
Upcoming open houses
- Sun, Nov 1501:00 pm - 03:00 pm
Listed by: lia lochirco
Office: lochirco realty, llc.
MLS#:20261088158
Source:MI_REALCOMP
Price summary
- Price:$689,000
- Price per sq. ft.:$168.58
- Monthly HOA dues:$41.67
About this home
STONY POINTE VILLAGE WEST | ROCHESTER — TIMELESS ELEGANCE, EXCEPTIONAL LOCATION & REFINED LIVING! Nestled within the desirable Stony Pointe Village West subdivision, this beautifully appointed residence offers an exceptional blend of architectural character, sophisticated interiors and a prime location within walking distance of vibrant Downtown Rochester. A dramatic two-story great room impresses with soaring ceilings, abundant natural light, rich hardwood flooring, a striking fireplace and an elegant open staircase overlooking the living space below. Designed for entertaining and everyday living, the flowing floor plan connects the great room to an inviting dining room and expansive kitchen showcasing rich wood cabinetry, beautiful stone and quartz countertops, stainless steel appliances, an oversized gathering island with generous seating and designer pendant lighting. Freshly painted interiors and updated ceiling fans add a contemporary touch throughout. The elegant dining room provides a beautiful setting for gatherings, while the light-filled sunroom, framed by expansive windows, vaulted ceilings and French doors, offers a peaceful retreat overlooking the lush outdoor setting. The spacious primary suite is a private sanctuary featuring a charming bay window and an expansive ensuite bath complete with dual vanities, separate shower and soaking tub surrounded by windows. Additional highlights include a dedicated home office, graceful architectural archways, impressive ceiling heights, hardwood flooring and abundant natural light. Surrounded by mature trees and established landscaping, the property enjoys a picturesque setting with exceptional curb appeal and privacy. Located within the acclaimed Rochester Community School District and just a short stroll from Downtown Rochester's charming boutiques, restaurants, parks and scenic trails. An extraordinary opportunity to enjoy neighborhood tranquility, sophisticated living and one of Rochester's most desirable locations. WELCOME HOME!...
Contact an agent
Home facts
- Year built:1993
- Subdivision & Development:STONY POINTE VILLAGE WEST OCCPN 813
- Listing ID #:20261088158
- Added:15 day(s) ago
- Updated:November 15, 2026 at 11:24 AM
Rooms and interior
- Bedrooms:4
- Total bathrooms:3
- Full bathrooms:2
- Half bathrooms:1
- Rooms Total:13
- Basement Description:Bath Stubbed, Finished, Full
- Living area:4,087 sq. ft.
Heating and cooling
- Cooling:Ceiling Fans, Central Air
- Heating:Forced Air, Natural Gas
Structure and exterior
- Roof:Asphalt
- Year built:1993
- Building area:4,087 sq. ft.
- Lot area:0.27 Acres
- Lot Features:Sprinklers, Wooded
- Architectural Style:Cape Cod, Colonial
- Construction Materials:Asphalt, Brick, Stone
- Exterior Features:Patio, Porch
- Foundation Description:Basement, Poured
- Levels:Two
Utilities
- Water:Public
- Sewer:Public Sewer
Finances and disclosures
- Price:$689,000
- Price per sq. ft.:$168.58
- Tax amount:$8,361
Features and amenities
- Appliances:Built-In Refrigerator, Dishwasher, Disposal, Double Oven, Dryer, Induction Cooktop, Washer
Parking
- Parking description:Attached, Basement, Driveway, Side Entrance, Two Car Garage
- Garage spaces:2

New listings near 1031 Pointe Place BLVD
- Open Sun, 1 to 3pmNew
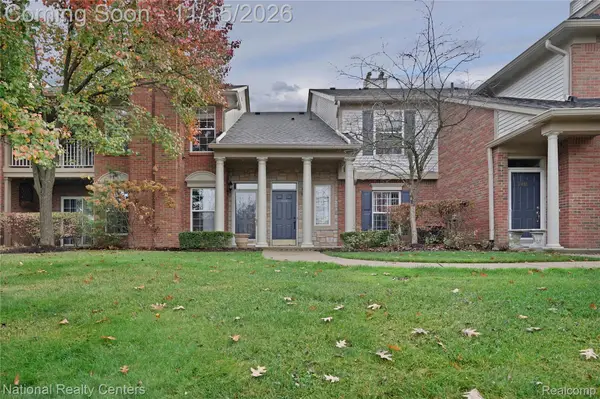 $299,900Active2 beds 2 baths1,533 sq. ft.
3436 Tremonte CIR N, Rochester, MI 48306
MLS# 20261091706Listed by: NATIONAL REALTY CENTERS, INC - New
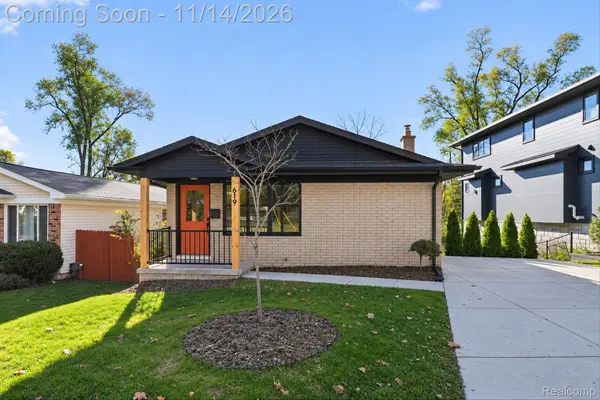 $439,900Active3 beds 2 baths2,005 sq. ft.
619 Renshaw ST, Rochester, MI 48307
MLS# 20261091511Listed by: TEAM CORE, LLC 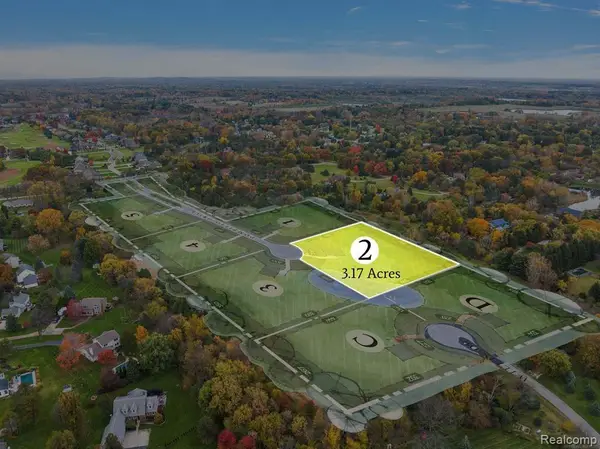 $525,000Pending3.17 Acres
3215 Pompilio DR, Rochester, MI 48306
MLS# 20261091641Listed by: REALTY SOLUTIONS OF MICHIGAN INC- New
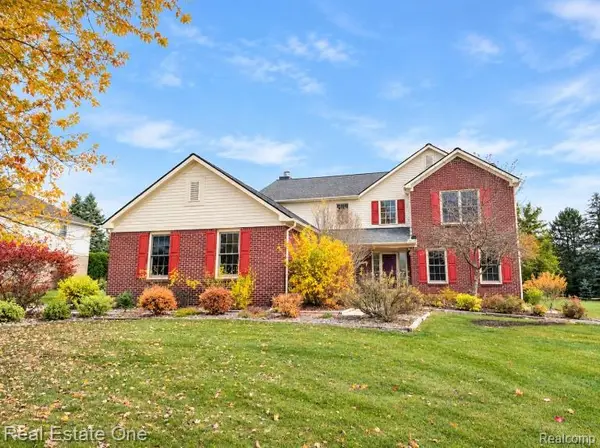 $650,000Active4 beds 3 baths3,108 sq. ft.
3526 Inverness DR, Rochester, MI 48306
MLS# 20261090203Listed by: REAL ESTATE ONE-ROCHESTER - New
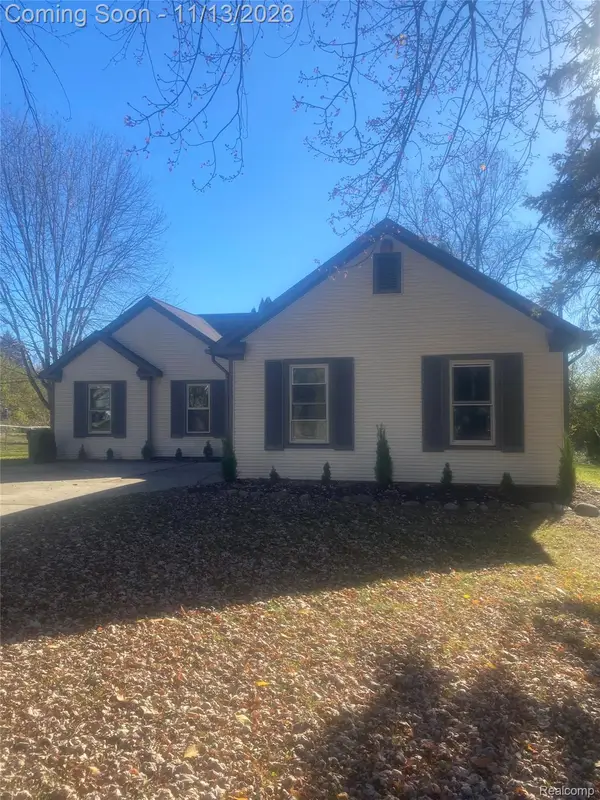 $479,000Active3 beds 2 baths3,200 sq. ft.
1971 Grace AVE, Rochester, MI 48309
MLS# 20261091037Listed by: NEW ERA REAL ESTATE LLC - Open Sun, 1 to 3pmNew
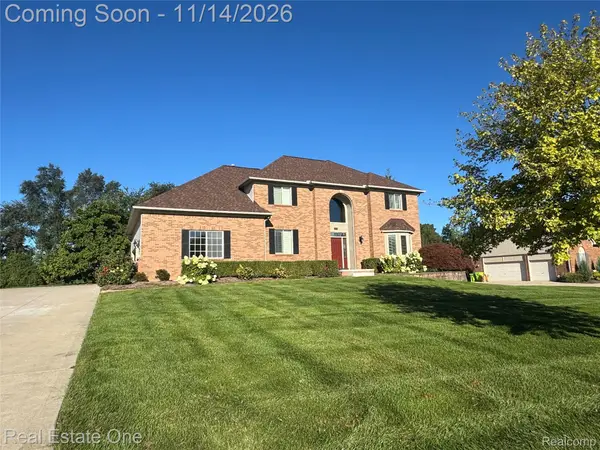 $649,900Active4 beds 4 baths3,180 sq. ft.
4060 Norwich CT, Rochester, MI 48306
MLS# 20261088282Listed by: REAL ESTATE ONE-ROCHESTER - Open Sun, 2 to 4pmNew
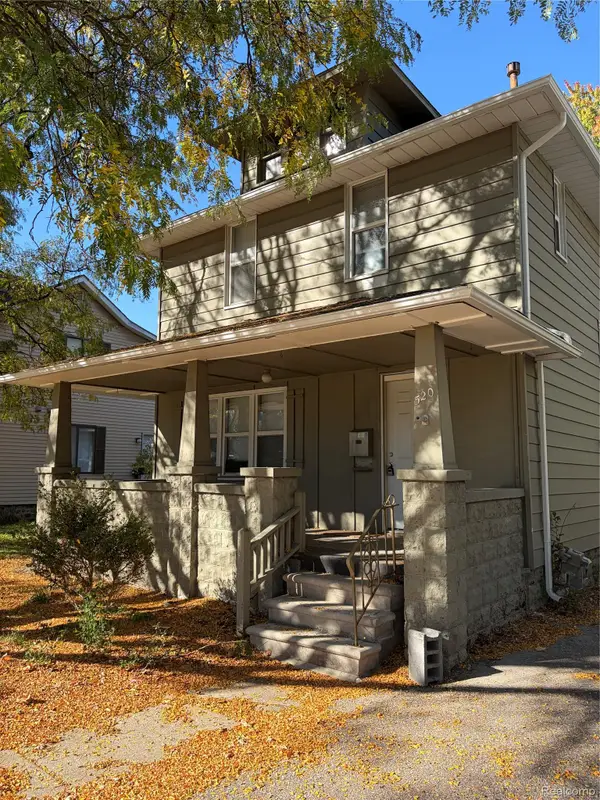 $429,900Active3 beds 3 baths1,750 sq. ft.
520 W University DR, Rochester, MI 48307
MLS# 20261089624Listed by: THE DREW COLBURN REAL ESTATE GROUP 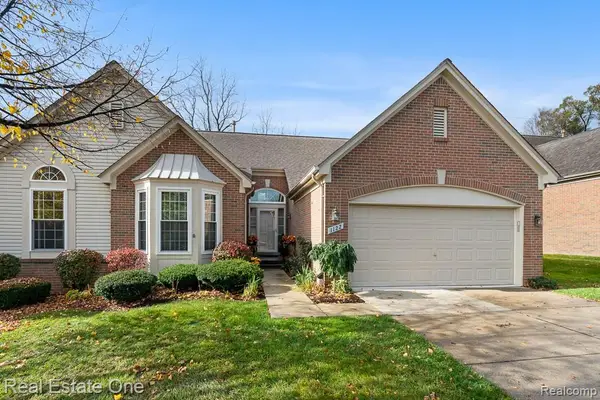 $548,400Pending3 beds 3 baths2,964 sq. ft.
1122 Churchill CIR, Rochester, MI 48307
MLS# 20261088613Listed by: REAL ESTATE ONE-ROCHESTER- Open Sun, 1 to 3pmNew
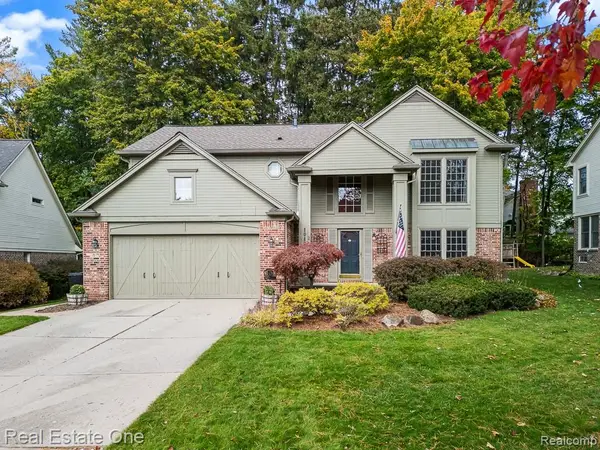 $685,000Active4 beds 3 baths3,256 sq. ft.
1043 Pointe Place BLVD, Rochester, MI 48307
MLS# 20261089374Listed by: REAL ESTATE ONE-ROCHESTER - Open Sun, 12 to 4pmNew
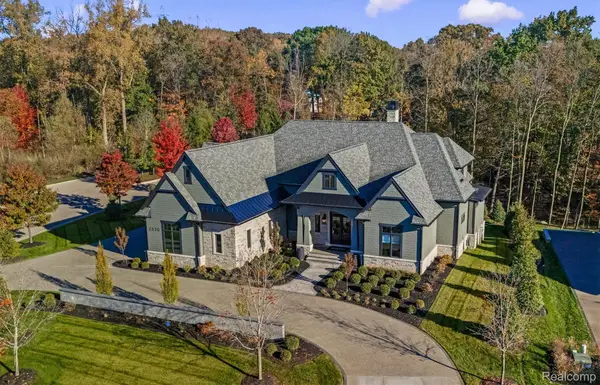 $4,150,000Active5 beds 7 baths6,990 sq. ft.
2520 Creekside CT, Rochester, MI 48306
MLS# 20261090107Listed by: MOCERI REAL ESTATE LLC


Protect your home and budget from life's surprises with an Assurant Home Warranty, backed by a partner that supports you through every step of homeownership. Explore Plans.
© 2023 - 2026 ERA Franchise Systems LLC. All rights reserved. ERA Franchise Systems LLC fully supports the principles of the Fair Housing Act and the Equal Opportunity Act. ERA, ERA Real Estate powered, and their respective logos are registered service marks of ERA Franchise Systems LLC. Each office is independently owned and operated.