
1195 Rock Valley DR, Rochester, MI 48307
Local realty services provided by:ERA Prime Real Estate Group
1195 Rock Valley DR,Rochester, MI 48307
- 3 Beds
- 4 Baths
- - sq. ft.
- Single family
- Sold
Listed by: jeffrey m. carroll
Office: w.c. collins realty
MLS#:58050211317
Source:MI_REALCOMP
Sorry, we are unable to map this address
Price summary
- Price:
- Monthly HOA dues:$295
About this home
Desirable Rochester split-level condominium featuring a spacious great room with fireplace and adjoining dining area. The main level includes a den/office with bay window, primary suite with walk-in closet and private bath, convenient first-floor laundry, and an additional powder room. Light-filled eat-in kitchen offers an island, pantry, and includes all appliances. Upper level features two additional spacious bedrooms with walk in closets and a full bath. The finished lower level provides a beautiful recreation room/office/craft room, a half bath, and both a storage and utility area. Conveniently located near Stony Creek Metropark and downtown Rochester, with easy access to shopping, dining, and recreation. Some photos have been virtually staged to illustrate furnishing options and room possibilities.
Contact an agent
Home facts
- Year built:1997
- Subdivision & Development:CROSS CREEK VILLAGE OCCPN 1051
- Listing ID #:58050211317
- Added:84 day(s) ago
- Updated:September 06, 2026 at 07:06 AM
Rooms and interior
- Bedrooms:3
- Total bathrooms:4
- Full bathrooms:2
- Half bathrooms:2
- Rooms Total:8
- Kitchen Description:Eat-in Kitchen
- Basement Description:Finished, Full
Heating and cooling
- Cooling:Central Air
- Heating:Forced Air, Natural Gas
Structure and exterior
- Year built:1997
- Architectural Style:Split Level
- Construction Materials:Brick
- Foundation Description:Basement
Utilities
- Water:Public
- Sewer:Public Sewer
Finances and disclosures
- Price:
- Tax amount:$5,488
Features and amenities
- Appliances:Dishwasher, Dryer, Microwave, Oven, Range, Refrigerator, Washer
- Amenities:Cathedral Ceilings, Walk-in Closets
Parking
- Parking description:Attached, Garage Door Opener, Two Car Garage
- Garage spaces:2

New listings near 1195 Rock Valley DR
- New
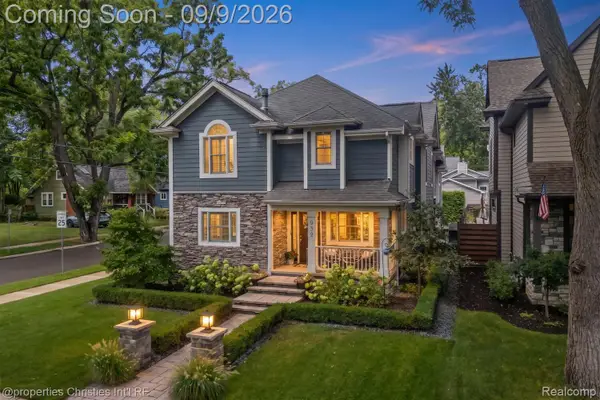 $995,000Active4 beds 4 baths4,006 sq. ft.
932 Roselawn Drive, Rochester, MI 48307
MLS# 20261071188Listed by: @PROPERTIES CHRISTIE'S INT'L R.E. BIRMINGHAM - New
 $3,195,000Active6 beds 9 baths16,117 sq. ft.
2785 Cranbrook Ridge Court, Rochester, MI 48306
MLS# 20261069220Listed by: THE AMERICAN DREAM REALTY LLC - New
 $1,380,000Active4 beds 7 baths6,344 sq. ft.
739 Majestic Drive, Rochester, MI 48306
MLS# 20261069266Listed by: LOCHIRCO REALTY, LLC - New
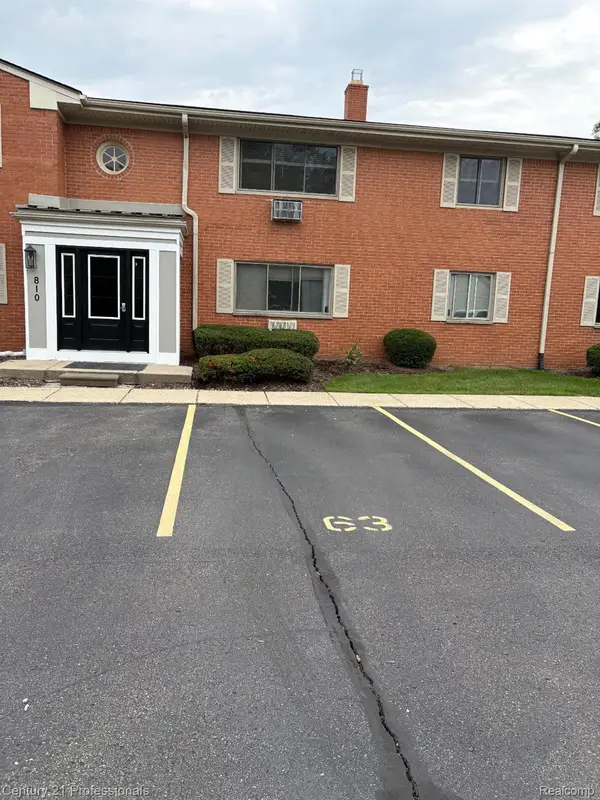 $129,900Active1 beds 1 baths627 sq. ft.
810 Plate Street #205, Rochester, MI 48307
MLS# 20261069678Listed by: CENTURY 21 PROFESSIONALS ROCH - New
 $1,049,000Active5 beds 5 baths6,257 sq. ft.
4884 Cider Hill Drive, Rochester, MI 48306
MLS# 20261069278Listed by: @PROPERTIES CHRISTIE'S INT'L R E ROCHESTER - New
 $5,700,000Active6 beds 9 baths14,046 sq. ft.
5537 Orchard Ridge, Rochester, MI 48306
MLS# 20261067490Listed by: KW DOMAIN - New
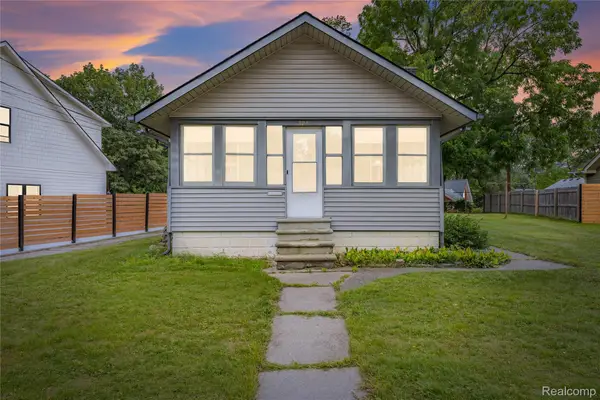 $275,000Active2 beds 1 baths876 sq. ft.
328 Romeo Road, Rochester, MI 48307
MLS# 20261068517Listed by: KW DOMAIN - New
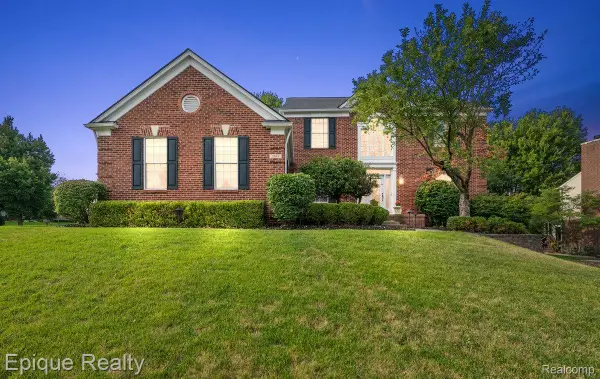 $649,000Active4 beds 4 baths4,300 sq. ft.
1909 Catlin Drive, Rochester, MI 48306
MLS# 20261068880Listed by: EPIQUE REALTY - New
 $4,150,000Active5 beds 7 baths6,990 sq. ft.
2520 Creekside Court, Rochester, MI 48306
MLS# 20261069028Listed by: MOCERI REAL ESTATE LLC - New
 $3,995,000Active5 beds 7 baths6,942 sq. ft.
4740 Pinnacle Boulevard, Rochester, MI 48306
MLS# 20261069029Listed by: MOCERI REAL ESTATE LLC


Protect your home and budget from life's surprises with an Assurant Home Warranty, backed by a partner that supports you through every step of homeownership. Explore Plans.
© 2023 - 2026 ERA Franchise Systems LLC. All rights reserved. ERA Franchise Systems LLC fully supports the principles of the Fair Housing Act and the Equal Opportunity Act. ERA, ERA Real Estate powered, and their respective logos are registered service marks of ERA Franchise Systems LLC. Each office is independently owned and operated.