
1341 Catalpa Drive, Rochester, MI 48307
Local realty services provided by:ERA Prime Real Estate Group
1341 Catalpa Drive,Rochester, MI 48307
$464,900
- 3 Beds
- 2 Baths
- 1,861 sq. ft.
- Single family
- Active
Listed by: giovan agazzi
Office: gsa elite realty
MLS#:20261052355
Source:MI_REALCOMP
Price summary
- Price:$464,900
- Price per sq. ft.:$249.81
About this home
This is the one you have been waiting for, Exuding charm & curb appeal, this boutique-like Rochester ranch is gorgeous & fully renovated in the heart of downtown. The custom covered front porch welcomes you inside to a light-filled family rm w/beautiful hardwood floors, recessed lighting & crown molding throughout. The spacious kitchen provides granite counters, under cabinet lighting, premium stainless appliances & a water filtration system. Three bedrooms feature custom closet built-ins & doors, with an attic fan conveniently located in-between. The part/finished lower level doubles the living space w/a second family rm, 2nd full bath & a clean laundry room. A mudroom/breezeway connects to the finished/insulated & oversized garage. Completing this gem is a fenced outdoor oasis w/composite decking, mature trees & a beautifully landscaped lawn.
Contact an agent
Home facts
- Year built:1958
- Subdivision & Development:ROCHESTER HEIGHTS SUB - ROCHESTER
- Listing ID #:20261052355
- Added:33 day(s) ago
- Updated:August 09, 2026 at 10:03 AM
Rooms and interior
- Bedrooms:3
- Total bathrooms:2
- Full bathrooms:2
- Rooms Total:5
- Basement Description:Partially Finished
- Living area:1,861 sq. ft.
Heating and cooling
- Cooling:Attic Fan, Ceiling Fans, Central Air
- Heating:Forced Air, Natural Gas
Structure and exterior
- Roof:Asphalt
- Year built:1958
- Building area:1,861 sq. ft.
- Lot area:0.16 Acres
- Architectural Style:Ranch
- Construction Materials:Brick
- Exterior Features:Breezeway, Lighting, Patio, Porch
- Foundation Description:Basement, Poured
- Levels:One
Utilities
- Water:Public
- Sewer:Public Sewer
Finances and disclosures
- Price:$464,900
- Price per sq. ft.:$249.81
- Tax amount:$4,958
Parking
- Parking description:Basement, Detached, Two Car Garage
- Garage spaces:2

New listings near 1341 Catalpa Drive
- New
 $1,450,000Active4 beds 6 baths7,860 sq. ft.
5575 Murfield Drive, Rochester, MI 48306
MLS# 20261052557Listed by: REAL ESTATE ONE-ROCHESTER - Open Fri, 5 to 7pmNew
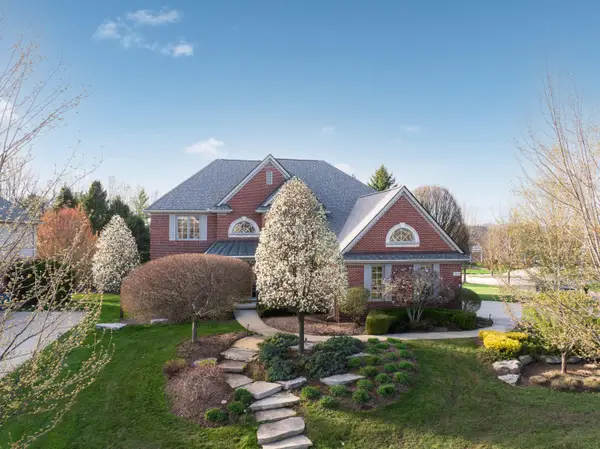 $1,200,000Active4 beds 6 baths5,151 sq. ft.
2910 N Addison Circle N, Rochester, MI 48306
MLS# 81026042050Listed by: KELLER WILLIAMS PAINT CREEK - New
 $515,000Active4 beds 3 baths3,168 sq. ft.
216 Birch Hill Drive, Rochester, MI 48306
MLS# 20261062748Listed by: NATIONAL REALTY CENTERS, INC - New
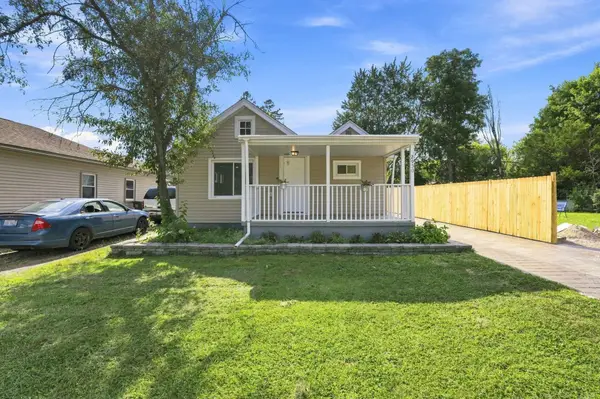 $320,000Active3 beds 1 baths1,008 sq. ft.
2950 Hartline Drive DR, Rochester, MI 48309
MLS# 58050217822Listed by: EPIQUE INC. - New
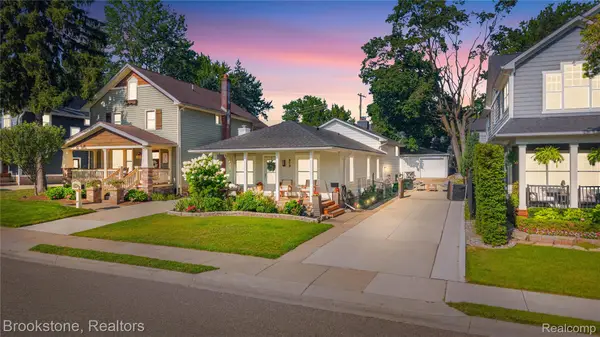 $589,000Active3 beds 2 baths2,077 sq. ft.
313 N Castell Avenue, Rochester, MI 48307
MLS# 20261061764Listed by: BROOKSTONE, REALTORS LLC - New
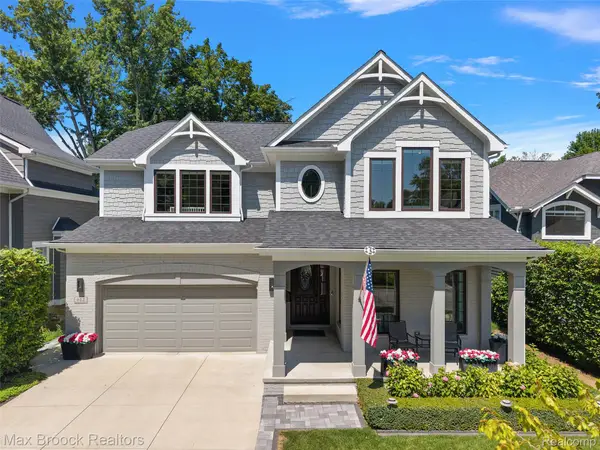 $1,449,000Active4 beds 5 baths4,062 sq. ft.
612 7th Street, Rochester, MI 48307
MLS# 20261061608Listed by: MAX BROOCK, REALTORS-BIRMINGHAM - New
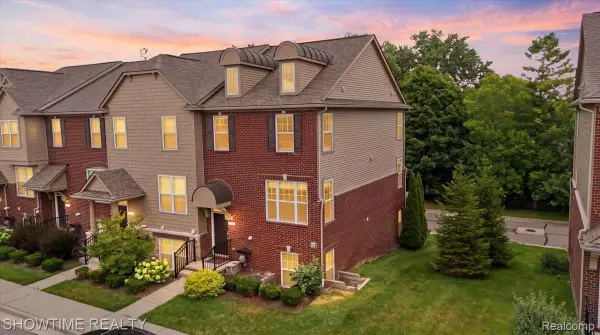 $414,999Active3 beds 4 baths2,000 sq. ft.
2849 Hartwick Drive, Rochester, MI 48307
MLS# 20261061316Listed by: SHOWTIME REALTY - New
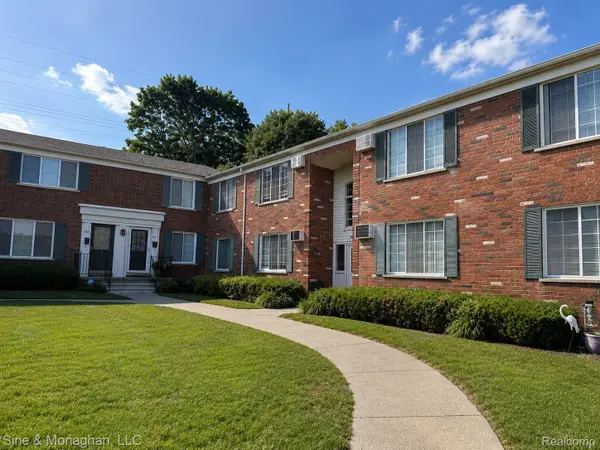 $165,000Active2 beds 1 baths751 sq. ft.
433 Miller Avenue #203, Rochester, MI 48307
MLS# 20261062135Listed by: SINE & MONAGHAN, LLC - New
 $1,022,000Active4 beds 7 baths4,424 sq. ft.
4929 Crestone Way, Rochester, MI 48306
MLS# 20261061484Listed by: THE AGENCY HALL & HUNTER - New
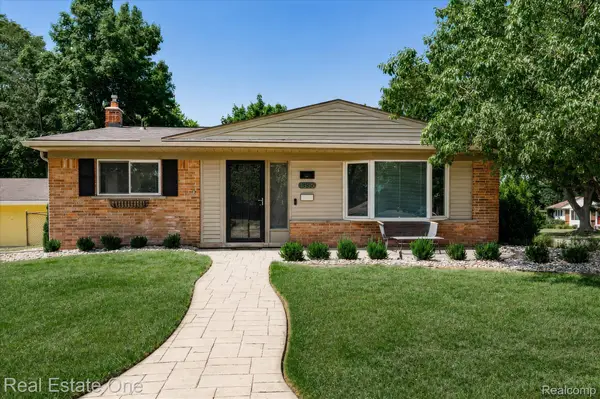 $394,900Active3 beds 2 baths1,401 sq. ft.
1355 N Oak Street, Rochester, MI 48307
MLS# 20261061854Listed by: REAL ESTATE ONE-TROY


Protect your home and budget from life's surprises with an Assurant Home Warranty, backed by a partner that supports you through every step of homeownership. Explore Plans.
© 2023 - 2026 ERA Franchise Systems LLC. All rights reserved. ERA Franchise Systems LLC fully supports the principles of the Fair Housing Act and the Equal Opportunity Act. ERA, ERA Real Estate powered, and their respective logos are registered service marks of ERA Franchise Systems LLC. Each office is independently owned and operated.