
1357 Kentfield Drive, Rochester, MI 48307
Local realty services provided by:ERA Prime Real Estate Group
Listed by: shawn flemmer, maria r bardy
Office: coldwell banker professionals-birm
MLS#:20261051985
Source:MI_REALCOMP
Price summary
- Price:$600,000
- Price per sq. ft.:$197.37
- Monthly HOA dues:$77.08
About this home
Huge price reduction for quick sale! Incredible opportunity for the lucky new owner of this home in coveted cul-de-sac location! Offering over 3,000 square feet of living space in the highly sought-after Stony Creek Ridge subdivision in the award-winning Rochester School District, this home is just a short walk to the community clubhouse, pool, and tennis courts and only minutes from downtown Rochester and Stoney Creek Metropark. Step inside from stunning front porch to an open, bright floorplan featuring a dramatic two-story living room with a fireplace and expansive windows overlooking the beautifully landscaped yard. The main level also includes a spacious dining room, a private library, and a dream kitchen with new stainless-steel appliances, a generous keeping-room area, a walk-in pantry, and a convenient first-floor laundry. Upstairs, you’ll find a spacious primary suite with a walk-in closet and a luxurious bath, along with three additional bedrooms. The lower-level features 10-foot ceilings, offering endless possibilities for future finishing.
Available for immediate occupancy! Move in just in time to still enjoy all the wonderful summer amenities this amazing community has to offer! Hurry this won't last long!!!!...
Contact an agent
Home facts
- Year built:2000
- Subdivision & Development:STONY CREEK RIDGE 2
- Listing ID #:20261051985
- Added:33 day(s) ago
- Updated:July 24, 2026 at 01:16 PM
Rooms and interior
- Bedrooms:4
- Total bathrooms:3
- Full bathrooms:2
- Half bathrooms:1
- Rooms Total:8
- Basement Description:Full, Unfinished
- Living area:3,040 sq. ft.
Heating and cooling
- Cooling:Central Air
- Heating:Forced Air, Natural Gas
Structure and exterior
- Roof:Asphalt
- Year built:2000
- Building area:3,040 sq. ft.
- Lot area:0.3 Acres
- Lot Features:Native Plants, Sprinklers
- Architectural Style:Colonial
- Construction Materials:Brick, Vinyl Siding
- Exterior Features:Grounds Maintenance, Patio, Porch, Tennis Courts
- Foundation Description:Basement, Poured
- Levels:Two
Utilities
- Water:Public
- Sewer:Public Sewer
Finances and disclosures
- Price:$600,000
- Price per sq. ft.:$197.37
- Tax amount:$6,228
Features and amenities
- Appliances:Built-In Refrigerator, Dishwasher, Disposal, Dryer, ENERGY STAR Qualified Dishwasher, ENERGY STAR Qualified Refrigerator, Microwave, Washer
- Laundry features:Laundry Room
- Amenities:Entrance Foyer, Programmable Thermostat
- Pool features:Community, In Ground, Outdoor Pool
Parking
- Parking description:Attached, Two Car Garage
- Garage spaces:2

New listings near 1357 Kentfield Drive
- New
 $1,450,000Active4 beds 6 baths7,860 sq. ft.
5575 Murfield Drive, Rochester, MI 48306
MLS# 20261052557Listed by: REAL ESTATE ONE-ROCHESTER - Open Fri, 5 to 7pmNew
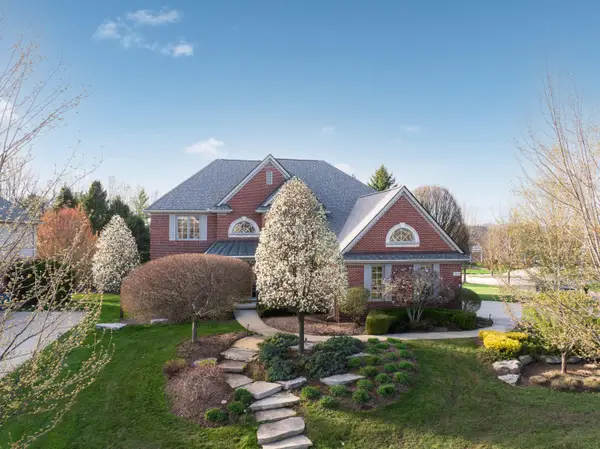 $1,200,000Active4 beds 6 baths5,151 sq. ft.
2910 N Addison Circle N, Rochester, MI 48306
MLS# 81026042050Listed by: KELLER WILLIAMS PAINT CREEK - New
 $515,000Active4 beds 3 baths3,168 sq. ft.
216 Birch Hill Drive, Rochester, MI 48306
MLS# 20261062748Listed by: NATIONAL REALTY CENTERS, INC - New
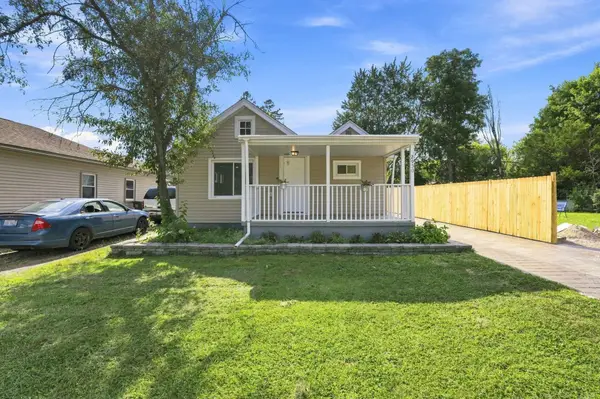 $320,000Active3 beds 1 baths1,008 sq. ft.
2950 Hartline Drive DR, Rochester, MI 48309
MLS# 58050217822Listed by: EPIQUE INC. - New
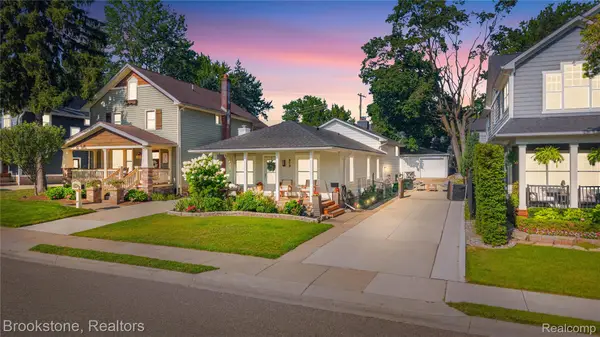 $589,000Active3 beds 2 baths2,077 sq. ft.
313 N Castell Avenue, Rochester, MI 48307
MLS# 20261061764Listed by: BROOKSTONE, REALTORS LLC - New
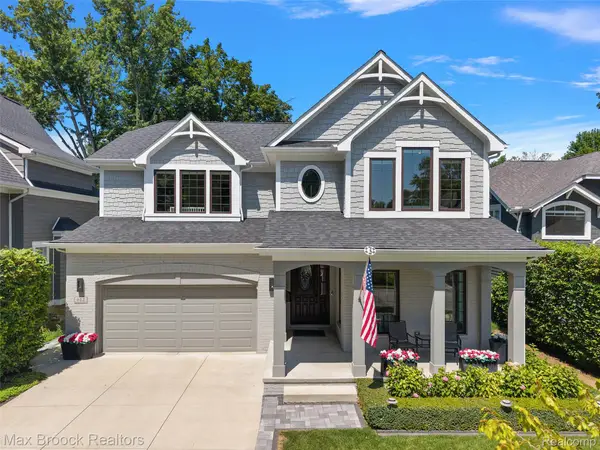 $1,449,000Active4 beds 5 baths4,062 sq. ft.
612 7th Street, Rochester, MI 48307
MLS# 20261061608Listed by: MAX BROOCK, REALTORS-BIRMINGHAM - New
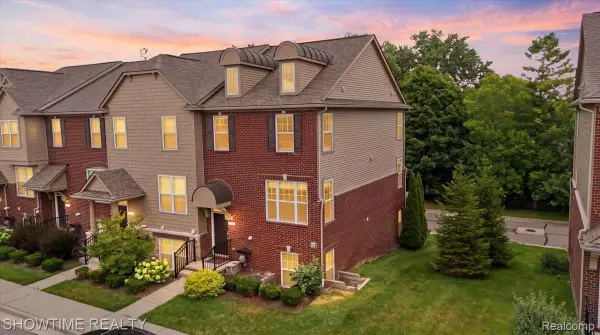 $414,999Active3 beds 4 baths2,000 sq. ft.
2849 Hartwick Drive, Rochester, MI 48307
MLS# 20261061316Listed by: SHOWTIME REALTY - New
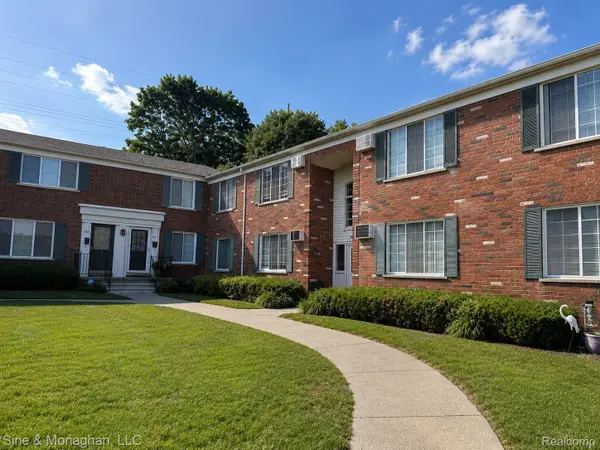 $165,000Active2 beds 1 baths751 sq. ft.
433 Miller Avenue #203, Rochester, MI 48307
MLS# 20261062135Listed by: SINE & MONAGHAN, LLC - New
 $1,022,000Active4 beds 7 baths4,424 sq. ft.
4929 Crestone Way, Rochester, MI 48306
MLS# 20261061484Listed by: THE AGENCY HALL & HUNTER - New
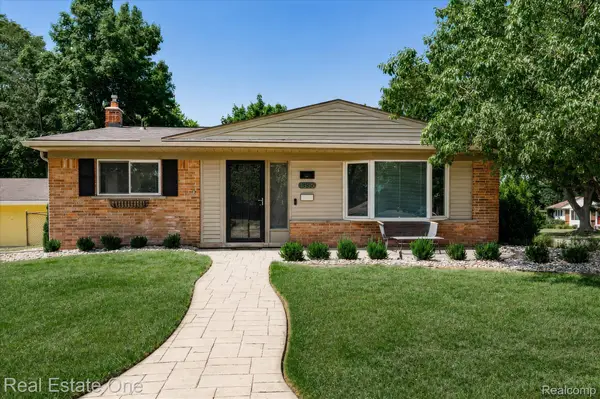 $394,900Active3 beds 2 baths1,401 sq. ft.
1355 N Oak Street, Rochester, MI 48307
MLS# 20261061854Listed by: REAL ESTATE ONE-TROY


Protect your home and budget from life's surprises with an Assurant Home Warranty, backed by a partner that supports you through every step of homeownership. Explore Plans.
© 2023 - 2026 ERA Franchise Systems LLC. All rights reserved. ERA Franchise Systems LLC fully supports the principles of the Fair Housing Act and the Equal Opportunity Act. ERA, ERA Real Estate powered, and their respective logos are registered service marks of ERA Franchise Systems LLC. Each office is independently owned and operated.