
1364 Kentfield Drive, Rochester, MI 48307
Local realty services provided by:ERA Prime Real Estate Group
1364 Kentfield Drive,Rochester, MI 48307
- 4 Beds
- 4 Baths
- - sq. ft.
- Single family
- Sold
Listed by: don barrera
Office: ideal real estate advisors llc.
MLS#:20261044168
Source:MI_REALCOMP
Sorry, we are unable to map this address
Price summary
- Price:
- Monthly HOA dues:$77.08
About this home
Nestled in the highly sought-after Stony Creek Ridge subdivision, this stunning brick home combines classic elegance with fantastic community amenities, including a neighborhood pool, tennis courts, and a clubhouse—all just minutes from the vibrant heart of downtown Rochester. From the moment you pull up the sweeping driveway, the striking architecture and manicured landscaping set a grand tone that continues inside to a spectacular great room boasting soaring cathedral ceilings, massive floor-to-ceiling windows, and a stately fireplace. The effortless, open-concept flow leads you into a beautifully updated kitchen equipped with premium stainless steel appliances, a central island, granite countertops, and rich hardwood floors that seamlessly transition into a spacious family room featuring its own cozy fireplace. Retreat upstairs to the luxurious primary suite, a private oasis complete with a fully updated en-suite bath featuring a deep soaking tub and a sleek glass-enclosed tile shower, which connects to a massive, custom 11x18 walk-in closet with unparalleled storage space. The exceptional living space extends to the beautifully finished basement, the ultimate destination for entertaining with its built-in wet bar, recreation space, and a convenient half bath. Step outside to the tranquil, tree-lined backyard patio to unwind in complete privacy, making this the perfect place to call home....
Contact an agent
Home facts
- Year built:1999
- Subdivision & Development:STONY CREEK RIDGE 2
- Listing ID #:20261044168
- Added:85 day(s) ago
- Updated:September 06, 2026 at 07:06 AM
Rooms and interior
- Bedrooms:4
- Total bathrooms:4
- Full bathrooms:2
- Half bathrooms:2
- Rooms Total:9
- Basement Description:Finished
Heating and cooling
- Cooling:Ceiling Fans, Central Air
- Heating:Forced Air, Natural Gas
Structure and exterior
- Year built:1999
- Architectural Style:Colonial
- Construction Materials:Brick, Vinyl Siding
- Exterior Features:Patio
- Foundation Description:Basement, Poured
- Levels:Two
Utilities
- Water:Public
- Sewer:Public Sewer
Finances and disclosures
- Price:
- Tax amount:$8,653
Features and amenities
- Amenities:Wet Bar
Parking
- Parking description:Attached, Three Car Garage
- Garage spaces:3

New listings near 1364 Kentfield Drive
- New
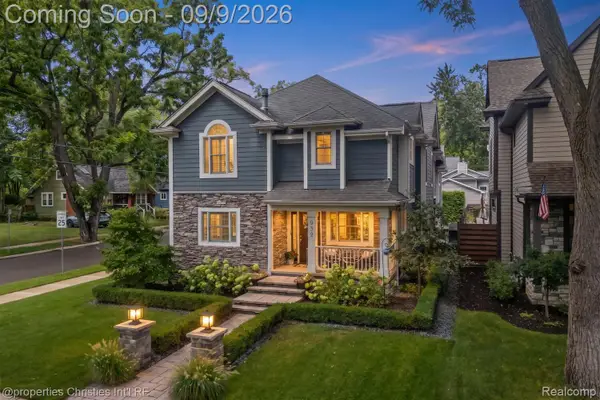 $995,000Active4 beds 4 baths4,006 sq. ft.
932 Roselawn Drive, Rochester, MI 48307
MLS# 20261071188Listed by: @PROPERTIES CHRISTIE'S INT'L R.E. BIRMINGHAM - New
 $3,195,000Active6 beds 9 baths16,117 sq. ft.
2785 Cranbrook Ridge Court, Rochester, MI 48306
MLS# 20261069220Listed by: THE AMERICAN DREAM REALTY LLC - New
 $1,380,000Active4 beds 7 baths6,344 sq. ft.
739 Majestic Drive, Rochester, MI 48306
MLS# 20261069266Listed by: LOCHIRCO REALTY, LLC - New
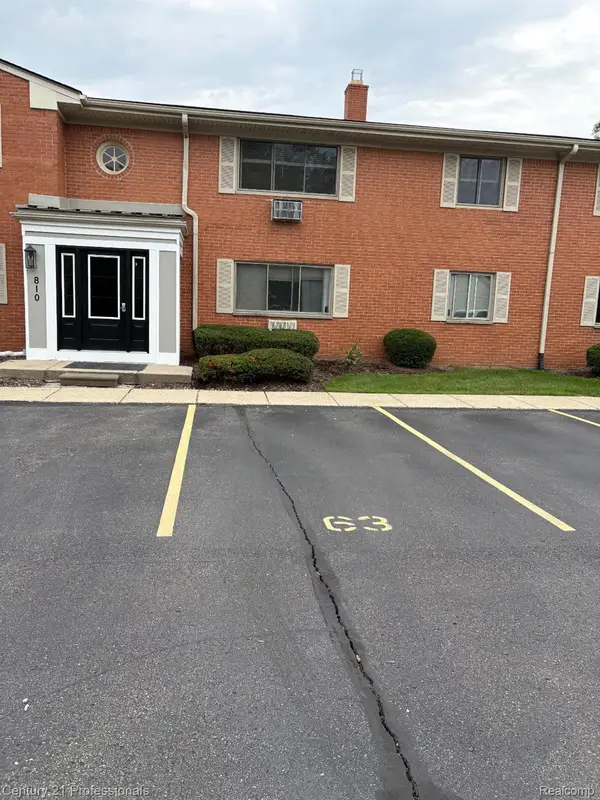 $129,900Active1 beds 1 baths627 sq. ft.
810 Plate Street #205, Rochester, MI 48307
MLS# 20261069678Listed by: CENTURY 21 PROFESSIONALS ROCH - New
 $1,049,000Active5 beds 5 baths6,257 sq. ft.
4884 Cider Hill Drive, Rochester, MI 48306
MLS# 20261069278Listed by: @PROPERTIES CHRISTIE'S INT'L R E ROCHESTER - New
 $5,700,000Active6 beds 9 baths14,046 sq. ft.
5537 Orchard Ridge, Rochester, MI 48306
MLS# 20261067490Listed by: KW DOMAIN - New
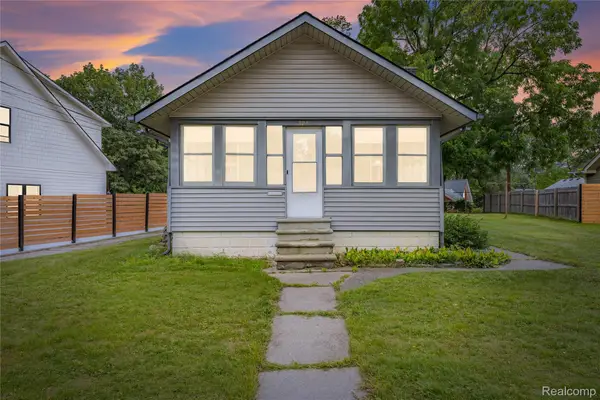 $275,000Active2 beds 1 baths876 sq. ft.
328 Romeo Road, Rochester, MI 48307
MLS# 20261068517Listed by: KW DOMAIN - New
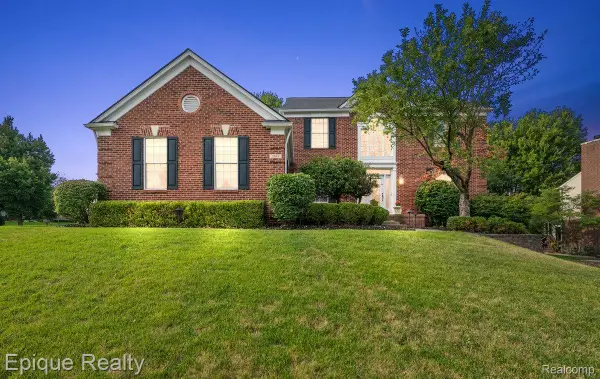 $649,000Active4 beds 4 baths4,300 sq. ft.
1909 Catlin Drive, Rochester, MI 48306
MLS# 20261068880Listed by: EPIQUE REALTY - New
 $4,150,000Active5 beds 7 baths6,990 sq. ft.
2520 Creekside Court, Rochester, MI 48306
MLS# 20261069028Listed by: MOCERI REAL ESTATE LLC - New
 $3,995,000Active5 beds 7 baths6,942 sq. ft.
4740 Pinnacle Boulevard, Rochester, MI 48306
MLS# 20261069029Listed by: MOCERI REAL ESTATE LLC


Protect your home and budget from life's surprises with an Assurant Home Warranty, backed by a partner that supports you through every step of homeownership. Explore Plans.
© 2023 - 2026 ERA Franchise Systems LLC. All rights reserved. ERA Franchise Systems LLC fully supports the principles of the Fair Housing Act and the Equal Opportunity Act. ERA, ERA Real Estate powered, and their respective logos are registered service marks of ERA Franchise Systems LLC. Each office is independently owned and operated.