
1387 Pebble Ridge DR, Rochester, MI 48307
Local realty services provided by:ERA Prime Real Estate Group
1387 Pebble Ridge DR,Rochester, MI 48307
- 4 Beds
- 6 Baths
- - sq. ft.
- Single family
- Sold
Listed by: kinsley brann
Office: keller williams realty lakeside
MLS#:58050212406
Source:MI_REALCOMP
Sorry, we are unable to map this address
Price summary
- Price:
- Monthly HOA dues:$41.67
About this home
Nestled within the highly sought-after Stony Pointe subdivision, this home offers the perfect blend of timeless elegance, everyday comfort, and an unbeatable Rochester lifestyle. Known for its rolling hills, mature trees, beautifully maintained landscapes, & a strong sense of community. Enjoy an active & welcoming HOA with seasonal food trucks & community block parties. Walking distance from vibrant Downtown Rochester and part of award-winning Rochester Community School District. Situated on a quiet cul-de-sac, the home welcomes you with manicured landscaping and impressive curb appeal. Step inside to a grand foyer where soaring ceilings, rich hardwood floors, & abundant natural light immediately capture your attention. Expansive windows throughout the home create a warm, inviting atmosphere. Designed for both everyday living & entertaining, the main level offers a seamless flow between gathering spaces. The formal dining room is perfect for hosting special occasions, while the living room provides the ideal setting to unwind beside the cozy fireplace. At the heart of the home, the kitchen serves as a natural gathering place for family and friends, opening to comfortable living spaces highlighted by a stunning custom stone fireplace that serves as a focal point of the home. Custom millwork, wainscoting & built-in cabinetry, creates a sophisticated and functional space. Just off the kitchen, a charming sitting room is the perfect place to start slow mornings. The spacious primary suite is designed for relaxation, complete with two walk-in closets and an ensuite bath featuring dual vanities and a soaking tub. An additional ensuite bedroom provides privacy for guests, while two secondary bedrooms share a well-appointed bath. A bonus room with hardwood floors and skylights offers endless possibilities as a home office, fitness room or playroom. The entertaining continues in the finished walkout lower level, featuring a 5th bedroom, full bath, kitchenette area, and an additional flex space. Outside, warm summer e...
Contact an agent
Home facts
- Year built:1994
- Subdivision & Development:STONY POINTENO 3
- Listing ID #:58050212406
- Added:74 day(s) ago
- Updated:September 06, 2026 at 07:06 AM
Rooms and interior
- Bedrooms:4
- Total bathrooms:6
- Full bathrooms:4
- Half bathrooms:2
- Rooms Total:16
- Flooring:Ceramic Tile, Hardwood
- Bathrooms Description:Jetted Tub
- Kitchen Description:Eat-in Kitchen, Pantry
- Basement Description:Partially Finished, Walk-Out Access
Heating and cooling
- Cooling:Ceiling Fans, Central Air
- Heating:Forced Air, Humidity Control, Natural Gas, Zoned
Structure and exterior
- Year built:1994
- Lot Features:City Lot, Cul-de-Sac, Irregular Lot, Sprinklers
- Architectural Style:Tudor
- Construction Materials:Brick, Wood Siding
- Exterior Features:Breezeway, Deck
- Foundation Description:Basement
- Levels:Two
Utilities
- Water:Public
- Sewer:Public Sewer
Finances and disclosures
- Price:
- Tax amount:$11,567
Features and amenities
- Appliances:Bar Fridge, Dishwasher, Dryer, Humidifier, Microwave, Oven, Range, Refrigerator, Washer
- Amenities:Cathedral Ceilings, Central Vacuum, Entrance Foyer, High Speed Internet, Pantry, Sound System, Walk-in Closets, Wet Bar
Parking
- Parking description:Attached, Electricity In Garage, Garage, Side Entrance, Three Car Garage
- Garage spaces:3.25

New listings near 1387 Pebble Ridge DR
- New
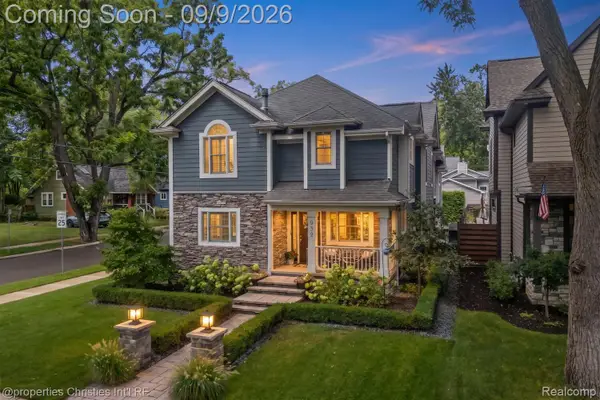 $995,000Active4 beds 4 baths4,006 sq. ft.
932 Roselawn Drive, Rochester, MI 48307
MLS# 20261071188Listed by: @PROPERTIES CHRISTIE'S INT'L R.E. BIRMINGHAM - New
 $3,195,000Active6 beds 9 baths16,117 sq. ft.
2785 Cranbrook Ridge Court, Rochester, MI 48306
MLS# 20261069220Listed by: THE AMERICAN DREAM REALTY LLC - New
 $1,380,000Active4 beds 7 baths6,344 sq. ft.
739 Majestic Drive, Rochester, MI 48306
MLS# 20261069266Listed by: LOCHIRCO REALTY, LLC - New
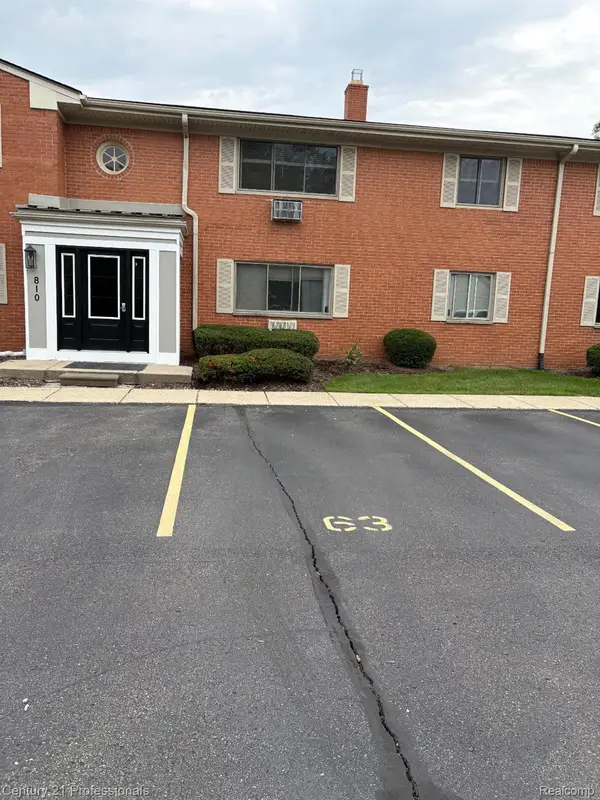 $129,900Active1 beds 1 baths627 sq. ft.
810 Plate Street #205, Rochester, MI 48307
MLS# 20261069678Listed by: CENTURY 21 PROFESSIONALS ROCH - New
 $1,049,000Active5 beds 5 baths6,257 sq. ft.
4884 Cider Hill Drive, Rochester, MI 48306
MLS# 20261069278Listed by: @PROPERTIES CHRISTIE'S INT'L R E ROCHESTER - New
 $5,700,000Active6 beds 9 baths14,046 sq. ft.
5537 Orchard Ridge, Rochester, MI 48306
MLS# 20261067490Listed by: KW DOMAIN - New
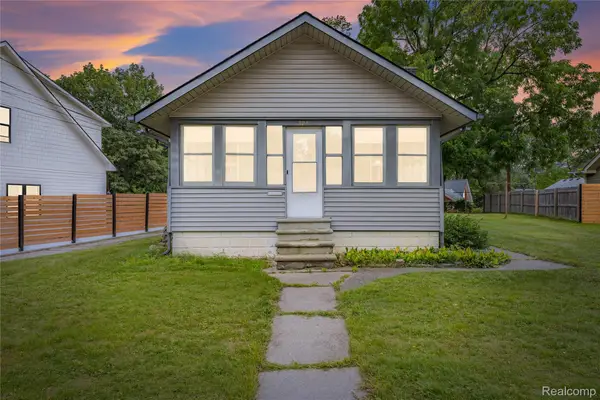 $275,000Active2 beds 1 baths876 sq. ft.
328 Romeo Road, Rochester, MI 48307
MLS# 20261068517Listed by: KW DOMAIN - New
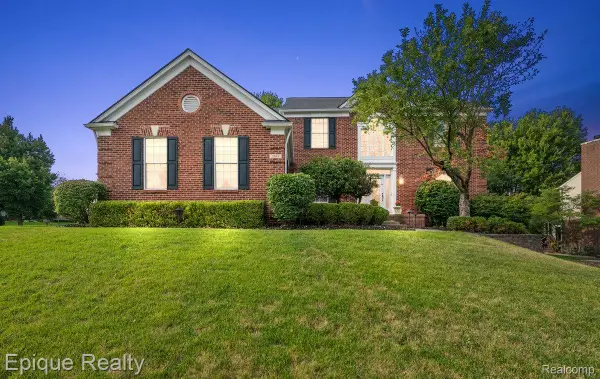 $649,000Active4 beds 4 baths4,300 sq. ft.
1909 Catlin Drive, Rochester, MI 48306
MLS# 20261068880Listed by: EPIQUE REALTY - New
 $4,150,000Active5 beds 7 baths6,990 sq. ft.
2520 Creekside Court, Rochester, MI 48306
MLS# 20261069028Listed by: MOCERI REAL ESTATE LLC - New
 $3,995,000Active5 beds 7 baths6,942 sq. ft.
4740 Pinnacle Boulevard, Rochester, MI 48306
MLS# 20261069029Listed by: MOCERI REAL ESTATE LLC


Protect your home and budget from life's surprises with an Assurant Home Warranty, backed by a partner that supports you through every step of homeownership. Explore Plans.
© 2023 - 2026 ERA Franchise Systems LLC. All rights reserved. ERA Franchise Systems LLC fully supports the principles of the Fair Housing Act and the Equal Opportunity Act. ERA, ERA Real Estate powered, and their respective logos are registered service marks of ERA Franchise Systems LLC. Each office is independently owned and operated.