
1859 Flagstone Circle, Rochester, MI 48307
Local realty services provided by:ERA Prime Real Estate Group
1859 Flagstone Circle,Rochester, MI 48307
$256,900
- 2 Beds
- 2 Baths
- 1,338 sq. ft.
- Single family
- Pending
Listed by: justin smith
Office: market elite inc
MLS#:20261041204
Source:MI_REALCOMP
Price summary
- Price:$256,900
- Price per sq. ft.:$192
- Monthly HOA dues:$330
About this home
Welcome to a turn-key lifestyle in one of Rochester’s most sought-after communities. Located just off Dequindre and 24 Mile, this original-owner end-unit 2 Bed, 2 Full Bath condo has many major updates done. This unit is situated in a premium location overlooking a private commons area and retention pond features an attached 1.5 car garage extra alcove storage and a new opener (2024). A large foyer with ample closet space leads to the upper unit featuring neutral paint and new recessed lighting in the hallway, kitchen, laundry room, and main bath. The kitchen features updated appliances (Dishwasher/Microwave 2020) and hidden toe-kick drawers for maximum storage. The great room with vaulted ceilings, opens to the dining area, has premium luxury-vinyl flooring, and plenty of natural light. This tech-ready home is equipped with a smart thermostat, smart switches for fans/lights, and pre-wired for surround sound speakers in the living room. The primary suite is a true retreat, featuring a sculpture-remodeled bath with a massaging shower panel, newer vanity, and tiled shower. On chilly Michigan mornings, you’ll appreciate the towel warmers installed in both full bathrooms. High-efficiency UV film and custom window treatments (with transferable warranty) protect your interiors while letting in beautiful natural light. A separate laundry room has additional closet storage and upper cabinets. Step out onto your balcony to enjoy the best premium view in the complex, featuring a waterproof electrical outlet—perfect for outdoor ambiance or morning coffee. Major improvements include roof (2026), furnace (2026), 3 ton air conditioner (2025), water heater (2022), washing machine (2026). HOA covers lawn care, snow removal, exterior maintenance, and water. Whether you're a first-time homebuyer, downsizing, or looking for a smart investment opportunity, this condo offers exceptional value and convenience in a sought-after location. Schedule your showing today—this one won’t last!...
Contact an agent
Home facts
- Year built:2003
- Subdivision & Development:BOULDER RIDGE CONDOS OF ROCHESTER OCCPN 1470
- Listing ID #:20261041204
- Added:93 day(s) ago
- Updated:September 06, 2026 at 07:38 AM
Rooms and interior
- Bedrooms:2
- Total bathrooms:2
- Full bathrooms:2
- Rooms Total:6
- Living area:1,338 sq. ft.
Heating and cooling
- Cooling:Ceiling Fans, Central Air
- Heating:Forced Air, Natural Gas
Structure and exterior
- Year built:2003
- Building area:1,338 sq. ft.
- Architectural Style:End Unit, Ranch
- Construction Materials:Brick, Vinyl Siding
- Exterior Features:Balcony
- Foundation Description:Slab
- Levels:One Story Up
Utilities
- Water:Water at Street
- Sewer:Sewer at Street
Finances and disclosures
- Price:$256,900
- Price per sq. ft.:$192
- Tax amount:$1,705
Features and amenities
- Appliances:Dishwasher, Disposal, Dryer, Free Standing Electric Range, Free Standing Refrigerator, Microwave, Washer
Parking
- Parking description:Attached, Direct Access, Garage Door Opener, One and Half Car Garage
- Garage spaces:1.5

New listings near 1859 Flagstone Circle
- New
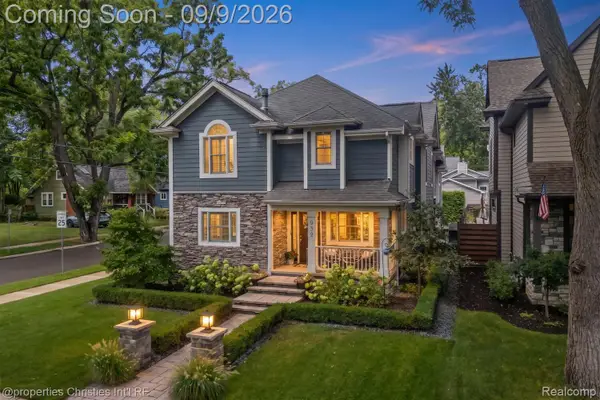 $995,000Active4 beds 4 baths4,006 sq. ft.
932 Roselawn Drive, Rochester, MI 48307
MLS# 20261071188Listed by: @PROPERTIES CHRISTIE'S INT'L R.E. BIRMINGHAM - New
 $3,195,000Active6 beds 9 baths16,117 sq. ft.
2785 Cranbrook Ridge Court, Rochester, MI 48306
MLS# 20261069220Listed by: THE AMERICAN DREAM REALTY LLC - New
 $1,380,000Active4 beds 7 baths6,344 sq. ft.
739 Majestic Drive, Rochester, MI 48306
MLS# 20261069266Listed by: LOCHIRCO REALTY, LLC - New
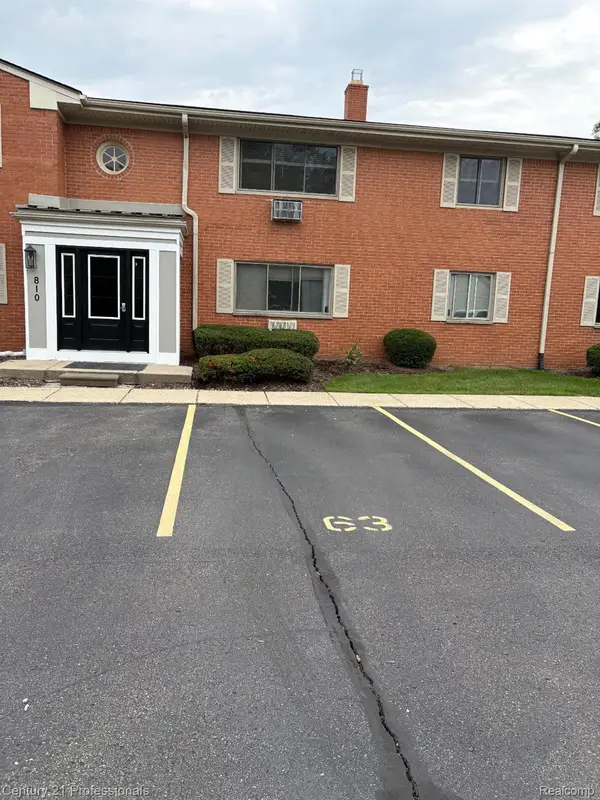 $129,900Active1 beds 1 baths627 sq. ft.
810 Plate Street #205, Rochester, MI 48307
MLS# 20261069678Listed by: CENTURY 21 PROFESSIONALS ROCH - New
 $1,049,000Active5 beds 5 baths6,257 sq. ft.
4884 Cider Hill Drive, Rochester, MI 48306
MLS# 20261069278Listed by: @PROPERTIES CHRISTIE'S INT'L R E ROCHESTER - New
 $5,700,000Active6 beds 9 baths14,046 sq. ft.
5537 Orchard Ridge, Rochester, MI 48306
MLS# 20261067490Listed by: KW DOMAIN - New
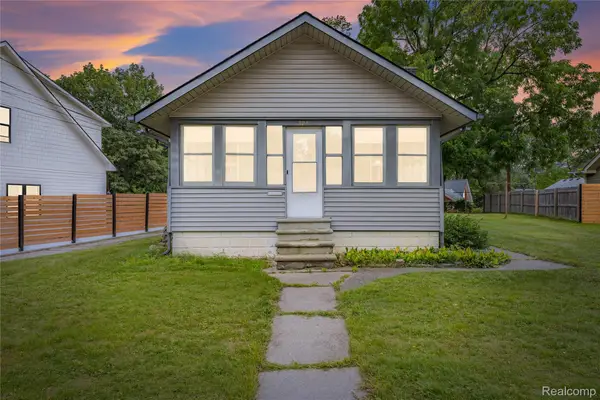 $275,000Active2 beds 1 baths876 sq. ft.
328 Romeo Road, Rochester, MI 48307
MLS# 20261068517Listed by: KW DOMAIN - New
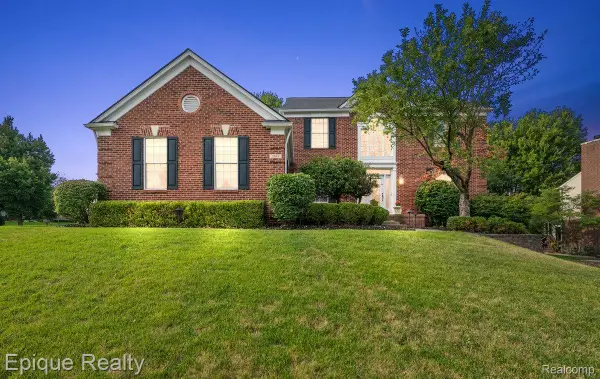 $649,000Active4 beds 4 baths4,300 sq. ft.
1909 Catlin Drive, Rochester, MI 48306
MLS# 20261068880Listed by: EPIQUE REALTY - New
 $4,150,000Active5 beds 7 baths6,990 sq. ft.
2520 Creekside Court, Rochester, MI 48306
MLS# 20261069028Listed by: MOCERI REAL ESTATE LLC - New
 $3,995,000Active5 beds 7 baths6,942 sq. ft.
4740 Pinnacle Boulevard, Rochester, MI 48306
MLS# 20261069029Listed by: MOCERI REAL ESTATE LLC


Protect your home and budget from life's surprises with an Assurant Home Warranty, backed by a partner that supports you through every step of homeownership. Explore Plans.
© 2023 - 2026 ERA Franchise Systems LLC. All rights reserved. ERA Franchise Systems LLC fully supports the principles of the Fair Housing Act and the Equal Opportunity Act. ERA, ERA Real Estate powered, and their respective logos are registered service marks of ERA Franchise Systems LLC. Each office is independently owned and operated.