
1946 Dunham Drive, Rochester, MI 48306
Local realty services provided by:ERA Prime Real Estate Group
1946 Dunham Drive,Rochester, MI 48306
- 2 Beds
- 2 Baths
- - sq. ft.
- Single family
- Sold
Listed by: debbie e spencer
Office: @properties christie's int'l r.e. birmingham
MLS#:20261048801
Source:MI_REALCOMP
Sorry, we are unable to map this address
Price summary
- Price:
- Monthly HOA dues:$355
About this home
Welcome home to this pristine brick ranch end-unit condo in the highly sought-after Maple Ridge Creek Village. Meticulously maintained by the original owner, this spacious residence offers 2 bedrooms, 2 full baths, and an inviting three-season sunroom that is accessible from both the dining room and kitchen.
Designed for comfortable, low-maintenance living, the open floor plan is filled with natural light from an abundance of windows and features gleaming hardwood floors throughout most of the home. The living room showcases a cozy gas fireplace, crown molding, recessed lighting, and flows seamlessly into the dining area and spacious kitchen with vaulted ceilings, peninsula and island seating.
The desirable split-bedroom layout offers two private en suites positioned on opposite ends of the home. The spacious primary suite features a walk-in closet with custom built-ins, tub and a large walk-in shower. The guest suite also includes a private shower and closet. A charming flex room | with a bay window provides the perfect space for a home office or quiet family retreat.
Additional highlights include first-floor laundry, 2 car garage with epoxy floorings, an expansive unfinished basement ready for storage or future living space, and a whole-house generator for added peace of mind (rarely used since installed).
Major mechanical updates include the roof (2014), furnace, central air and water heater within last five to seven years. Pride of ownership is evident throughout every detail of this exceptional home.
Enjoy beautifully landscaped grounds, tree-lined streets with sidewalks, and scenic walking path in this community. The HOA provides exterior maintenance, grounds care, snow removal, water, and trash service. Conveniently located near downtown Rochester, shopping, dining, and parks, this is a rare opportunity to enjoy elegant, carefree living in one of Rochester's most desirable communities....
Contact an agent
Home facts
- Year built:1999
- Subdivision & Development:MAPLE RIDGE CREEK VILLAGE CONDO OCCPN 1137
- Listing ID #:20261048801
- Added:60 day(s) ago
- Updated:September 05, 2026 at 07:18 AM
Rooms and interior
- Bedrooms:2
- Total bathrooms:2
- Full bathrooms:2
- Rooms Total:9
- Basement Description:Full, Unfinished
Heating and cooling
- Cooling:Ceiling Fans
- Heating:Forced Air, Natural Gas
Structure and exterior
- Roof:Asphalt
- Year built:1999
- Architectural Style:Ranch
- Construction Materials:Brick, Stone
- Exterior Features:Covered, Enclosed, Grounds Maintenance, Patio, Porch, Private Entrance
- Foundation Description:Basement, Poured
- Levels:One
Utilities
- Water:Public
- Sewer:Public Sewer
Finances and disclosures
- Price:
- Tax amount:$4,583
Features and amenities
- Appliances:Dishwasher, Disposal, Dryer, Exhaust Fan, Free Standing Gas Oven, Free Standing Refrigerator, Microwave, Washer
- Laundry features:Laundry Room
- Amenities:High Speed Internet, Programmable Thermostat
Parking
- Parking description:Attached, Two Car Garage
- Garage spaces:2

New listings near 1946 Dunham Drive
- New
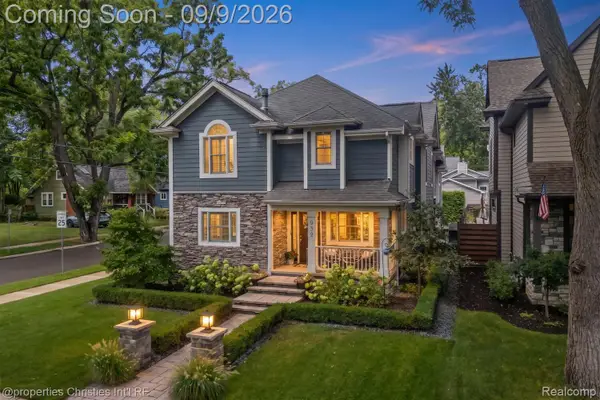 $995,000Active4 beds 4 baths4,006 sq. ft.
932 Roselawn Drive, Rochester, MI 48307
MLS# 20261071188Listed by: @PROPERTIES CHRISTIE'S INT'L R.E. BIRMINGHAM - New
 $3,195,000Active6 beds 9 baths16,117 sq. ft.
2785 Cranbrook Ridge Court, Rochester, MI 48306
MLS# 20261069220Listed by: THE AMERICAN DREAM REALTY LLC - New
 $1,380,000Active4 beds 7 baths6,344 sq. ft.
739 Majestic Drive, Rochester, MI 48306
MLS# 20261069266Listed by: LOCHIRCO REALTY, LLC - New
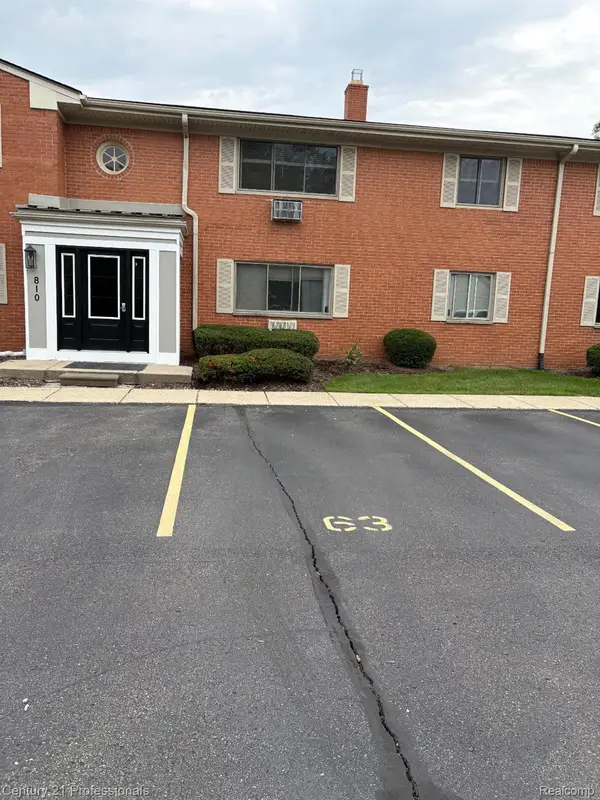 $129,900Active1 beds 1 baths627 sq. ft.
810 Plate Street #205, Rochester, MI 48307
MLS# 20261069678Listed by: CENTURY 21 PROFESSIONALS ROCH - New
 $1,049,000Active5 beds 5 baths6,257 sq. ft.
4884 Cider Hill Drive, Rochester, MI 48306
MLS# 20261069278Listed by: @PROPERTIES CHRISTIE'S INT'L R E ROCHESTER - New
 $5,700,000Active6 beds 9 baths14,046 sq. ft.
5537 Orchard Ridge, Rochester, MI 48306
MLS# 20261067490Listed by: KW DOMAIN - New
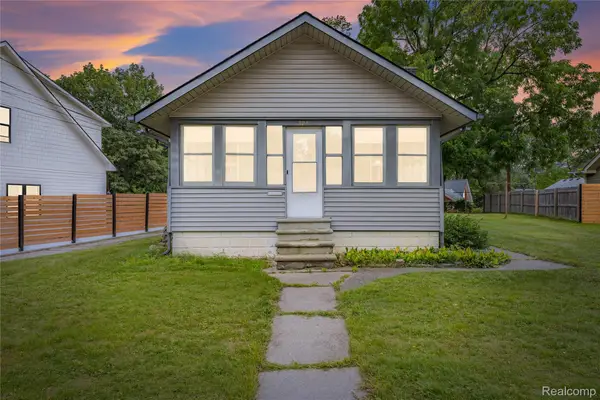 $275,000Active2 beds 1 baths876 sq. ft.
328 Romeo Road, Rochester, MI 48307
MLS# 20261068517Listed by: KW DOMAIN - New
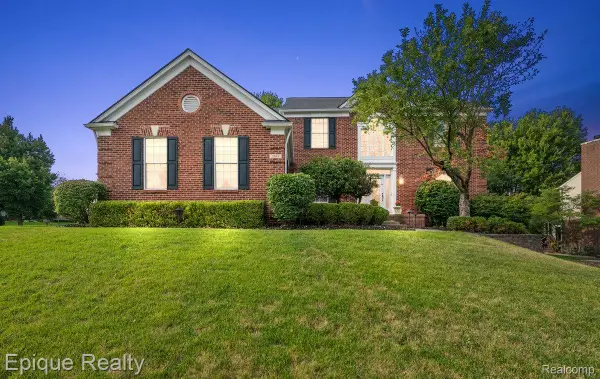 $649,000Active4 beds 4 baths4,300 sq. ft.
1909 Catlin Drive, Rochester, MI 48306
MLS# 20261068880Listed by: EPIQUE REALTY - New
 $4,150,000Active5 beds 7 baths6,990 sq. ft.
2520 Creekside Court, Rochester, MI 48306
MLS# 20261069028Listed by: MOCERI REAL ESTATE LLC - New
 $3,995,000Active5 beds 7 baths6,942 sq. ft.
4740 Pinnacle Boulevard, Rochester, MI 48306
MLS# 20261069029Listed by: MOCERI REAL ESTATE LLC


Protect your home and budget from life's surprises with an Assurant Home Warranty, backed by a partner that supports you through every step of homeownership. Explore Plans.
© 2023 - 2026 ERA Franchise Systems LLC. All rights reserved. ERA Franchise Systems LLC fully supports the principles of the Fair Housing Act and the Equal Opportunity Act. ERA, ERA Real Estate powered, and their respective logos are registered service marks of ERA Franchise Systems LLC. Each office is independently owned and operated.