
2167 Sanctuary Court, Rochester, MI 48309
Local realty services provided by:ERA Prime Real Estate Group
2167 Sanctuary Court,Rochester, MI 48309
$995,000
- 3 Beds
- 4 Baths
- 4,200 sq. ft.
- Single family
- Pending
Listed by: anna maria roediger
Office: brookstone, realtors llc.
MLS#:20261051116
Source:MI_REALCOMP
Price summary
- Price:$995,000
- Price per sq. ft.:$236.9
- Monthly HOA dues:$652
About this home
Exceptional opportunity to own a newer built, 2020, Luxury Condominium in the highly sought after Sanctuary in the Hills East. Situated on a private premium lot w/beautifully landscaped front, side & patio with a spacious yard overlooking a peaceful Wooded Lot. This move in ready Designer Home showcases Luxury Vinyl Flooring throughout the main living area with a Stunning Premium Kitchen featuring floor to ceiling cabinetry, under cabinet lighting, Quartz Countertops, oversized center island, subway tile backsplash & Premium Stainless Steel GE & Bosch appliances. The light filled Great Room is impressive w/Soaring Ceilings, Built in Entertainment Center w/TV & Lighting , plus a striking Gas Fireplace with a Custom Mantle, creating a warm & inviting gathering space. Enjoy the outdoors from your screened in Sunroom, complete with a ceiling fan & Mounted TV. An ideal setting for relaxing or entertaining while taking in the serene wooded views and wildlife. The first floor Primary Suite offers a Luxurious Retreat with a beautifully appointed Marble Tiled Ensuite Bath & a generous, Custom Walk In Closet w/Built Ins. Upstairs, an open Bridge overlooks the Great Room and leads to 2 Spacious Bedrooms. Daylight Finished Lower Lever features Theatre Room w/6 powered Leather Recliner Chairs, Projection TV w/Built in Surround Sound System, Custom Painted Wall for enhanced picture quality & Recessed Lighting. Kitchen w/Quartz countertops, Sink, DW, Beverage Refrigerator & Ice Maker! Custom Granite Table Top w/6 Swivel Chairs included! Full LL Bath. Solid Wood Doors. 5 Ceiling Fans. Upper & Lower Staircase Lighting. Custom Roller Shades & Valances throughout. 2 Large Storage Rooms, plus Furnace Room. 2 Car Att. Garage. Ideally located near Pine Trace Golf Club, Somerset Collection, The Village of Rochester Hills, Downtown Birmingham, Auburn Hills and convenient access to M-59 and I-75. This exceptional Home combines Luxury, Privacy and an unbeatable Location!...
Contact an agent
Home facts
- Year built:2020
- Subdivision & Development:SANCTUARY/THE HILLS EAST BLDG
- Listing ID #:20261051116
- Added:58 day(s) ago
- Updated:September 06, 2026 at 07:39 AM
Rooms and interior
- Bedrooms:3
- Total bathrooms:4
- Full bathrooms:3
- Half bathrooms:1
- Rooms Total:10
- Basement Description:Daylight, Finished, Private
- Living area:4,200 sq. ft.
Heating and cooling
- Cooling:Ceiling Fans, Central Air
- Heating:Forced Air, Natural Gas
Structure and exterior
- Roof:Asphalt
- Year built:2020
- Building area:4,200 sq. ft.
- Lot Features:Sprinklers, Wooded
- Architectural Style:Colonial
- Construction Materials:Brick, Stone
- Exterior Features:Covered, Enclosed, Lighting, Patio
- Foundation Description:Basement, Block
- Levels:Two
Utilities
- Water:Public
- Sewer:Public Sewer
Finances and disclosures
- Price:$995,000
- Price per sq. ft.:$236.9
- Tax amount:$12,527
Features and amenities
- Appliances:Bar Fridge, Built-In Gas Range, Built-In Refrigerator, Dishwasher, Disposal, Dryer, Microwave, Stainless Steel Appliances, Washer
- Laundry features:Laundry Room
- Amenities:Wet Bar
Parking
- Parking description:Attached, Direct Access, Driveway, Garage Door Opener, Two Car Garage
- Garage spaces:2

New listings near 2167 Sanctuary Court
- New
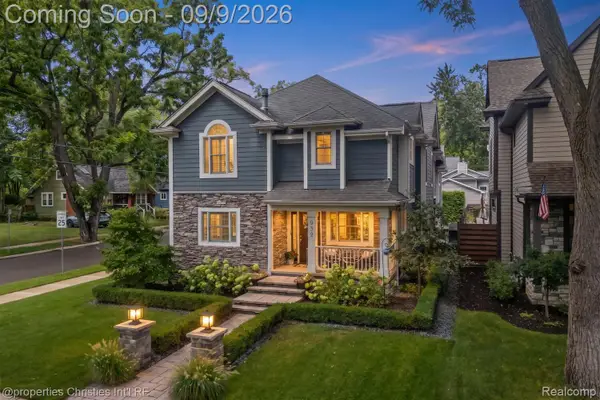 $995,000Active4 beds 4 baths4,006 sq. ft.
932 Roselawn Drive, Rochester, MI 48307
MLS# 20261071188Listed by: @PROPERTIES CHRISTIE'S INT'L R.E. BIRMINGHAM - New
 $3,195,000Active6 beds 9 baths16,117 sq. ft.
2785 Cranbrook Ridge Court, Rochester, MI 48306
MLS# 20261069220Listed by: THE AMERICAN DREAM REALTY LLC - New
 $1,380,000Active4 beds 7 baths6,344 sq. ft.
739 Majestic Drive, Rochester, MI 48306
MLS# 20261069266Listed by: LOCHIRCO REALTY, LLC - New
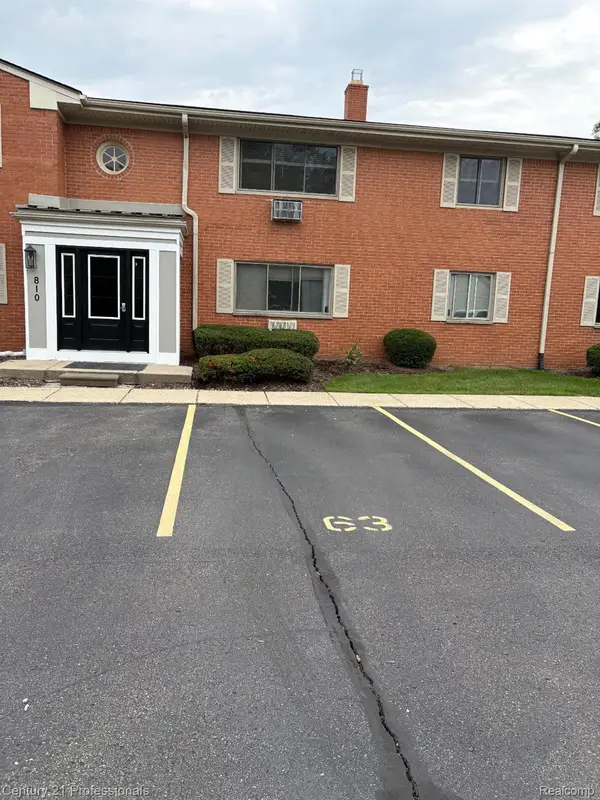 $129,900Active1 beds 1 baths627 sq. ft.
810 Plate Street #205, Rochester, MI 48307
MLS# 20261069678Listed by: CENTURY 21 PROFESSIONALS ROCH - New
 $1,049,000Active5 beds 5 baths6,257 sq. ft.
4884 Cider Hill Drive, Rochester, MI 48306
MLS# 20261069278Listed by: @PROPERTIES CHRISTIE'S INT'L R E ROCHESTER - New
 $5,700,000Active6 beds 9 baths14,046 sq. ft.
5537 Orchard Ridge, Rochester, MI 48306
MLS# 20261067490Listed by: KW DOMAIN - New
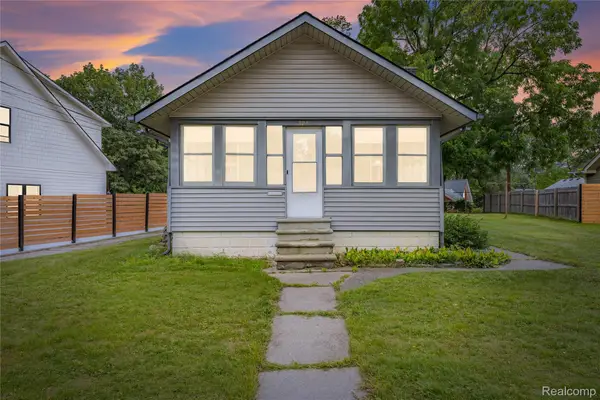 $275,000Active2 beds 1 baths876 sq. ft.
328 Romeo Road, Rochester, MI 48307
MLS# 20261068517Listed by: KW DOMAIN - New
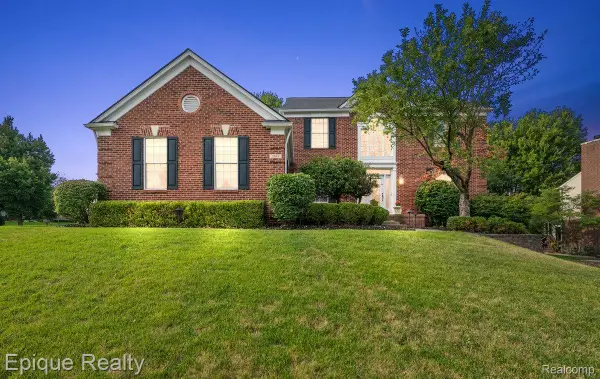 $649,000Active4 beds 4 baths4,300 sq. ft.
1909 Catlin Drive, Rochester, MI 48306
MLS# 20261068880Listed by: EPIQUE REALTY - New
 $4,150,000Active5 beds 7 baths6,990 sq. ft.
2520 Creekside Court, Rochester, MI 48306
MLS# 20261069028Listed by: MOCERI REAL ESTATE LLC - New
 $3,995,000Active5 beds 7 baths6,942 sq. ft.
4740 Pinnacle Boulevard, Rochester, MI 48306
MLS# 20261069029Listed by: MOCERI REAL ESTATE LLC


Protect your home and budget from life's surprises with an Assurant Home Warranty, backed by a partner that supports you through every step of homeownership. Explore Plans.
© 2023 - 2026 ERA Franchise Systems LLC. All rights reserved. ERA Franchise Systems LLC fully supports the principles of the Fair Housing Act and the Equal Opportunity Act. ERA, ERA Real Estate powered, and their respective logos are registered service marks of ERA Franchise Systems LLC. Each office is independently owned and operated.