
2902 Addison Circle S, Rochester, MI 48306
Local realty services provided by:ERA Prime Real Estate Group
2902 Addison Circle S,Rochester, MI 48306
$4,599,000
- 4 Beds
- 8 Baths
- 10,092 sq. ft.
- Single family
- Active
Listed by: charles a siciliano
Office: @properties christie's int'l r.e. birmingham
MLS#:20261055094
Source:MI_REALCOMP
Price summary
- Price:$4,599,000
- Price per sq. ft.:$455.71
- Monthly HOA dues:$433.33
About this home
A residence of remarkable distinction, designed for grand entertaining and everyday living, this exceptional estate showcases timeless architecture, extraordinary craftsmanship, and resort-inspired amenities at every turn. Beyond the impressive two-story foyer and sweeping circular staircase, richly appointed interiors unfold with exquisite millwork, soaring ceilings, designer finishes, and impeccable attention to detail. The formal living room is highlighted by a breathtaking gold leaf ceiling, while the executive library with judge's paneling and custom built-ins offers a refined retreat. The chef's kitchen is the centerpiece of the home, appointed with Wolf and Sub-Zero appliances, granite countertops, refrigerated drawers, and an expansive butler's pantry. A private elevator and three-story dumbwaiter provide seamless access to all three levels. The primary suite is a true sanctuary featuring a fireplace, dual walk-in closets, vanity, and an elegant spa bath. Three additional bedrooms, including a private ensuite and two bedrooms connected by a dual-entry bath, offer exceptional accommodations for family and guests. Designed with entertaining in mind, the finished walkout lower level features a pub-inspired bar, home theater, fitness room, expansive family room, game areas, and generous storage. Outdoor living is equally extraordinary. A sweeping upper terrace overlooks the resort-style saltwater pool and spa, enhanced by fountains, a fire bowl, and beautifully landscaped grounds. The pool house serves as a private retreat, offering a spacious gathering room with fireplace, full Wolf and Sub-Zero kitchen with pizza oven, sauna, laundry, full bath, outdoor shower, and dedicated pool bath. A heated, air-conditioned four-car garage connected by a porte cochere complements the attached three-car garage, while brick and limestone construction, bluestone hardscape, English gardens, and mature landscaping complete this exceptional property....
Contact an agent
Home facts
- Year built:2014
- Subdivision & Development:CARROLLTON HILLS
- Listing ID #:20261055094
- Added:69 day(s) ago
- Updated:October 01, 2026 at 10:13 AM
Rooms and interior
- Bedrooms:4
- Total bathrooms:8
- Full bathrooms:5
- Half bathrooms:3
- Rooms Total:22
- Bathrooms Description:Jetted Tub
- Basement Description:Daylight, Finished, Full, Walk-Out Access
- Living area:10,092 sq. ft.
Heating and cooling
- Cooling:Ceiling Fans, Central Air
- Heating:Forced Air, Natural Gas
Structure and exterior
- Roof:Asphalt
- Year built:2014
- Building area:10,092 sq. ft.
- Lot area:0.91 Acres
- Lot Features:Sprinklers
- Architectural Style:Colonial
- Construction Materials:Brick, Cedar, Stone
- Exterior Features:Balcony, Chimney Caps, Covered, Lighting, Patio, Porch, Spa/Hot-tub, Terrace
- Foundation Description:Basement, Poured
- Levels:Three
Utilities
- Water:Community
- Sewer:Public Sewer
Finances and disclosures
- Price:$4,599,000
- Price per sq. ft.:$455.71
- Tax amount:$29,084
Features and amenities
- Appliances:Bar Fridge, Built-In Electric Oven, Built-In Gas Range, Built-In Refrigerator, Convection Oven, Dishwasher, Disposal, Double Oven, Dryer, Ice Maker, Microwave, Range Hood, Stainless Steel Appliances, Washer, Washer/Dryer Stacked, Water Purifier Owned, Wine Refrigerator
- Amenities:Central Vacuum, Elevator, Entrance Foyer, High Speed Internet, Programmable Thermostat, Sound System, Wet Bar
- Pool features:In Ground
Parking
- Parking description:Attached, Direct Access, Driveway, Electricity In Garage, Garage Door Opener, Garage Faces Side, Oversized, Side Entrance, Six or More Car Garage
- Garage spaces:6

New listings near 2902 Addison Circle S
- New
 $749,999Active4 beds 5 baths5,592 sq. ft.
1781 Westridge Drive, Rochester, MI 48306
MLS# 20261079068Listed by: MITOWN REALTY  $575,000Pending3 beds 4 baths4,057 sq. ft.
3673 Tremonte Circle S, Rochester, MI 48306
MLS# 20261079033Listed by: @PROPERTIES CHRISTIE'S INT'L R E ROCHESTER- New
 $367,000Active3 beds 1 baths1,427 sq. ft.
633 Rewold Drive, Rochester, MI 48307
MLS# 20261078765Listed by: REAL ESTATE ONE-TROY - New
 $129,900Active1 beds 1 baths627 sq. ft.
810 Plate Street #205, Rochester, MI 48307
MLS# 20261079052Listed by: CENTURY 21 PROFESSIONALS ROCH - Open Sat, 11am to 4pmNew
 $279,000Active2 beds 3 baths2,241 sq. ft.
1060 Willow Grove Court, Rochester, MI 48307
MLS# 20261078601Listed by: O'CONNOR REALTY DETROIT, LLC - New
 $895,000Active-- beds 4 baths2,671 sq. ft.
428 East Street, Rochester, MI 48307
MLS# 20261078651Listed by: CENTURY 21 PROFESSIONALS - Open Thu, 4 to 6pmNew
 $675,000Active4 beds 4 baths4,388 sq. ft.
3876 S Creek Drive, Rochester, MI 48306
MLS# 20261078191Listed by: REAL ESTATE ONE-TROY - New
 $374,900Active3 beds 2 baths2,088 sq. ft.
409 1st Street, Rochester, MI 48307
MLS# 20261076793Listed by: SHOWTIME REALTY - New
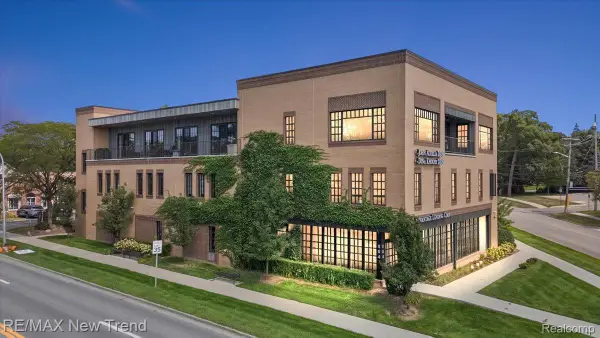 $629,000Active2 beds 2 baths1,434 sq. ft.
804 N Main Street #2H, Rochester, MI 48307
MLS# 20261076712Listed by: RE/MAX NEW TREND  $529,900Pending3 beds 4 baths3,753 sq. ft.
1627 Boulder Court, Rochester, MI 48306
MLS# 20261076488Listed by: BERKSHIRE HATHAWAY HOMESERVICES KEE REALTY


Protect your home and budget from life's surprises with an Assurant Home Warranty, backed by a partner that supports you through every step of homeownership. Explore Plans.
© 2023 - 2026 ERA Franchise Systems LLC. All rights reserved. ERA Franchise Systems LLC fully supports the principles of the Fair Housing Act and the Equal Opportunity Act. ERA, ERA Real Estate powered, and their respective logos are registered service marks of ERA Franchise Systems LLC. Each office is independently owned and operated.