
3347 Saint George Court, Rochester, MI 48306
Local realty services provided by:ERA Prime Real Estate Group
3347 Saint George Court,Rochester, MI 48306
- 4 Beds
- 6 Baths
- - sq. ft.
- Single family
- Sold
Listed by: christina hogan
Office: real estate one-rochester
MLS#:20261043151
Source:MI_REALCOMP
Sorry, we are unable to map this address
Price summary
- Price:
- Monthly HOA dues:$89.58
About this home
If you have been dreaming of MORE living space you will be DELIGHTED by the lifestyle this exquisite colonial offers! Located in a CUL-DE-SAC in the HIGHLY-desirable Kings Pointe Subdivision. Offering 2 primary bedrooms and 2 additional bedrooms with Jack and Jill full bath. The main primary suite has 2 WALK-IN closets, sitting area and gas fireplace with views to the mature trees and backyard WATERFALL. Working from home will be a breeze with 2 designated offices, both with French doors. One office is on the main level, the other in the FULLY-FINISHED basement. The kitchen was upgraded 10 years ago with custom cabinetry, GRANITE counters, large island, WALK-IN PANTRY (9x4), built-in Thermador fridge, butler pantry and WOOD floors. The finished basement is equipped with a wet bar, additional living space, FULL BATH and work-out room. Outside you will find several spaces for entertaining or quiet enjoyment on summer nights. All of this is moments from schools, parks, Village Shopping Center, OU, M-59 and so much more! Come see the LIFESTYLE and SPACE this home will give you today! Rochester Schools; Musson Elementary, Van Hoosen Middle, Adams HS. Some photos are virtually staged. B&BATVAI...
Contact an agent
Home facts
- Year built:1995
- Subdivision & Development:THE HILLS OF KINGS POINTENO 1
- Listing ID #:20261043151
- Added:72 day(s) ago
- Updated:September 07, 2026 at 06:55 AM
Rooms and interior
- Bedrooms:4
- Total bathrooms:6
- Full bathrooms:4
- Half bathrooms:2
- Rooms Total:13
- Basement Description:Finished
Heating and cooling
- Cooling:Ceiling Fans, Central Air
- Heating:Forced Air, Natural Gas
Structure and exterior
- Roof:Asphalt
- Year built:1995
- Architectural Style:Colonial
- Construction Materials:Brick, Wood Siding
- Exterior Features:Covered, Porch
- Foundation Description:Basement, Poured, Sump Pump
- Levels:Two
Utilities
- Water:Public
- Sewer:Public Sewer
Finances and disclosures
- Price:
- Tax amount:$8,760
Features and amenities
- Appliances:Built-In Refrigerator, Dishwasher, Disposal, Double Oven, Dryer, Electric Cooktop, Washer
Parking
- Parking description:Attached, Direct Access, Garage Faces Side, Three Car Garage
- Garage spaces:3

New listings near 3347 Saint George Court
- New
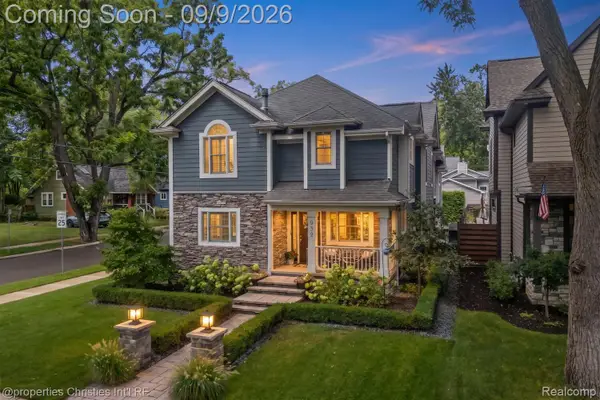 $995,000Active4 beds 4 baths4,006 sq. ft.
932 Roselawn Drive, Rochester, MI 48307
MLS# 20261071188Listed by: @PROPERTIES CHRISTIE'S INT'L R.E. BIRMINGHAM - New
 $3,195,000Active6 beds 9 baths16,117 sq. ft.
2785 Cranbrook Ridge Court, Rochester, MI 48306
MLS# 20261069220Listed by: THE AMERICAN DREAM REALTY LLC - New
 $1,380,000Active4 beds 7 baths6,344 sq. ft.
739 Majestic Drive, Rochester, MI 48306
MLS# 20261069266Listed by: LOCHIRCO REALTY, LLC - New
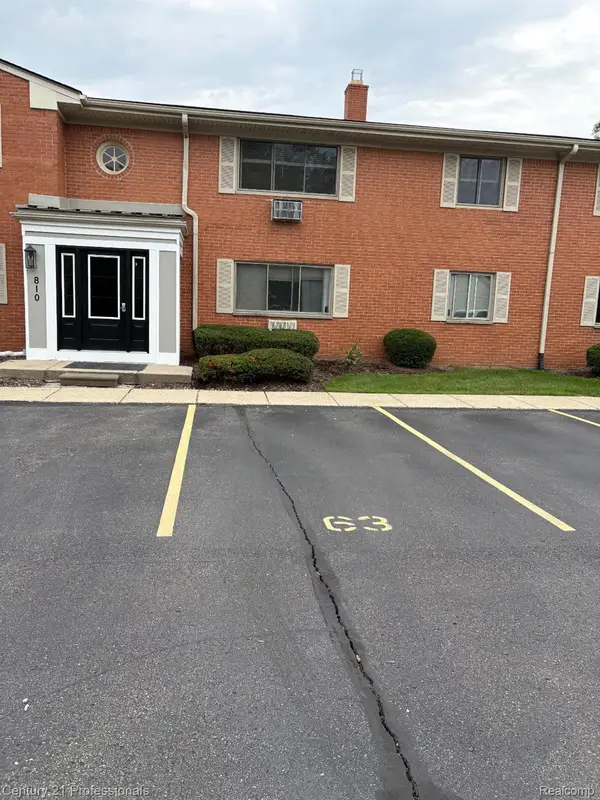 $129,900Active1 beds 1 baths627 sq. ft.
810 Plate Street #205, Rochester, MI 48307
MLS# 20261069678Listed by: CENTURY 21 PROFESSIONALS ROCH - New
 $1,049,000Active5 beds 5 baths6,257 sq. ft.
4884 Cider Hill Drive, Rochester, MI 48306
MLS# 20261069278Listed by: @PROPERTIES CHRISTIE'S INT'L R E ROCHESTER - New
 $5,700,000Active6 beds 9 baths14,046 sq. ft.
5537 Orchard Ridge, Rochester, MI 48306
MLS# 20261067490Listed by: KW DOMAIN - New
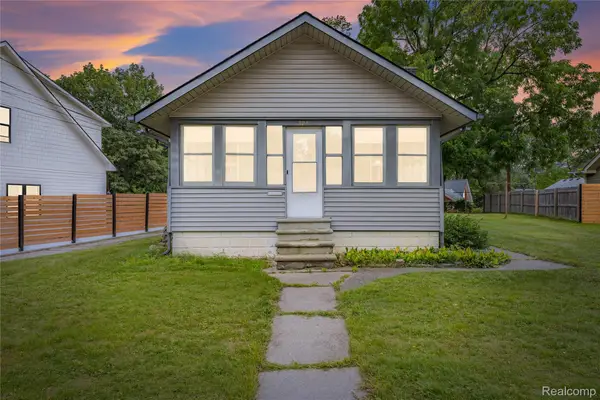 $275,000Active2 beds 1 baths876 sq. ft.
328 Romeo Road, Rochester, MI 48307
MLS# 20261068517Listed by: KW DOMAIN - New
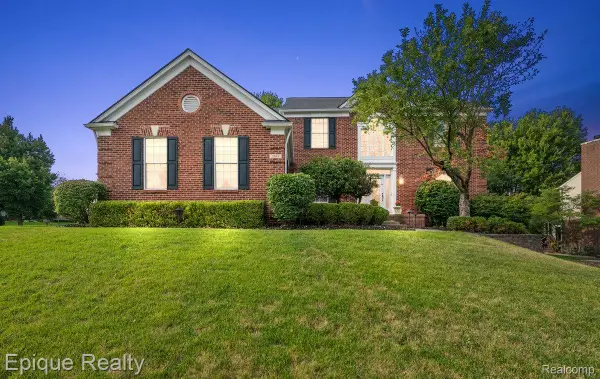 $649,000Active4 beds 4 baths4,300 sq. ft.
1909 Catlin Drive, Rochester, MI 48306
MLS# 20261068880Listed by: EPIQUE REALTY - New
 $4,150,000Active5 beds 7 baths6,990 sq. ft.
2520 Creekside Court, Rochester, MI 48306
MLS# 20261069028Listed by: MOCERI REAL ESTATE LLC - New
 $3,995,000Active5 beds 7 baths6,942 sq. ft.
4740 Pinnacle Boulevard, Rochester, MI 48306
MLS# 20261069029Listed by: MOCERI REAL ESTATE LLC


Protect your home and budget from life's surprises with an Assurant Home Warranty, backed by a partner that supports you through every step of homeownership. Explore Plans.
© 2023 - 2026 ERA Franchise Systems LLC. All rights reserved. ERA Franchise Systems LLC fully supports the principles of the Fair Housing Act and the Equal Opportunity Act. ERA, ERA Real Estate powered, and their respective logos are registered service marks of ERA Franchise Systems LLC. Each office is independently owned and operated.