
3359 Rosemont CT, Rochester, MI 48306
Local realty services provided by:ERA Prime Real Estate Group
3359 Rosemont CT,Rochester, MI 48306
$725,000
- 4 Beds
- 4 Baths
- 4,500 sq. ft.
- Single family
- Active
Listed by: rebecca rowan, jill k bailey
Office: re/max eclipse clarkston
MLS#:20261088075
Source:MI_REALCOMP
Price summary
- Price:$725,000
- Price per sq. ft.:$161.11
- Monthly HOA dues:$66.67
About this home
Welcome to 3359 Rosemont Court, nestled in the highly sought-after Crossings subdivision in Oakland Township! This beautiful 4-bedroom colonial, with the possibility of a 5th bedroom, offers almost 5000 sqft living space, a fabulous floor plan, and an incredible opportunity to make it your own! Situated on a picturesque, wooded cul-de-sac lot, this home offers the perfect combination of space, comfort, and convenience.
Step inside to discover a spacious and inviting layout featuring a formal living room, family room, private office, formal dining room, and a generously sized kitchen. With multiple gathering spaces, high ceilings, and a two-way fireplace, this home is absolutely perfect for entertaining or simply enjoying everyday living. The partially remodeled basement provides even more possibilities and includes an additional full bathroom!
The best part? So many of the BIG-TICKET UPDATES have already been completed! Enjoy peace of mind with a newer roof (2012), renovated kitchen (2015), updated siding (2015), remodeled primary bathroom (2016), furnace (2018), new exterior deck (2020), all-new windows throughout (2021), and new central air conditioning and hot water heater (2023)!
Enjoy all the wonderful amenities this highly desirable neighborhood has to offer, including a community pool, tennis courts, clubhouse, and beautiful walkable streets. Conveniently located just minutes from shopping, dining, and easy access to I-75!
With an incredible floor plan, desirable location, and major improvements already completed, this home is ready for your finishing touches to make it truly your own! Don't miss this fantastic opportunity to live in one of Oakland Township's most desirable neighborhoods...
Contact an agent
Home facts
- Year built:1995
- Subdivision & Development:THE CROSSINGSNO 2
- Listing ID #:20261088075
- Added:15 day(s) ago
- Updated:November 15, 2026 at 11:24 AM
Rooms and interior
- Bedrooms:4
- Total bathrooms:4
- Full bathrooms:3
- Half bathrooms:1
- Rooms Total:10
- Basement Description:Daylight, Finished
- Living area:4,500 sq. ft.
Heating and cooling
- Heating:Forced Air, Natural Gas
Structure and exterior
- Roof:Asphalt
- Year built:1995
- Building area:4,500 sq. ft.
- Lot area:0.33 Acres
- Architectural Style:Colonial
- Construction Materials:Brick, Vinyl Siding
- Exterior Features:Chimney Caps, Deck
- Foundation Description:Basement, Block
- Levels:Two
Utilities
- Water:Public
- Sewer:Public Sewer
Finances and disclosures
- Price:$725,000
- Price per sq. ft.:$161.11
- Tax amount:$5,145
Features and amenities
- Appliances:Bar Fridge, Dryer, Free Standing Refrigerator, Microwave, Washer
- Laundry features:Laundry Room
- Pool features:Community
Parking
- Parking description:Attached, Three Car Garage
- Garage spaces:3

New listings near 3359 Rosemont CT
- Open Sun, 1 to 3pmNew
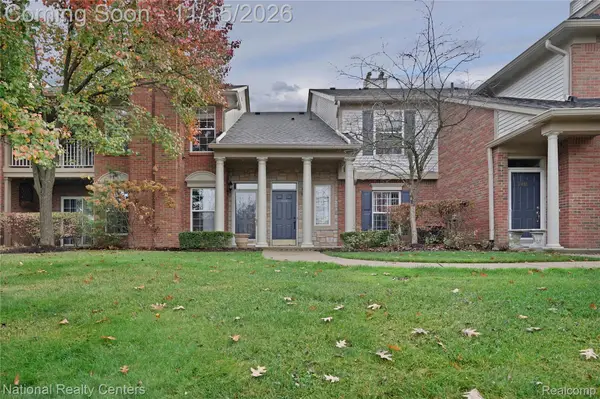 $299,900Active2 beds 2 baths1,533 sq. ft.
3436 Tremonte CIR N, Rochester, MI 48306
MLS# 20261091706Listed by: NATIONAL REALTY CENTERS, INC - New
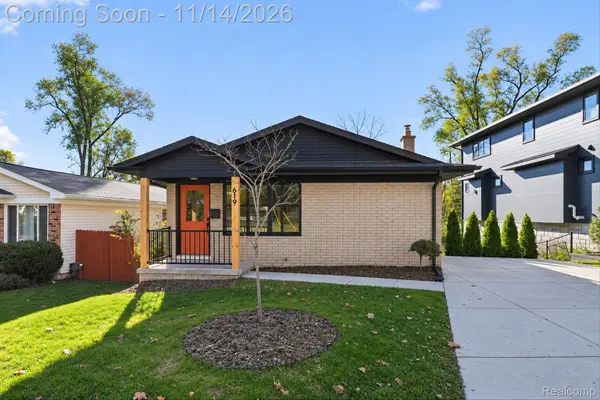 $439,900Active3 beds 2 baths2,005 sq. ft.
619 Renshaw ST, Rochester, MI 48307
MLS# 20261091511Listed by: TEAM CORE, LLC 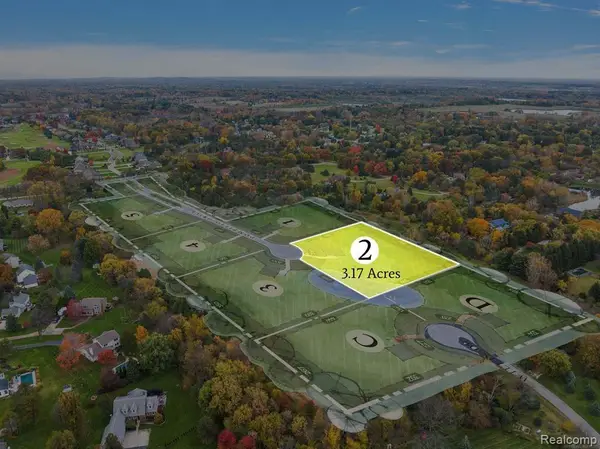 $525,000Pending3.17 Acres
3215 Pompilio DR, Rochester, MI 48306
MLS# 20261091641Listed by: REALTY SOLUTIONS OF MICHIGAN INC- New
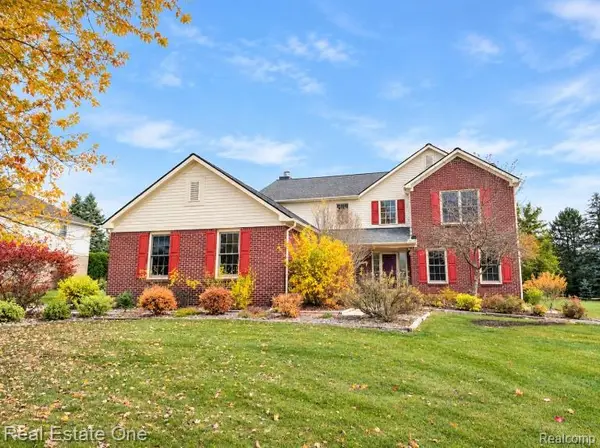 $650,000Active4 beds 3 baths3,108 sq. ft.
3526 Inverness DR, Rochester, MI 48306
MLS# 20261090203Listed by: REAL ESTATE ONE-ROCHESTER - New
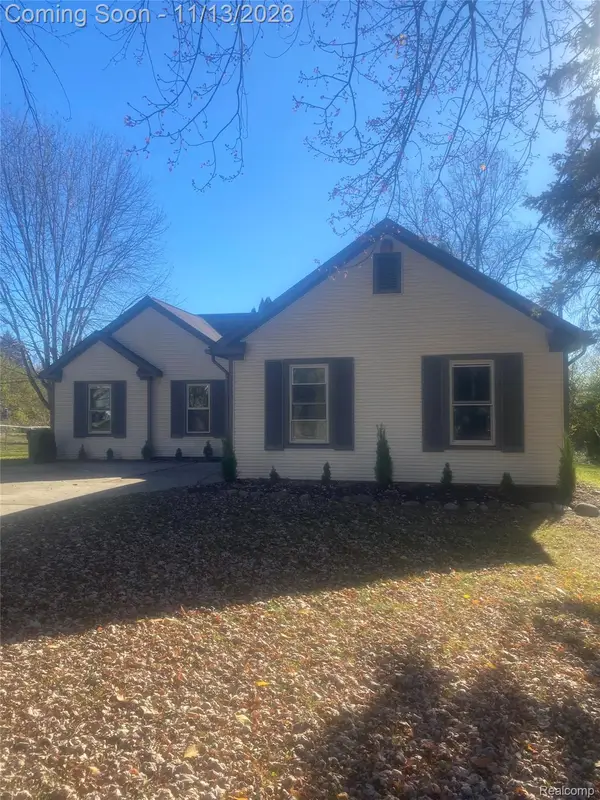 $479,000Active3 beds 2 baths3,200 sq. ft.
1971 Grace AVE, Rochester, MI 48309
MLS# 20261091037Listed by: NEW ERA REAL ESTATE LLC - Open Sun, 1 to 3pmNew
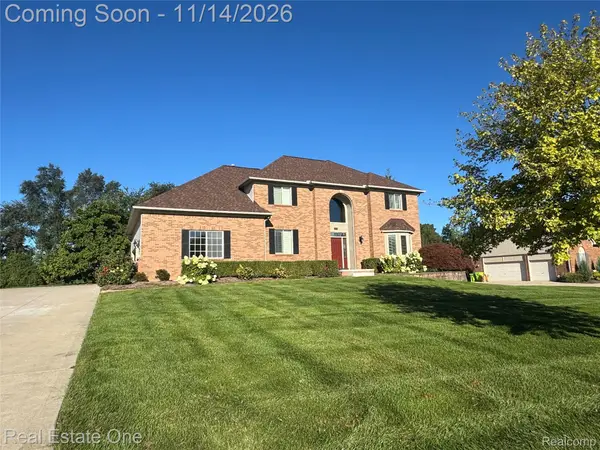 $649,900Active4 beds 4 baths3,180 sq. ft.
4060 Norwich CT, Rochester, MI 48306
MLS# 20261088282Listed by: REAL ESTATE ONE-ROCHESTER - Open Sun, 2 to 4pmNew
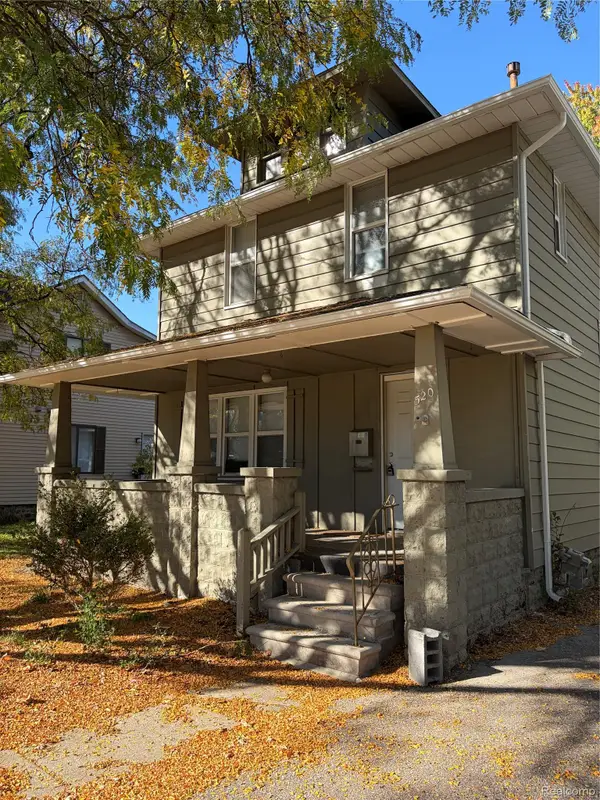 $429,900Active3 beds 3 baths1,750 sq. ft.
520 W University DR, Rochester, MI 48307
MLS# 20261089624Listed by: THE DREW COLBURN REAL ESTATE GROUP 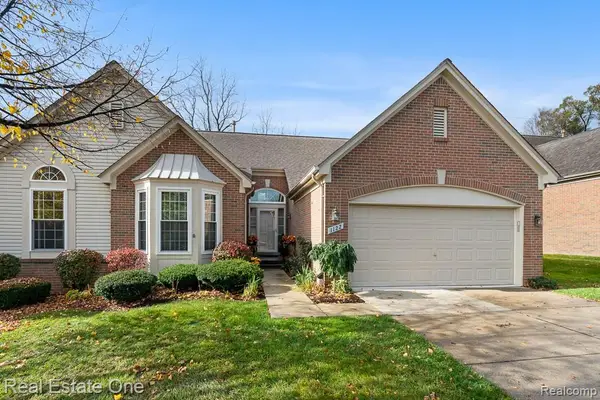 $548,400Pending3 beds 3 baths2,964 sq. ft.
1122 Churchill CIR, Rochester, MI 48307
MLS# 20261088613Listed by: REAL ESTATE ONE-ROCHESTER- Open Sun, 1 to 3pmNew
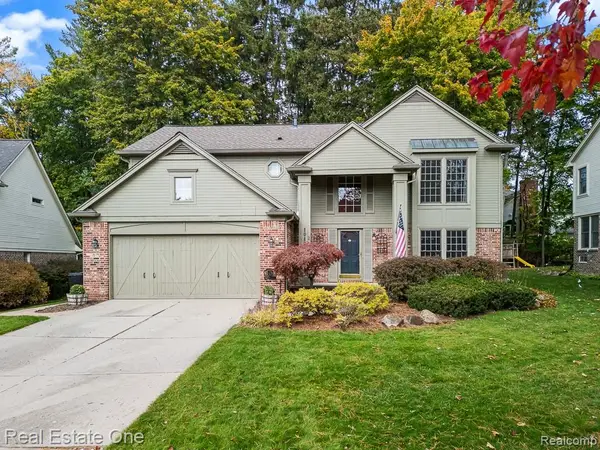 $685,000Active4 beds 3 baths3,256 sq. ft.
1043 Pointe Place BLVD, Rochester, MI 48307
MLS# 20261089374Listed by: REAL ESTATE ONE-ROCHESTER - Open Sun, 12 to 4pmNew
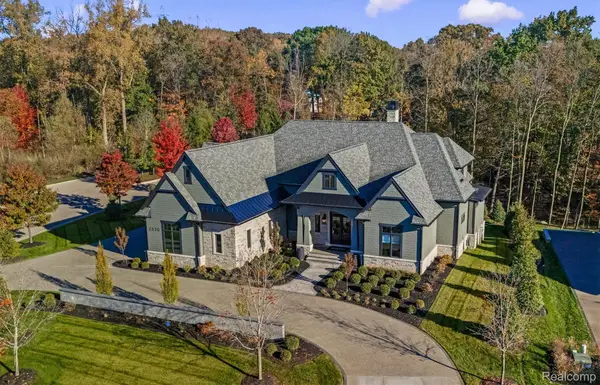 $4,150,000Active5 beds 7 baths6,990 sq. ft.
2520 Creekside CT, Rochester, MI 48306
MLS# 20261090107Listed by: MOCERI REAL ESTATE LLC


Protect your home and budget from life's surprises with an Assurant Home Warranty, backed by a partner that supports you through every step of homeownership. Explore Plans.
© 2023 - 2026 ERA Franchise Systems LLC. All rights reserved. ERA Franchise Systems LLC fully supports the principles of the Fair Housing Act and the Equal Opportunity Act. ERA, ERA Real Estate powered, and their respective logos are registered service marks of ERA Franchise Systems LLC. Each office is independently owned and operated.