
410 W 4th Street, Rochester, MI 48307
Local realty services provided by:ERA Prime Real Estate Group
410 W 4th Street,Rochester, MI 48307
$745,000
- 4 Beds
- 3 Baths
- 2,200 sq. ft.
- Single family
- Pending
Listed by: kathleen doran
Office: real estate one-rochester
MLS#:20261038749
Source:MI_REALCOMP
Price summary
- Price:$745,000
- Price per sq. ft.:$338.64
About this home
Charming craftsman style home on one of the most coveted streets in Rochester! One block from downtown with all that downtown Rochester truly has to offer. Shops, eateries, the Roxy theatre, top notch library, access to Paint Creek or Clinton River trails for walking or biking. Sit under the shade of the huge covered front porch. Home offers hardwood floors, den or library off of foyer, lovely formal living, 9ft ceilings throughout, large formal dining room, crown molding in many rooms, custom kitchen with top of the line appliances, including gas Wolf range, second built-in oven for entertaining, soap stone counters, first floor bedroom, 3 additional bedrooms on the second floor including primary suite with walk-in closet and limestone bath. The addition of the family room off of the kitchen is another room for media, entertaining, and casual dining area . A doorwall off of this room to the backyard. Newer dual furnaces and dual A/C, roof is approx 12 years old. This completes this beautiful in town home!...
Contact an agent
Home facts
- Year built:1918
- Subdivision & Development:SUPRVRS 4 - VILLAGE OF ROCH
- Listing ID #:20261038749
- Added:95 day(s) ago
- Updated:September 06, 2026 at 07:38 AM
Rooms and interior
- Bedrooms:4
- Total bathrooms:3
- Full bathrooms:3
- Rooms Total:10
- Basement Description:Unfinished
- Living area:2,200 sq. ft.
Heating and cooling
- Cooling:Central Air
- Heating:Forced Air, Natural Gas
Structure and exterior
- Roof:Asphalt
- Year built:1918
- Building area:2,200 sq. ft.
- Lot area:0.14 Acres
- Architectural Style:Craftsman
- Construction Materials:Vinyl Siding, Wood Siding
- Exterior Features:Porch
- Foundation Description:Basement, Block, Crawl Space
- Levels:Two
Utilities
- Water:Public
- Sewer:Public Sewer
Finances and disclosures
- Price:$745,000
- Price per sq. ft.:$338.64
- Tax amount:$4,195
Features and amenities
- Appliances:Built-In Gas Oven, Dishwasher, Disposal, Dryer, Exhaust Fan, Free Standing Refrigerator, Gas Cooktop, Microwave, Stainless Steel Appliances, Washer, Water Softener Owned
Parking
- Parking description:Detached, Two Car Garage
- Garage spaces:2

New listings near 410 W 4th Street
- New
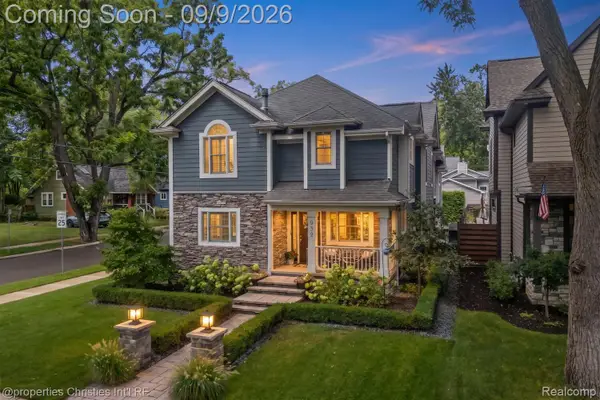 $995,000Active4 beds 4 baths4,006 sq. ft.
932 Roselawn Drive, Rochester, MI 48307
MLS# 20261071188Listed by: @PROPERTIES CHRISTIE'S INT'L R.E. BIRMINGHAM - New
 $3,195,000Active6 beds 9 baths16,117 sq. ft.
2785 Cranbrook Ridge Court, Rochester, MI 48306
MLS# 20261069220Listed by: THE AMERICAN DREAM REALTY LLC - New
 $1,380,000Active4 beds 7 baths6,344 sq. ft.
739 Majestic Drive, Rochester, MI 48306
MLS# 20261069266Listed by: LOCHIRCO REALTY, LLC - New
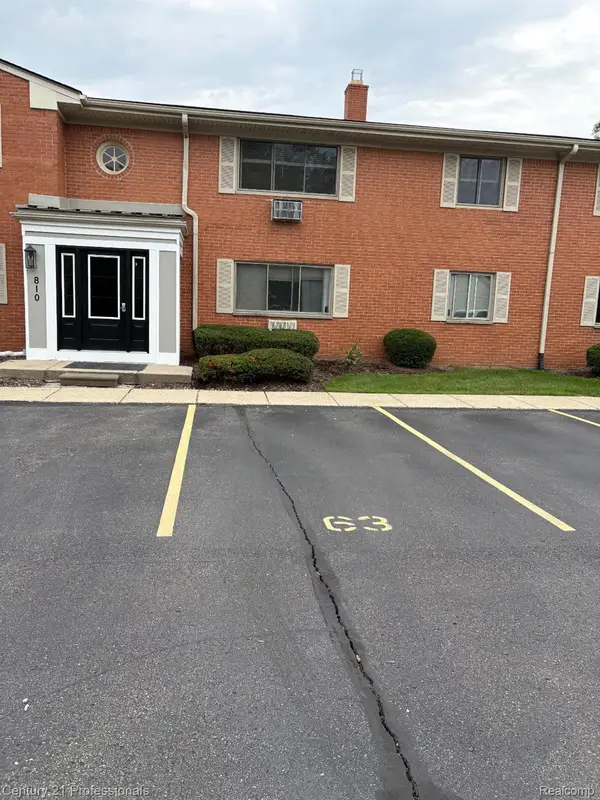 $129,900Active1 beds 1 baths627 sq. ft.
810 Plate Street #205, Rochester, MI 48307
MLS# 20261069678Listed by: CENTURY 21 PROFESSIONALS ROCH - New
 $1,049,000Active5 beds 5 baths6,257 sq. ft.
4884 Cider Hill Drive, Rochester, MI 48306
MLS# 20261069278Listed by: @PROPERTIES CHRISTIE'S INT'L R E ROCHESTER - New
 $5,700,000Active6 beds 9 baths14,046 sq. ft.
5537 Orchard Ridge, Rochester, MI 48306
MLS# 20261067490Listed by: KW DOMAIN - New
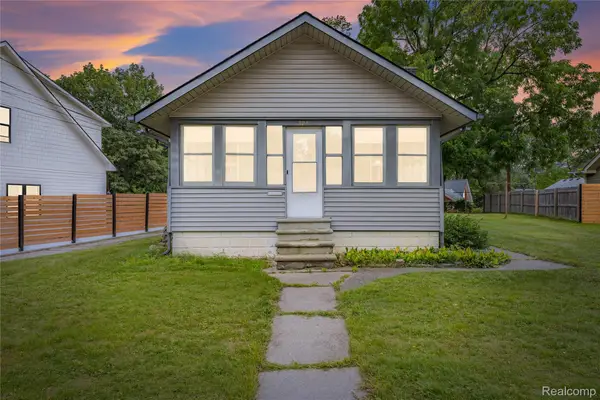 $275,000Active2 beds 1 baths876 sq. ft.
328 Romeo Road, Rochester, MI 48307
MLS# 20261068517Listed by: KW DOMAIN - New
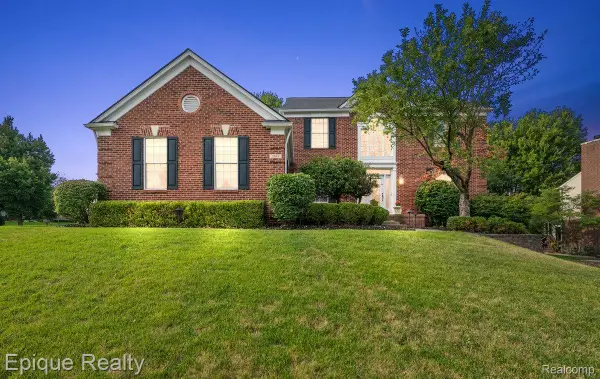 $649,000Active4 beds 4 baths4,300 sq. ft.
1909 Catlin Drive, Rochester, MI 48306
MLS# 20261068880Listed by: EPIQUE REALTY - New
 $4,150,000Active5 beds 7 baths6,990 sq. ft.
2520 Creekside Court, Rochester, MI 48306
MLS# 20261069028Listed by: MOCERI REAL ESTATE LLC - New
 $3,995,000Active5 beds 7 baths6,942 sq. ft.
4740 Pinnacle Boulevard, Rochester, MI 48306
MLS# 20261069029Listed by: MOCERI REAL ESTATE LLC


Protect your home and budget from life's surprises with an Assurant Home Warranty, backed by a partner that supports you through every step of homeownership. Explore Plans.
© 2023 - 2026 ERA Franchise Systems LLC. All rights reserved. ERA Franchise Systems LLC fully supports the principles of the Fair Housing Act and the Equal Opportunity Act. ERA, ERA Real Estate powered, and their respective logos are registered service marks of ERA Franchise Systems LLC. Each office is independently owned and operated.