
523 Renshaw Street, Rochester, MI 48307
Local realty services provided by:ERA Prime Real Estate Group
523 Renshaw Street,Rochester, MI 48307
$985,000
- 4 Beds
- 4 Baths
- 3,069 sq. ft.
- Single family
- Active
Listed by: jonathan crane
Office: bhhs michigan real estate
MLS#:20261071805
Source:MI_REALCOMP
Price summary
- Price:$985,000
- Price per sq. ft.:$320.95
About this home
Completely rebuilt in 2021 with approximately $1.4 million invested, this exceptional 4-bedroom, 4-bath contemporary home showcases high-end, thoughtfully selected finishes throughout. The exterior was transformed with new stucco and stone siding, a standing-seam metal roof, new windows and doors, spray-foam insulation, a new driveway, sidewalks, patio, and professional landscaping. Inside, the home is an absolute stunner, featuring an open, inviting layout designed for both everyday living and entertaining. The designer kitchen is equipped with premium GE Cafe appliances and elegant marble countertops. The entire second level is dedicated to the luxurious primary suite, offering a spacious bedroom and private home office separated by a striking double-sided fireplace. The spa-inspired primary bathroom features floor-to-ceiling marble tile, a steam shower, soaking tub, private laundry, and an expansive closet with custom built-in cabinetry. The finished basement provides even more living and entertaining space, with an open-concept design, wet bar, full bathroom, and a second laundry area. Additional highlights include an attached 2.5-car garage with epoxy flooring, an EV charger, and a garage door providing direct access to the backyard. A detached one-car garage offers additional parking or the opportunity to create more living space. The property also includes RV parking, a whole-home generator, two tankless water heaters, a hot tub, maintenance-free turf throughout the yard, a dedicated gas line for outdoor BBQs, and 8 Samsung frame TVs included with the sale. With parking for up to eight vehicles, no HOA, low-maintenance landscaping, and a location within walking distance of downtown Rochester, this extraordinary home offers a rare combination of luxury, flexibility, and convenience....
Contact an agent
Home facts
- Year built:2021
- Subdivision & Development:C O RENSHAW ADD - ROCHESTER
- Listing ID #:20261071805
- Added:22 day(s) ago
- Updated:September 30, 2026 at 10:32 AM
Rooms and interior
- Bedrooms:4
- Total bathrooms:4
- Full bathrooms:4
- Rooms Total:8
- Basement Description:Finished
- Living area:3,069 sq. ft.
Heating and cooling
- Cooling:Ceiling Fans, Central Air
- Heating:Forced Air, Natural Gas
Structure and exterior
- Roof:Metal
- Year built:2021
- Building area:3,069 sq. ft.
- Lot area:0.14 Acres
- Lot Features:Level, Sprinklers
- Architectural Style:Contemporary
- Construction Materials:Stone, Stucco
- Exterior Features:Awnings, Covered, Lighting, Patio, Porch, Spa/Hot-tub
- Foundation Description:Basement, Block
- Levels:Two
Utilities
- Water:Public
- Sewer:Public Sewer
Finances and disclosures
- Price:$985,000
- Price per sq. ft.:$320.95
- Tax amount:$10,020
Features and amenities
- Appliances:Dishwasher, Dryer, Free Standing Gas Range, Free Standing Refrigerator, Microwave, Range Hood, Stainless Steel Appliances, Washer, Washer/Dryer Stacked
- Laundry features:Gas Dryer Hookup, Washer Hookup
- Amenities:High Speed Internet, Programmable Thermostat, Wet Bar
Parking
- Parking description:Attached, Detached, Driveway, Electric Vehicle Charging Stations, Garage Door Opener, Three and Half Car Garage, Workshop in Garage
- Garage spaces:3.5

New listings near 523 Renshaw Street
- Open Sat, 11am to 4pmNew
 $279,000Active2 beds 3 baths2,241 sq. ft.
1060 Willow Grove Court, Rochester, MI 48307
MLS# 20261078601Listed by: O'CONNOR REALTY DETROIT, LLC - New
 $895,000Active-- beds 4 baths2,671 sq. ft.
428 East Street, Rochester, MI 48307
MLS# 20261078651Listed by: CENTURY 21 PROFESSIONALS - Open Thu, 4 to 6pmNew
 $675,000Active4 beds 4 baths4,388 sq. ft.
3876 S Creek Drive, Rochester, MI 48306
MLS# 20261078191Listed by: REAL ESTATE ONE-TROY - New
 $374,900Active3 beds 2 baths2,088 sq. ft.
409 1st Street, Rochester, MI 48307
MLS# 20261076793Listed by: SHOWTIME REALTY - New
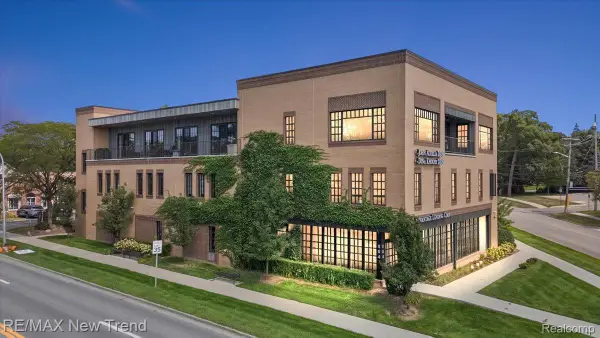 $629,000Active2 beds 2 baths1,434 sq. ft.
804 N Main Street #2H, Rochester, MI 48307
MLS# 20261076712Listed by: RE/MAX NEW TREND  $529,900Pending3 beds 4 baths3,753 sq. ft.
1627 Boulder Court, Rochester, MI 48306
MLS# 20261076488Listed by: BERKSHIRE HATHAWAY HOMESERVICES KEE REALTY- New
 $395,000Active0.18 Acres
510 W University DR, Rochester, MI 48307
MLS# 58050222497Listed by: SUNBYRNES PROPERTIES, LLC - New
 $619,900Active4 beds 3 baths4,583 sq. ft.
1357 Kentfield Dr DR, Rochester, MI 48307
MLS# 58050222466Listed by: RE/MAX ECLIPSE - New
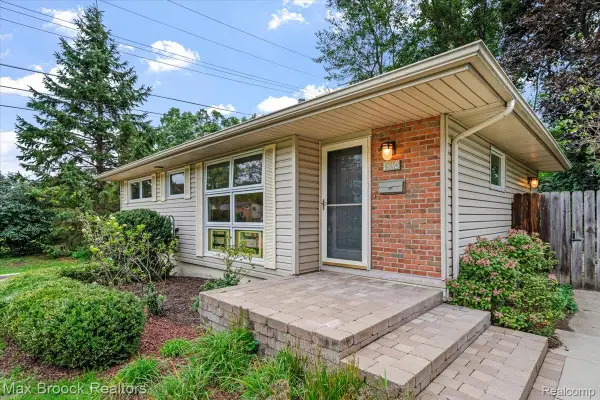 $349,900Active3 beds 2 baths1,822 sq. ft.
1330 N Oak Street, Rochester, MI 48307
MLS# 20261073004Listed by: MAX BROOCK, REALTORS-BIRMINGHAM - New
 $359,900Active-- beds 3 baths1,512 sq. ft.
2388 W Auburn Road, Rochester, MI 48309
MLS# 20261072117Listed by: REAL ESTATE ONE-ROCHESTER


Protect your home and budget from life's surprises with an Assurant Home Warranty, backed by a partner that supports you through every step of homeownership. Explore Plans.
© 2023 - 2026 ERA Franchise Systems LLC. All rights reserved. ERA Franchise Systems LLC fully supports the principles of the Fair Housing Act and the Equal Opportunity Act. ERA, ERA Real Estate powered, and their respective logos are registered service marks of ERA Franchise Systems LLC. Each office is independently owned and operated.