
11660 Maggie Court NE, Rockford, MI 49341
Local realty services provided by:ERA Prime Real Estate Group
Listed by: austin m hilyer
Office: five star real estate (courtland)
MLS#:65026024459
Source:MI_REALCOMP
Price summary
- Price:$364,999
- Price per sq. ft.:$245.3
- Monthly HOA dues:$33.33
About this home
Tucked away at the end of a quiet cul-de-sac, this beautiful home offers the perfect blend of privacy, nature, and everyday convenience. Situated on approximately 1.4+ acres, you'll love the peaceful setting with your own slice of the woods and a private trail to enjoy right from your backyard. Inside, the home offers a warm and inviting layout with finished living space across multiple levels. Recent updates include a brand-new furnace, new washer and dryer, new carpet in the family room, a new sink and garbage disposal, and heated bathroom flooring on the lower level. The family room also features a cozy natural gas fireplace. Outside, enjoy the spacious backyard with underground sprinkling and plenty of room to play, gather, and unwind. If you've been searching for neighborhood living with a peaceful country feel, this is one you won't want to miss!
Contact an agent
Home facts
- Year built:2002
- Listing ID #:65026024459
- Added:93 day(s) ago
- Updated:August 25, 2026 at 12:05 AM
Rooms and interior
- Bedrooms:3
- Total bathrooms:2
- Full bathrooms:2
- Rooms Total:6
- Flooring:Carpet, Laminate, Tile
- Basement Description:Finished, Full, Walk-Out Access
- Living area:1,488 sq. ft.
Heating and cooling
- Cooling:Ceiling Fans, Central Air
- Heating:Forced Air, Natural Gas
Structure and exterior
- Roof:Composition
- Year built:2002
- Building area:1,488 sq. ft.
- Lot area:1.42 Acres
- Lot Features:Cul-de-Sac, Sprinklers, Wooded
- Construction Materials:Vinyl Siding
- Exterior Features:Deck
- Foundation Description:Basement
- Levels:Tri-Level
Utilities
- Water:Well
- Sewer:Septic Tank
Finances and disclosures
- Price:$364,999
- Price per sq. ft.:$245.3
- Tax amount:$2,550
Features and amenities
- Appliances:Dishwasher, Dryer, Microwave, Oven, Range, Refrigerator, Washer
- Laundry features:In Basement
Parking
- Parking description:Attached, Garage Door Opener, Paved
- Garage spaces:2

New listings near 11660 Maggie Court NE
- New
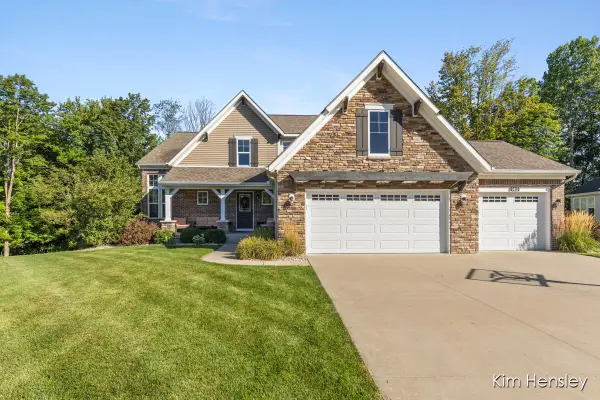 $599,900Active4 beds 3 baths2,938 sq. ft.
9413 Sunset Ridge Drive NE, Rockford, MI 49341
MLS# 65026044737Listed by: RE/MAX UNITED (MAIN) - New
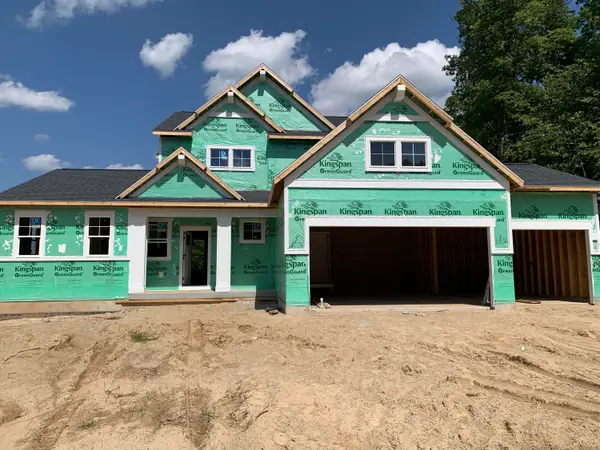 $720,000Active4 beds 3 baths2,820 sq. ft.
6536 Veldview NE, Rockford, MI 49341
MLS# 65026044709Listed by: KENSINGTON REALTY GROUP INC. - New
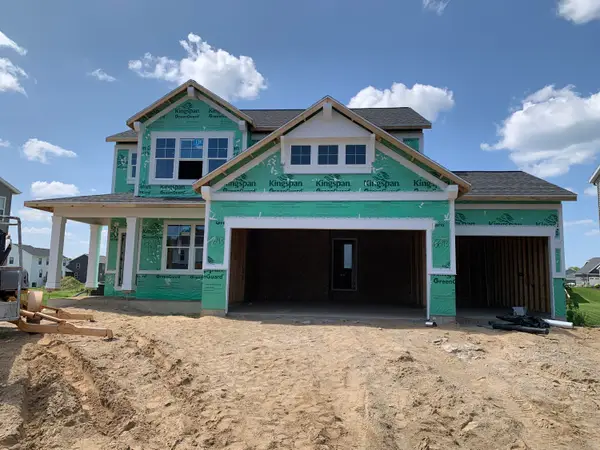 $590,000Active4 beds 3 baths2,452 sq. ft.
6643 Inwood Ridge Drive NE, Rockford, MI 49341
MLS# 65026044710Listed by: KENSINGTON REALTY GROUP INC. - New
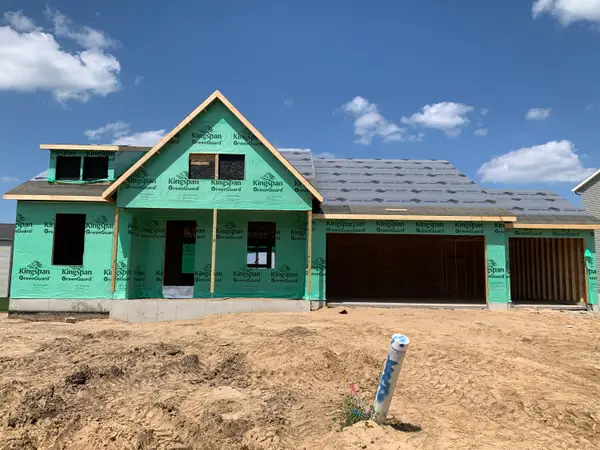 $570,000Active4 beds 3 baths2,280 sq. ft.
6611 Inwood Ridge Drive NE, Rockford, MI 49341
MLS# 65026044713Listed by: KENSINGTON REALTY GROUP INC. - New
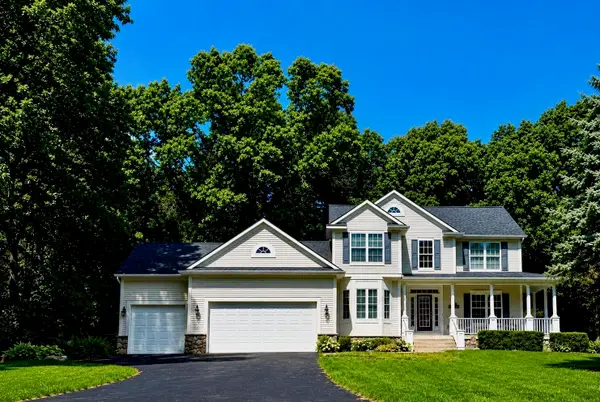 $775,000Active5 beds 4 baths3,551 sq. ft.
5133 Brownstone Drive Ne, Rockford, MI 49341
MLS# 26044635Listed by: FIVE STAR REAL ESTATE (COURTLAND) - Open Tue, 5 to 7pmNew
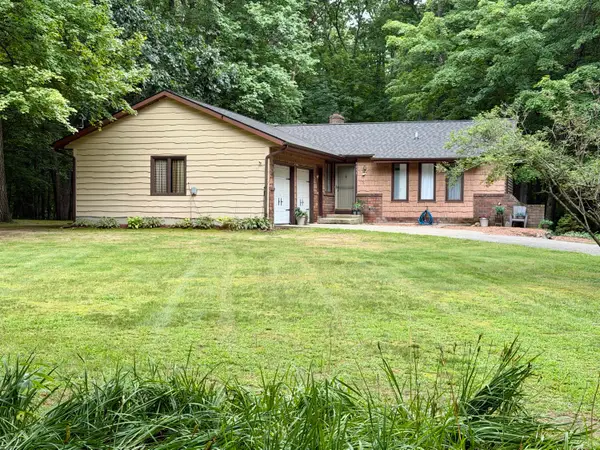 $439,000Active4 beds 2 baths2,582 sq. ft.
9051 Algoma Avenue Ne, Rockford, MI 49341
MLS# 26044425Listed by: WEICHERT REALTORS PLAT (MAIN) - New
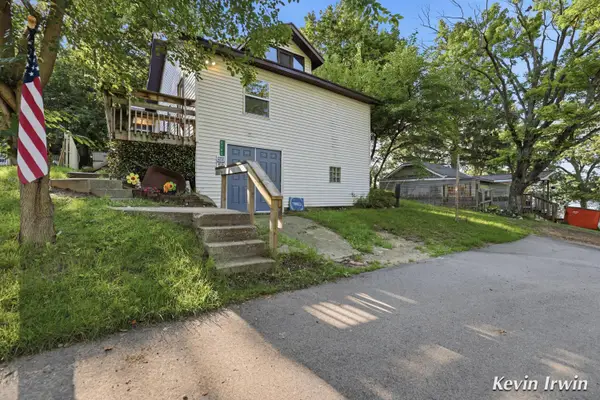 $259,900Active3 beds 1 baths1,057 sq. ft.
6780 Tulare Avenue Ne, Rockford, MI 49341
MLS# 26044345Listed by: FIVE STAR REAL ESTATE (E. DIVISION) - New
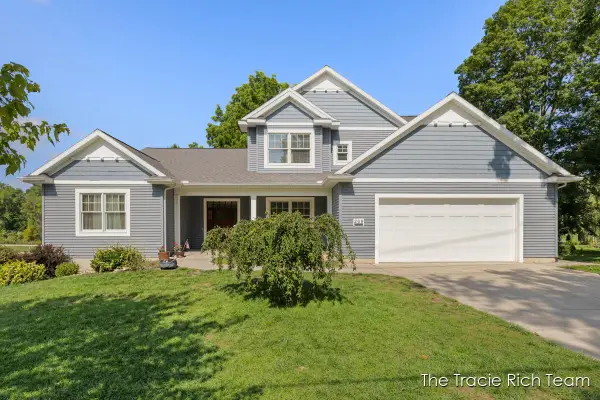 $1,100,000Active4 beds 3 baths4,506 sq. ft.
269 N Main Street, Rockford, MI 49341
MLS# 26044266Listed by: RE/MAX UNITED (MAIN) - New
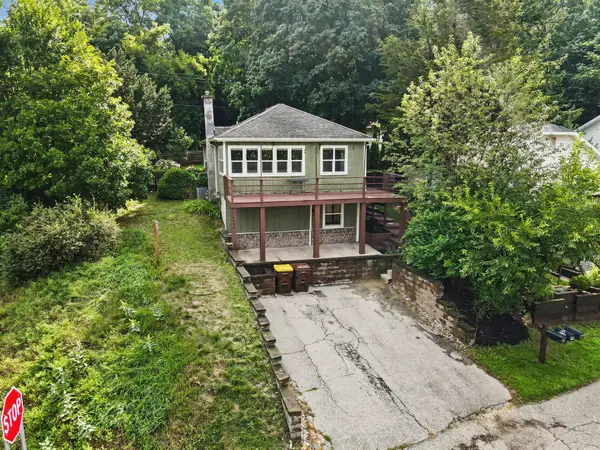 $289,000Active3 beds 1 baths1,445 sq. ft.
6688 Echo Drive Ne, Rockford, MI 49341
MLS# 26044072Listed by: KELLER WILLIAMS GR EAST - Open Sun, 1 to 3pmNew
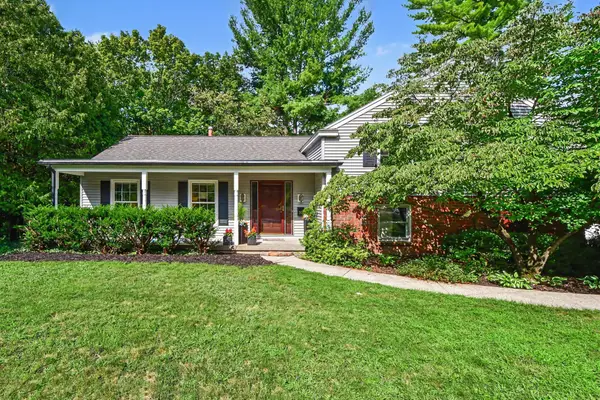 $597,000Active3 beds 3 baths2,558 sq. ft.
201 S Monroe Street Ne, Rockford, MI 49341
MLS# 26044026Listed by: KELLER WILLIAMS GR EAST


Protect your home and budget from life's surprises with an Assurant Home Warranty, backed by a partner that supports you through every step of homeownership. Explore Plans.
© 2023 - 2026 ERA Franchise Systems LLC. All rights reserved. ERA Franchise Systems LLC fully supports the principles of the Fair Housing Act and the Equal Opportunity Act. ERA, ERA Real Estate powered, and their respective logos are registered service marks of ERA Franchise Systems LLC. Each office is independently owned and operated.