
3866 Windsor Ridge Drive NE, Rockford, MI 49341
Local realty services provided by:ERA Prime Real Estate Group
3866 Windsor Ridge Drive NE,Rockford, MI 49341
$445,000
- 2 Beds
- 3 Baths
- 1,262 sq. ft.
- Single family
- Active
Upcoming open houses
- Sun, Oct 2501:00 pm - 03:00 pm
- Sun, Nov 0101:00 pm - 03:00 pm
- Thu, Nov 0505:00 pm - 06:30 pm
Listed by: ginger baxter
Office: keller williams gr north
MLS#:65026054483
Source:MI_REALCOMP
Price summary
- Price:$445,000
- Price per sq. ft.:$176.31
- Monthly HOA dues:$385
About this home
Beautifully maintained home featuring an open-concept main floor designed for modern living! The heart of the home opens to a bright kitchen, dining area, and spacious living room with sliding glass doors leading to a raised deck with stairs down to the yard. The well-appointed kitchen boasts white cabinetry, all stainless steel appliances, a center island, and a walk-in pantry. Off the entry sits a flexible front room, ideal for a home office or cozy den, along with a stylish half bath featuring detailed wainscoting.Tucked away on the main level, the primary suite offers a private sanctuary with a dual-sink vanity, shower/tub combination, and an expansive walk-in closet. A dedicated laundry room and a convenient mudroom off the 2-stall garage finish the main level. The light-filled lower level features a large family room with daylight windows, a full bedroom, a full bathroom, a huge walk-in storage closet, and extensive additional storage space.Outside, enjoy a beautifully maintained lawn backed by an underground sprinkling system....
Contact an agent
Home facts
- Year built:2021
- Subdivision & Development:JTB HOMES
- Listing ID #:65026054483
- Added:1 day(s) ago
- Updated:October 22, 2026 at 08:05 PM
Rooms and interior
- Bedrooms:2
- Total bathrooms:3
- Full bathrooms:2
- Half bathrooms:1
- Rooms Total:12
- Flooring:Vinyl
- Kitchen Description:Pantry
- Basement Description:Daylight, Sump Pump
- Living area:1,262 sq. ft.
Heating and cooling
- Cooling:Ceiling Fans, Central Air
- Heating:Forced Air, Natural Gas
Structure and exterior
- Roof:Shingle
- Year built:2021
- Building area:1,262 sq. ft.
- Lot Features:Landscaped Ground Cover, Sprinklers
- Architectural Style:Ranch
- Construction Materials:Stone, Vinyl Siding
- Exterior Features:Porch, Private Entrance
Utilities
- Water:Public
- Sewer:Public Sewer
Finances and disclosures
- Price:$445,000
- Price per sq. ft.:$176.31
- Tax amount:$6,180
Features and amenities
- Appliances:Dishwasher, Dryer, Humidifier, Microwave, Oven, Range, Refrigerator, Washer
- Laundry features:Laundry Room, Main Level
- Amenities:Pantry
Parking
- Parking description:Attached, Garage Door Opener, Paved
- Garage spaces:2

New listings near 3866 Windsor Ridge Drive NE
- New
 $430,000Active3 beds 3 baths1,672 sq. ft.
6899 Childsdale Avenue NE, Rockford, MI 49341
MLS# 65026055952Listed by: FIVE STAR REAL ESTATE (GREEN) - New
 $515,000Active3 beds 3 baths1,975 sq. ft.
3794 Windsor Ridge DR NE # 42, Rockford, MI 49341
MLS# 20261084154Listed by: ANDOVER REAL ESTATE 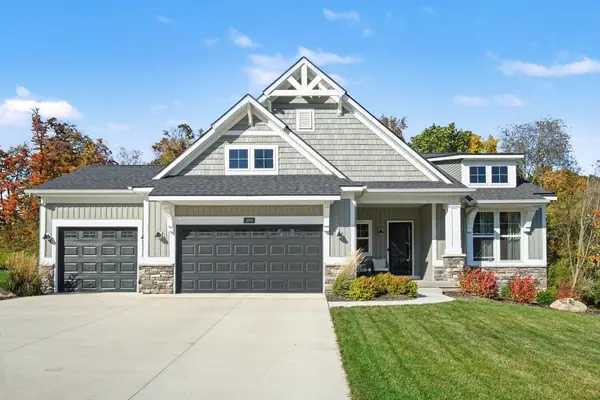 $859,900Pending4 beds 3 baths3,127 sq. ft.
3899 Autumn Acres Drive NE, Rockford, MI 49341
MLS# 65026054825Listed by: GREENRIDGE REALTY (EGR) $302,000Pending3 beds 2 baths2,228 sq. ft.
7801 Courtland Drive NE, Rockford, MI 49341
MLS# 65026054555Listed by: FIVE STAR REAL ESTATE (COURTLAND)- Open Sun, 12 to 2pmNew
 $409,900Active3 beds 4 baths1,579 sq. ft.
7279 Blakely Drive Ne, Rockford, MI 49341
MLS# 26055700Listed by: BLUEPRINT PROPERTIES LLC - Open Sat, 11:30am to 1pmNew
 $285,000Active3 beds 2 baths1,121 sq. ft.
8324 Je-ne-be Drive Ne, Rockford, MI 49341
MLS# 26055644Listed by: BELLABAY REALTY (NORTH) - Open Thu, 4 to 6pmNew
 $359,900Active5 beds 2 baths1,962 sq. ft.
6676 Naontah Trail Ne, Rockford, MI 49341
MLS# 26055639Listed by: REALIANT REAL ESTATE - New
 $60,000Active1.06 Acres
1456 Northland Drive Ne, Rockford, MI 49341
MLS# 26055539Listed by: INDEPENDENCE REALTY (MAIN) - New
 $899,000Active3 beds 3 baths3,026 sq. ft.
7260 Childsdale Avenue Ne, Rockford, MI 49341
MLS# 26055523Listed by: RE/MAX OF GRAND RAPIDS (FH)


Protect your home and budget from life's surprises with an Assurant Home Warranty, backed by a partner that supports you through every step of homeownership. Explore Plans.
© 2023 - 2026 ERA Franchise Systems LLC. All rights reserved. ERA Franchise Systems LLC fully supports the principles of the Fair Housing Act and the Equal Opportunity Act. ERA, ERA Real Estate powered, and their respective logos are registered service marks of ERA Franchise Systems LLC. Each office is independently owned and operated.