
7279 Blakely Drive Ne, Rockford, MI 49341
Local realty services provided by:ERA Greater North Properties
7279 Blakely Drive Ne,Rockford, MI 49341
$409,900
- 3 Beds
- 4 Baths
- 1,579 sq. ft.
- Single family
- Active
Upcoming open houses
- Sun, Oct 2512:00 pm - 02:00 pm
Listed by: nicholas d allen
Office: blueprint properties llc.
MLS#:26055700
Source:MI_MICHRIC
Price summary
- Price:$409,900
- Price per sq. ft.:$259.59
About this home
Enjoy space, versatility, and a fantastic location with this 3-bedroom, 3.5 bath home offering over 2,000 finished square feet and sitting on a peaceful 2 acres! Located across the street from beautiful Lake Bella Vista, this property offers a great opportunity to enjoy the surrounding scenery while remaining conveniently connected to everything West Michigan has to offer. Inside, you'll find plenty of comfortable living space- wired for surround sound- while outside, a nice deck provides the perfect spot to relax or entertain. The property also houses a large pole barn with endless possibilities for storage, hobbies, or recreational equipment, along with an attached 2-stall garage. Located within award-winning Rockford Public Schools, this property combines generous space, desirable amenities, and convenient access to shopping, dining, trails, recreation, and surrounding West Michigan communities. Don't miss the opportunity to make this versatile property your own!
Contact an agent
Home facts
- Year built:1956
- Listing ID #:26055700
- Added:2 day(s) ago
- Updated:October 22, 2026 at 06:58 PM
Rooms and interior
- Bedrooms:3
- Total bathrooms:4
- Full bathrooms:3
- Half bathrooms:1
- Rooms Total:9
- Kitchen Description:Dishwasher, Microwave, Oven, Range, Refrigerator
- Basement:Yes
- Basement Description:Daylight
- Living area:1,579 sq. ft.
Heating and cooling
- Heating:Baseboard, Forced Air, Hot Water, Radiant
- Central air:Yes
Structure and exterior
- Year built:1956
- Building area:1,579 sq. ft.
- Lot area:2 Acres
- Lot Features:Wooded
- Construction Materials:Brick
Schools
- High school:Rockford High School
- Middle school:East Rockford Middle School
- Elementary school:Crestwood Elementary School
Utilities
- Water:Well
Finances and disclosures
- Price:$409,900
- Price per sq. ft.:$259.59
- Tax amount:$3,849 (2025)
Features and amenities
- Laundry features:Washer
Parking
- Garage:Yes
- Garage spaces:2
New listings near 7279 Blakely Drive Ne
- New
 $430,000Active3 beds 3 baths1,672 sq. ft.
6899 Childsdale Avenue NE, Rockford, MI 49341
MLS# 65026055952Listed by: FIVE STAR REAL ESTATE (GREEN)
- New
 $515,000Active3 beds 3 baths1,975 sq. ft.
3794 Windsor Ridge DR NE # 42, Rockford, MI 49341
MLS# 20261084154Listed by: ANDOVER REAL ESTATE 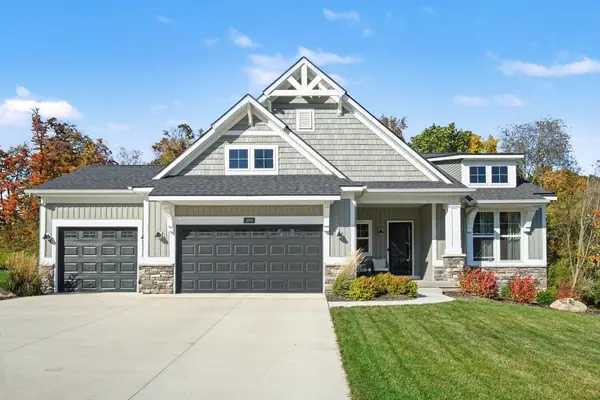 $859,900Pending4 beds 3 baths3,127 sq. ft.
3899 Autumn Acres Drive NE, Rockford, MI 49341
MLS# 65026054825Listed by: GREENRIDGE REALTY (EGR) $302,000Pending3 beds 2 baths2,228 sq. ft.
7801 Courtland Drive NE, Rockford, MI 49341
MLS# 65026054555Listed by: FIVE STAR REAL ESTATE (COURTLAND)- Open Sun, 1 to 3pmNew
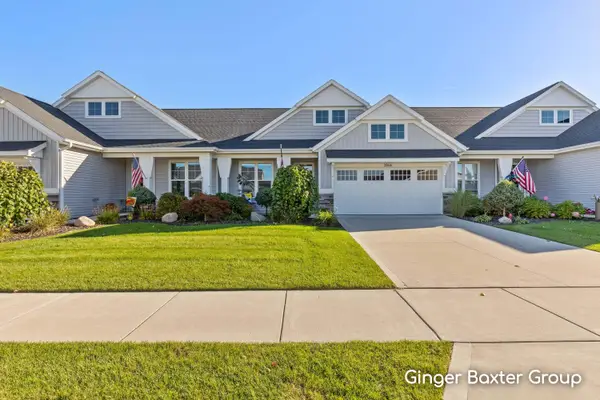 $445,000Active2 beds 3 baths1,262 sq. ft.
3866 Windsor Ridge Drive NE, Rockford, MI 49341
MLS# 65026054483Listed by: KELLER WILLIAMS GR NORTH - Open Sat, 11:30am to 1pmNew
 $285,000Active3 beds 2 baths1,121 sq. ft.
8324 Je-ne-be Drive Ne, Rockford, MI 49341
MLS# 26055644Listed by: BELLABAY REALTY (NORTH) - Open Thu, 4 to 6pmNew
 $359,900Active5 beds 2 baths1,962 sq. ft.
6676 Naontah Trail Ne, Rockford, MI 49341
MLS# 26055639Listed by: REALIANT REAL ESTATE - New
 $60,000Active1.06 Acres
1456 Northland Drive Ne, Rockford, MI 49341
MLS# 26055539Listed by: INDEPENDENCE REALTY (MAIN) - New
 $899,000Active3 beds 3 baths3,026 sq. ft.
7260 Childsdale Avenue Ne, Rockford, MI 49341
MLS# 26055523Listed by: RE/MAX OF GRAND RAPIDS (FH)


Protect your home and budget from life's surprises with an Assurant Home Warranty, backed by a partner that supports you through every step of homeownership. Explore Plans.
© 2023 - 2026 ERA Franchise Systems LLC. All rights reserved. ERA Franchise Systems LLC fully supports the principles of the Fair Housing Act and the Equal Opportunity Act. ERA, ERA Real Estate powered, and their respective logos are registered service marks of ERA Franchise Systems LLC. Each office is independently owned and operated.