
3899 Autumn Acres Drive Ne, Rockford, MI 49341
Local realty services provided by:ERA Greater North Properties
3899 Autumn Acres Drive Ne,Rockford, MI 49341
$899,900
- 4 Beds
- 3 Baths
- 3,127 sq. ft.
- Single family
- Active
Listed by: janet romanowski
Office: greenridge realty (egr)
MLS#:26034897
Source:MI_MICHRIC
Price summary
- Price:$899,900
- Price per sq. ft.:$465.79
- Monthly HOA dues:$58.33
About this home
Envision yourself in this exceptional ranch home in the sought-after Autumn Trails community—where custom design, everyday comfort, and thoughtful details come together beautifully. Designed with both style and function in mind, this home offers a stunning stone fireplace with custom built-in's, a gorgeous quartz island, tile backsplash, walk-in pantry, dedicated office, main-floor laundry, and a spacious main-floor primary suite. Decorated in timeless neutral tones and showing like brand new, every space feels fresh, elevated, and move-in ready. The heart of the home is the beautifully appointed kitchen, designed for culinary excellence with stainless steel appliances, an oversized quartz island, and abundant storage. Just beyond, the multi-window sunroom creates the perfect place to relax with morning coffee while watching the seasons change. Retreat to the luxurious owner's suite featuring a spa-inspired tile shower, double vanity, and generous walk-in closet designed for effortless organization. The daylight lower level expands your living space with two additional bedrooms, a full bath, and a large family room ideal for movie nights, entertaining, or hosting guests. A newly added sauna offers a private place to unwind and recharge. Complete with a 3-stall garage and carefully designed spaces that fit today's lifestyle, this home offers comfort and flexibility at every turn. Located in the friendly and convenient Autumn Trails neighborhood with outstanding schools, you'll enjoy being just minutes from the charm and resort-like feel of downtown Rockford, with direct community access to the White Pine Trailfor year-round recreation....
Contact an agent
Home facts
- Year built:2025
- Subdivision & Development:Autumn Trails
- Listing ID #:26034897
- Added:45 day(s) ago
- Updated:August 24, 2026 at 03:42 PM
Rooms and interior
- Bedrooms:4
- Total bathrooms:3
- Full bathrooms:3
- Rooms Total:12
- Kitchen Description:Dishwasher, Disposal, Microwave, Range, Refrigerator
- Basement:Yes
- Basement Description:Daylight
- Living area:3,127 sq. ft.
Heating and cooling
- Heating:Forced Air
- Central air:Yes
Structure and exterior
- Year built:2025
- Building area:3,127 sq. ft.
- Lot area:0.45 Acres
- Lot Features:Wooded
- Construction Materials:Stone, Vinyl Siding
Utilities
- Water:Public
Finances and disclosures
- Price:$899,900
- Price per sq. ft.:$465.79
- Tax amount:$11,380 (2025)
Features and amenities
- Laundry features:Washer
- Amenities:Playground
Parking
- Garage:Yes
- Garage spaces:3
New listings near 3899 Autumn Acres Drive Ne
- New
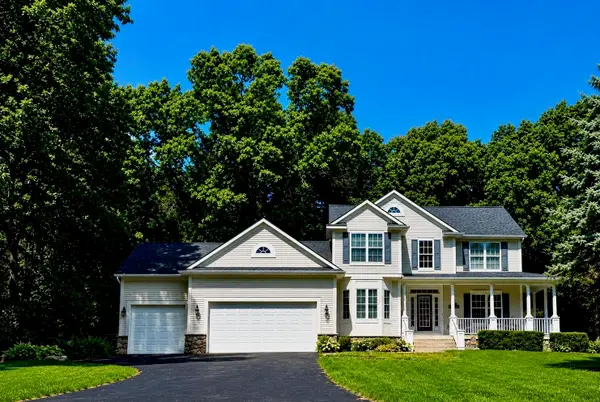 $775,000Active5 beds 4 baths3,551 sq. ft.
5133 Brownstone Drive NE, Rockford, MI 49341
MLS# 65026044635Listed by: FIVE STAR REAL ESTATE (COURTLAND)
- Open Tue, 5 to 7pmNew
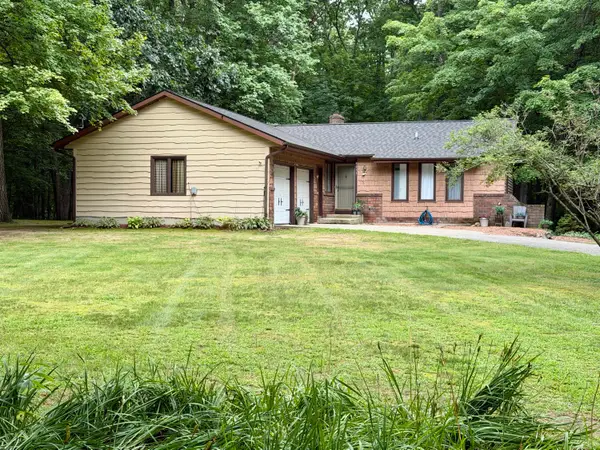 $439,000Active4 beds 2 baths2,582 sq. ft.
9051 Algoma Avenue NE, Rockford, MI 49341
MLS# 65026044425Listed by: WEICHERT REALTORS PLAT (MAIN) - New
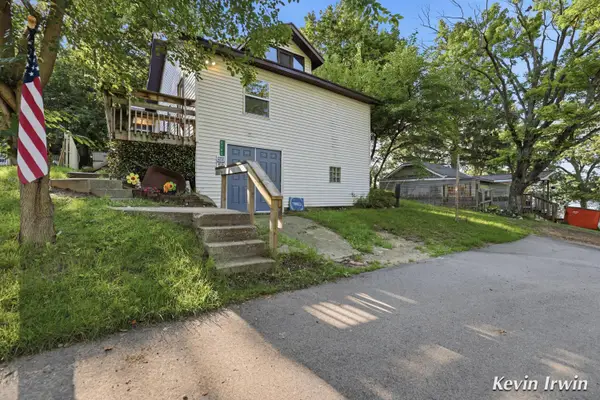 $259,900Active3 beds 1 baths1,057 sq. ft.
6780 Tulare Avenue Ne, Rockford, MI 49341
MLS# 26044345Listed by: FIVE STAR REAL ESTATE (E. DIVISION) - New
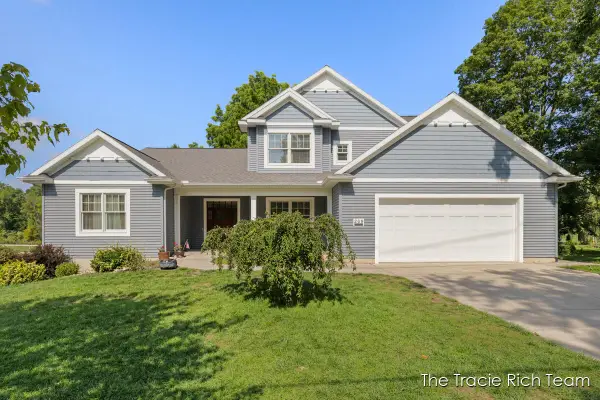 $1,100,000Active4 beds 3 baths4,506 sq. ft.
269 N Main Street, Rockford, MI 49341
MLS# 65026044266Listed by: RE/MAX UNITED (MAIN) - New
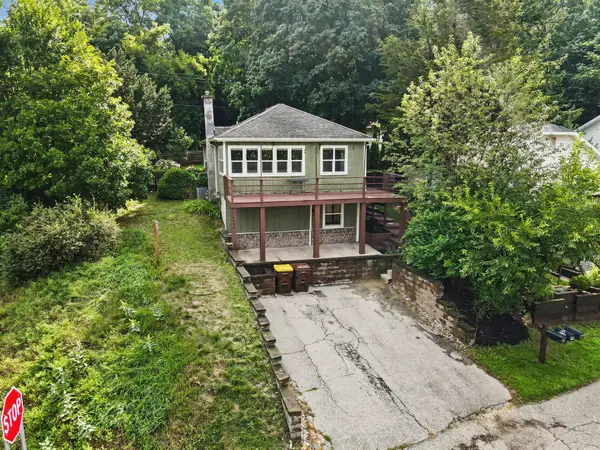 $289,000Active3 beds 1 baths1,445 sq. ft.
6688 Echo Drive Ne, Rockford, MI 49341
MLS# 26044072Listed by: KELLER WILLIAMS GR EAST - Open Sun, 1 to 3pmNew
 $597,000Active3 beds 3 baths2,558 sq. ft.
201 S Monroe Street NE, Rockford, MI 49341
MLS# 65026044026Listed by: KELLER WILLIAMS GR EAST 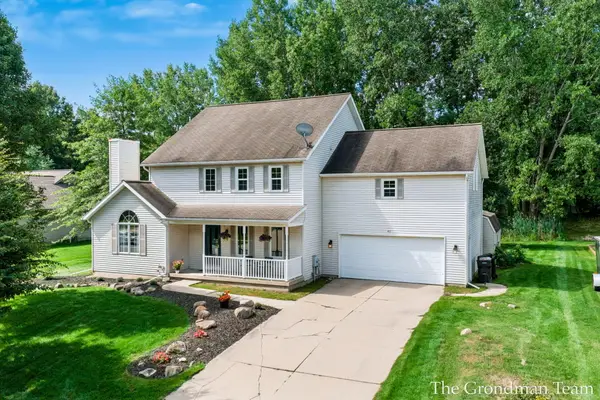 $500,000Pending4 beds 3 baths2,709 sq. ft.
40 Rockview Drive NE, Rockford, MI 49341
MLS# 65026043876Listed by: BELLABAY REALTY (SW)- New
 $344,900Active3 beds 2 baths1,938 sq. ft.
475 Northland Court Ne, Rockford, MI 49341
MLS# 26043879Listed by: RE/MAX UNITED (BELTLINE) - New
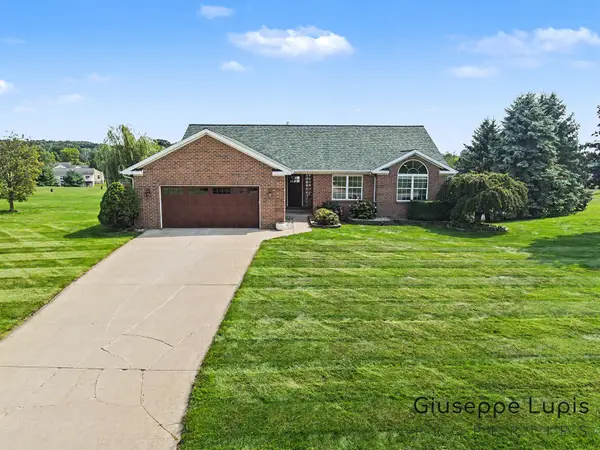 $719,900Active5 beds 3 baths2,928 sq. ft.
5870 Terrace Ridge Drive Ne, Rockford, MI 49341
MLS# 26043799Listed by: GREENRIDGE REALTY (EGR)  $189,900Pending2 beds 1 baths960 sq. ft.
6681 Boca Vista Drive NE Unit: 201, Rockford, MI 49341
MLS# 65026043536Listed by: FIVE STAR REAL ESTATE (COURTLAND)


Protect your home and budget from life's surprises with an Assurant Home Warranty, backed by a partner that supports you through every step of homeownership. Explore Plans.
© 2023 - 2026 ERA Franchise Systems LLC. All rights reserved. ERA Franchise Systems LLC fully supports the principles of the Fair Housing Act and the Equal Opportunity Act. ERA, ERA Real Estate powered, and their respective logos are registered service marks of ERA Franchise Systems LLC. Each office is independently owned and operated.