
7034 S Cannon Place Drive Ne #29, Rockford, MI 49341
Local realty services provided by:ERA Reardon Realty
Listed by: laura a alexander
Office: five star real estate (courtland)
MLS#:26034727
Source:MI_MICHRIC
Price summary
- Price:$245,000
- Price per sq. ft.:$164.32
- Monthly HOA dues:$380
About this home
Back on market due to an unexpected family emergency completely unrelated to the property. The previous buyer completed inspections with excellent results but unfortunately had to withdraw due to a sudden change in family circumstances This creates a great second opportunity for buyers who may have missed out the first time! Enjoy all the amenities of Lake Bella Vista with this beautifully updated townhouse-style condominium, offering access to boating, fishing, tubing, swimming, beach access, tennis courts, sand volleyball, and private resident pickleball courts. Enjoy neighborhood events like the Fourth of July boat parade and fireworks, along with the strong sense of community that makes Lake Bella Vista such a desirable place to call home. Located in the award-winning Rockford Public School District and just minutes from shopping, schools, trails, and downtown Rockford, this move-in ready 3-bedroom condo offers the perfect blend of lifestyle and location. The main floor features newer luxury vinyl plank flooring, an open living area with a cozy gas fireplace, and sliders leading to a private backyard patio--ideal for relaxing or entertaining. The dining area flows seamlessly into the kitchen, while a convenient BRAND NEW half bath and storage closet complete the main level. Upstairs, you'll find a spacious primary suite with a walk-in closet, two additional bedrooms, a full bath, an additional primary suite with a walk-in closet, two additional bedrooms, a full bath, an additional half bath, a laundry area, and plenty of extra storage. A one-stall detached garage adds everyday convenience. Whether you're enjoying the recreational amenities of Lake Bella Vista, gathering with neighbors, or taking advantage of nearby shopping, dining, and trails, this is the dream condo you've been waiting for....
Contact an agent
Home facts
- Year built:1997
- Listing ID #:26034727
- Added:46 day(s) ago
- Updated:August 24, 2026 at 03:42 PM
Rooms and interior
- Bedrooms:3
- Total bathrooms:3
- Full bathrooms:1
- Half bathrooms:2
- Rooms Total:7
- Kitchen Description:Dishwasher, Disposal, Range, Refrigerator
- Basement:Yes
- Basement Description:Slab
- Living area:1,491 sq. ft.
Heating and cooling
- Heating:Forced Air
- Central air:Yes
Structure and exterior
- Year built:1997
- Building area:1,491 sq. ft.
- Lot Features:Wooded
- Construction Materials:Vinyl Siding
Schools
- High school:Rockford High School
- Middle school:East Rockford Middle School
- Elementary school:Crestwood Elementary School
Utilities
- Water:Public
Finances and disclosures
- Price:$245,000
- Price per sq. ft.:$164.32
- Tax amount:$3,581 (2025)
Features and amenities
- Laundry features:Washer
- Amenities:Beach Area
Parking
- Garage:Yes
- Garage spaces:1
New listings near 7034 S Cannon Place Drive Ne #29
- New
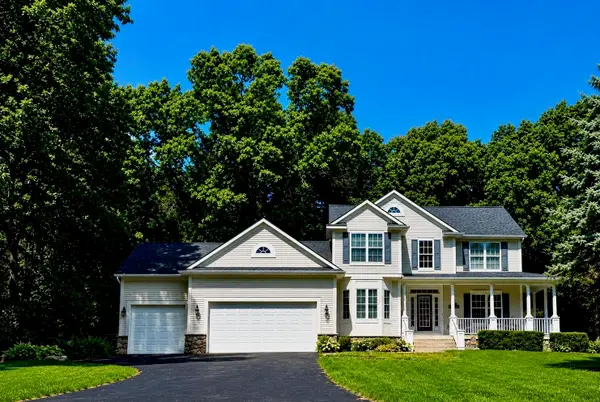 $775,000Active5 beds 4 baths3,551 sq. ft.
5133 Brownstone Drive NE, Rockford, MI 49341
MLS# 65026044635Listed by: FIVE STAR REAL ESTATE (COURTLAND)
- Open Tue, 5 to 7pmNew
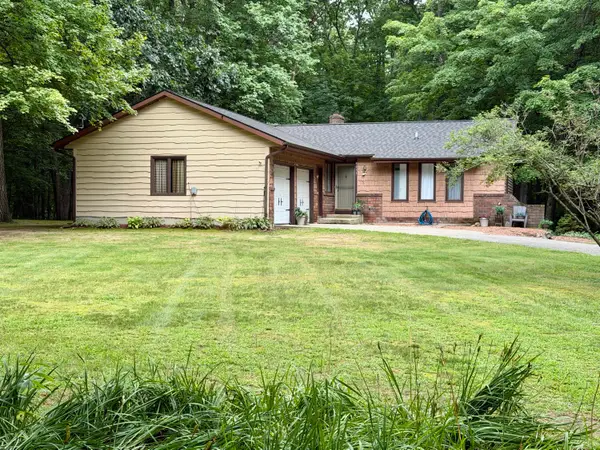 $439,000Active4 beds 2 baths2,582 sq. ft.
9051 Algoma Avenue NE, Rockford, MI 49341
MLS# 65026044425Listed by: WEICHERT REALTORS PLAT (MAIN) - New
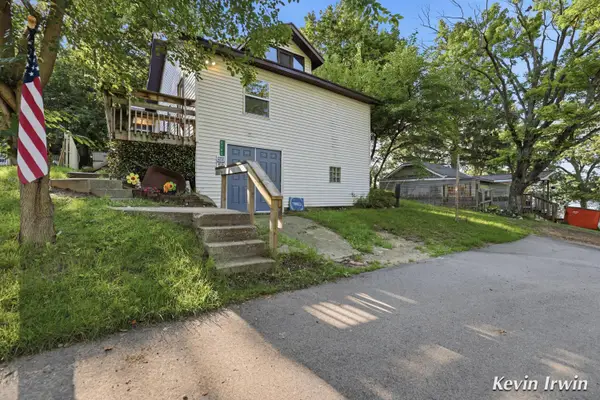 $259,900Active3 beds 1 baths1,057 sq. ft.
6780 Tulare Avenue Ne, Rockford, MI 49341
MLS# 26044345Listed by: FIVE STAR REAL ESTATE (E. DIVISION) - New
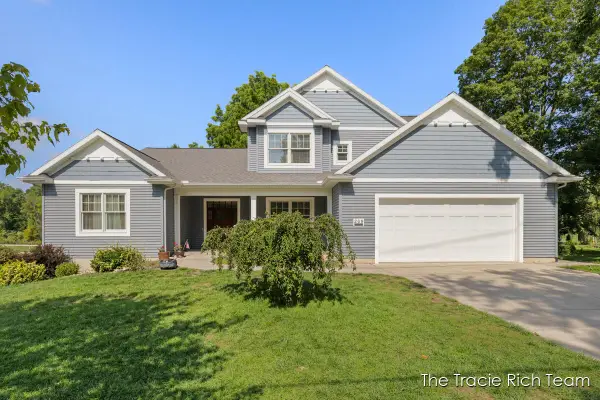 $1,100,000Active4 beds 3 baths4,506 sq. ft.
269 N Main Street, Rockford, MI 49341
MLS# 65026044266Listed by: RE/MAX UNITED (MAIN) - New
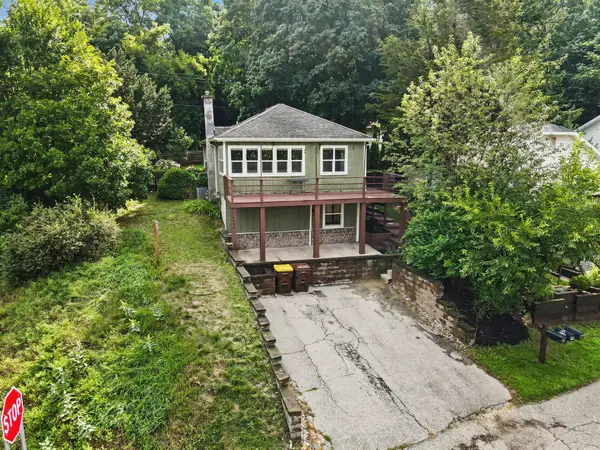 $289,000Active3 beds 1 baths1,445 sq. ft.
6688 Echo Drive Ne, Rockford, MI 49341
MLS# 26044072Listed by: KELLER WILLIAMS GR EAST - Open Sun, 1 to 3pmNew
 $597,000Active3 beds 3 baths2,558 sq. ft.
201 S Monroe Street NE, Rockford, MI 49341
MLS# 65026044026Listed by: KELLER WILLIAMS GR EAST 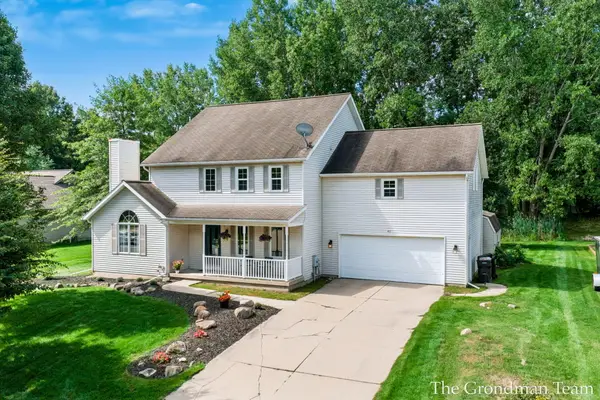 $500,000Pending4 beds 3 baths2,709 sq. ft.
40 Rockview Drive NE, Rockford, MI 49341
MLS# 65026043876Listed by: BELLABAY REALTY (SW)- New
 $344,900Active3 beds 2 baths1,938 sq. ft.
475 Northland Court Ne, Rockford, MI 49341
MLS# 26043879Listed by: RE/MAX UNITED (BELTLINE) - New
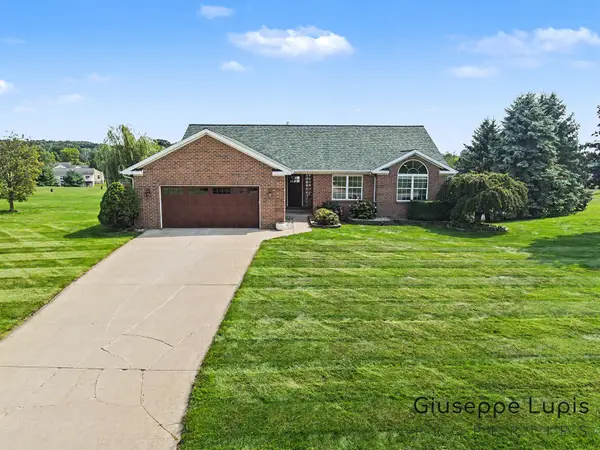 $719,900Active5 beds 3 baths2,928 sq. ft.
5870 Terrace Ridge Drive Ne, Rockford, MI 49341
MLS# 26043799Listed by: GREENRIDGE REALTY (EGR)  $189,900Pending2 beds 1 baths960 sq. ft.
6681 Boca Vista Drive NE Unit: 201, Rockford, MI 49341
MLS# 65026043536Listed by: FIVE STAR REAL ESTATE (COURTLAND)


Protect your home and budget from life's surprises with an Assurant Home Warranty, backed by a partner that supports you through every step of homeownership. Explore Plans.
© 2023 - 2026 ERA Franchise Systems LLC. All rights reserved. ERA Franchise Systems LLC fully supports the principles of the Fair Housing Act and the Equal Opportunity Act. ERA, ERA Real Estate powered, and their respective logos are registered service marks of ERA Franchise Systems LLC. Each office is independently owned and operated.