
22452 Candace ST, Rockwood, MI 48173
Local realty services provided by:ERA Prime Real Estate Group
22452 Candace ST,Rockwood, MI 48173
$239,900
- 3 Beds
- 2 Baths
- 1,407 sq. ft.
- Single family
- Active
Listed by: corey welch
Office: real estate one monroe
MLS#:57050213239
Source:MI_REALCOMP
Price summary
- Price:$239,900
- Price per sq. ft.:$170.5
About this home
Welcome home to this charming 3-bedroom, 2 full bath home in Rockwood! This inviting home features a spacious floor plan with plenty of room to relax and entertain. The bright and welcoming living spaces flow effortlessly, offering comfort and functionality for everyday living. Whether you're hosting family and friends or enjoying a quiet evening at home, you'll appreciate the versatile layout. Conveniently located near schools, parks, shopping, and dining, this home is ready for its next owner. Detached garage and shed - storage galore! Don't miss your opportunity to make this Rockwood gem your own-schedule your private showing today! Seller to provide Certificate of Occupancy.
Contact an agent
Home facts
- Year built:1960
- Subdivision & Development:HURON RIVER GARDENS SUB 3
- Listing ID #:57050213239
- Added:43 day(s) ago
- Updated:July 29, 2026 at 10:06 AM
Rooms and interior
- Bedrooms:3
- Total bathrooms:2
- Full bathrooms:2
- Rooms Total:6
- Living area:1,407 sq. ft.
Heating and cooling
- Cooling:Central Air
- Heating:Forced Air, Natural Gas
Structure and exterior
- Year built:1960
- Building area:1,407 sq. ft.
- Lot area:0.16 Acres
- Architectural Style:Split Level
- Construction Materials:Brick, Vinyl Siding
- Foundation Description:Basement
- Levels:Bi-Level
Utilities
- Water:Public
- Sewer:Public Sewer
Finances and disclosures
- Price:$239,900
- Price per sq. ft.:$170.5
- Tax amount:$5,167
Features and amenities
- Appliances:Dishwasher, Dryer, Oven, Range, Refrigerator, Washer
Parking
- Parking description:Detached, Two Car Garage
- Garage spaces:2

New listings near 22452 Candace ST
- New
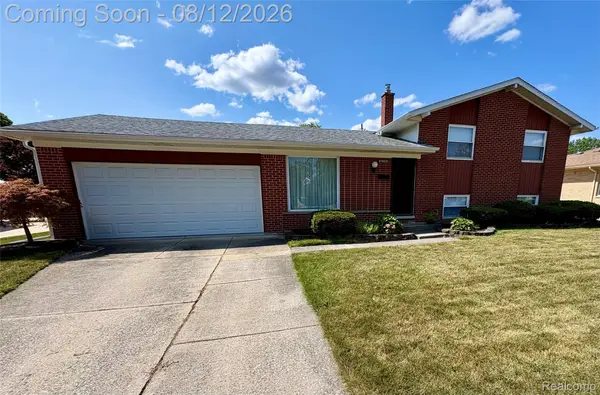 $218,900Active3 beds 2 baths1,407 sq. ft.
31923 Lafler Drive, Rockwood, MI 48173
MLS# 20261057485Listed by: REAL ESTATE UNLIMITED, INC - New
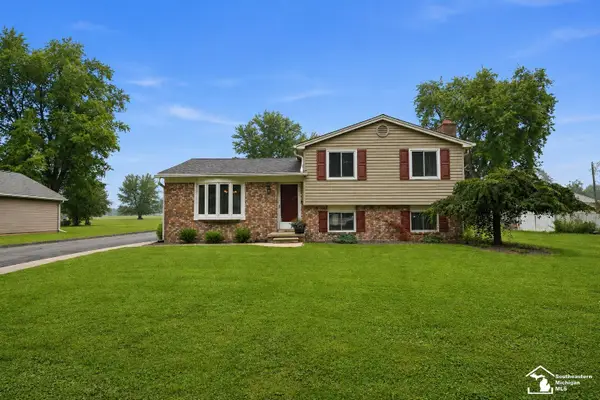 $319,000Active3 beds 2 baths1,493 sq. ft.
33429 Ludwig DR, Rockwood, MI 48173
MLS# 57050217576Listed by: BARRON REALTY, LLC - New
 $582,000Active4 beds 3 baths2,730 sq. ft.
32798 Adam Brown Drive, Rockwood, MI 48173
MLS# 20261052483Listed by: KELLER WILLIAMS LEGACY - New
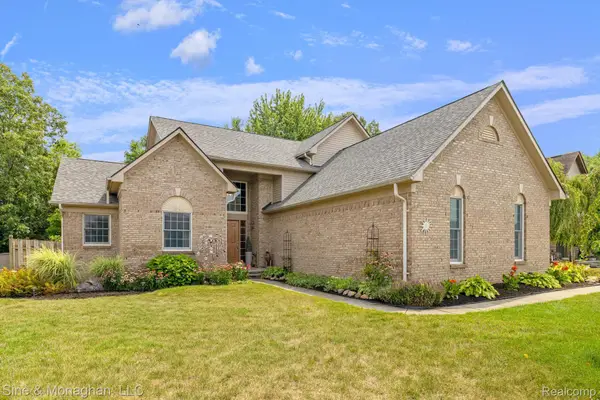 $389,900Active3 beds 3 baths1,710 sq. ft.
33457 Crooks Street, Rockwood, MI 48173
MLS# 20261058379Listed by: SINE & MONAGHAN LLC 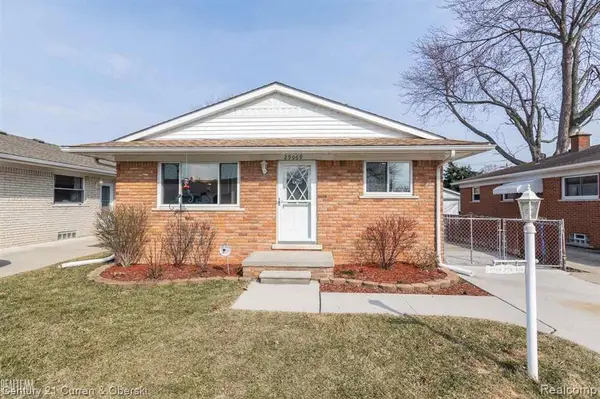 $240,000Pending3 beds 2 baths1,601 sq. ft.
29069 Denison Street, Rockwood, MI 48173
MLS# 20261031904Listed by: CENTURY 21 CURRAN & OBERSKI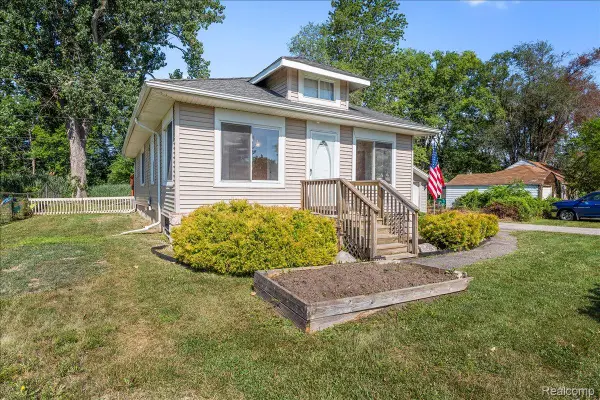 $215,000Active2 beds 1 baths1,008 sq. ft.
34868 W Jefferson Avenue, Rockwood, MI 48173
MLS# 20261057519Listed by: MBA REALTY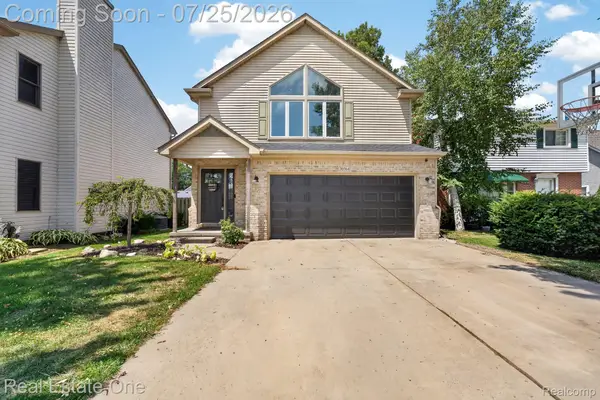 $365,000Pending3 beds 2 baths1,912 sq. ft.
30364 Adams Drive, Rockwood, MI 48173
MLS# 20261052324Listed by: REAL ESTATE ONE-SOUTHGATE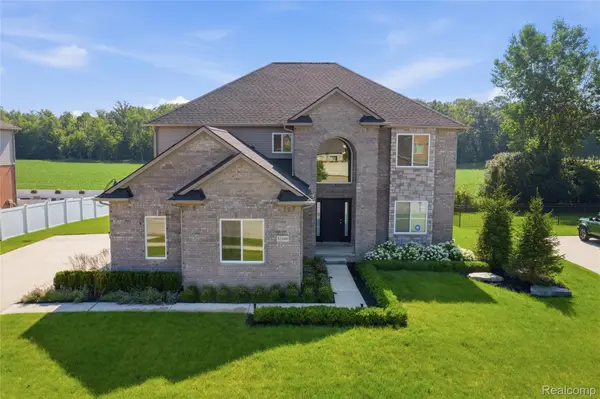 $565,000Active4 beds 3 baths2,630 sq. ft.
32169 Adam Brown Drive, Rockwood, MI 48173
MLS# 20261057210Listed by: KELLER WILLIAMS LEGACY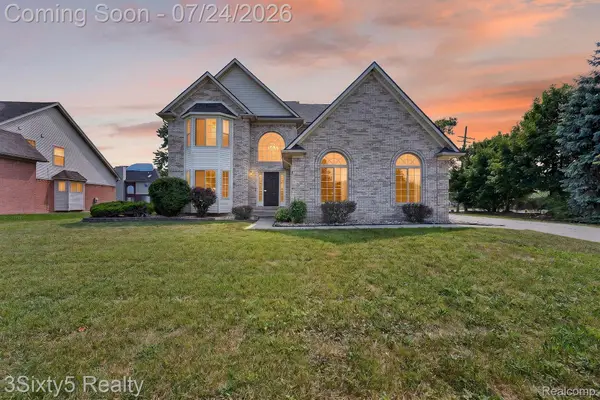 $469,900Pending5 beds 4 baths4,047 sq. ft.
32953 Groat Boulevard, Rockwood, MI 48173
MLS# 20261054620Listed by: 3SIXTY5 REALTY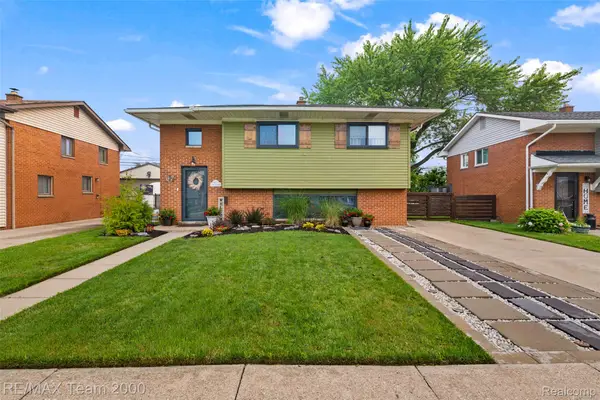 $274,900Pending4 beds 2 baths1,900 sq. ft.
14108 Stoeflet Street, Rockwood, MI 48173
MLS# 20261056740Listed by: RE/MAX TEAM 2000


Protect your home and budget from life's surprises with an Assurant Home Warranty, backed by a partner that supports you through every step of homeownership. Explore Plans.
© 2023 - 2026 ERA Franchise Systems LLC. All rights reserved. ERA Franchise Systems LLC fully supports the principles of the Fair Housing Act and the Equal Opportunity Act. ERA, ERA Real Estate powered, and their respective logos are registered service marks of ERA Franchise Systems LLC. Each office is independently owned and operated.