
2070 Contour Drive, Roscommon, MI 48653
Local realty services provided by:ERA Prime Real Estate Group
2070 Contour Drive,Roscommon, MI 48653
$175,000
- 2 Beds
- 1 Baths
- 836 sq. ft.
- Single family
- Pending
Listed by: jonathan dixon
Office: century 21 curran & oberski
MLS#:20261065118
Source:MI_REALCOMP
Price summary
- Price:$175,000
- Price per sq. ft.:$209.33
About this home
Modern updates meet classic Up North charm at this move-in-ready Roscommon retreat. Surrounded by mature trees, the cabin features black metal siding, a contrasting white metal roof, and newer windows. Inside, warm knotty pine creates that unmistakable Northern Michigan feel. The open living area flows into the kitchen and dining space, with two bedrooms and a full bath completing the cabin. A spacious three-season room adds space for relaxing and entertaining. Current owners have added insulation, replaced the main-area ceiling, installed a more efficient year-round furnace with internet connectivity, replaced the well pump, and improved the wood storage area. Take a short walk to access to the South Branch of the famed Au Sable River, plus easy access to downtown Roscommon and area ORV trails.
Contact an agent
Home facts
- Year built:1967
- Subdivision & Development:DEERHEART VALLEY
- Listing ID #:20261065118
- Added:2 day(s) ago
- Updated:August 20, 2026 at 07:52 AM
Rooms and interior
- Bedrooms:2
- Total bathrooms:1
- Full bathrooms:1
- Rooms Total:5
- Living area:836 sq. ft.
Heating and cooling
- Cooling:Ceiling Fans
- Heating:Baseboard, Propane, Wall Furnace
Structure and exterior
- Roof:Metal
- Year built:1967
- Building area:836 sq. ft.
- Lot area:0.6 Acres
- Construction Materials:Aluminum Siding
- Exterior Features:Patio, Porch
- Foundation Description:Crawl Space, Slab
- Levels:One
Utilities
- Water:Well
- Sewer:Septic Tank
Finances and disclosures
- Price:$175,000
- Price per sq. ft.:$209.33
- Tax amount:$1,541
Features and amenities
- Appliances:Free Standing Electric Oven, Free Standing Refrigerator, Microwave
Parking
- Parking description:No Garage

New listings near 2070 Contour Drive
- New
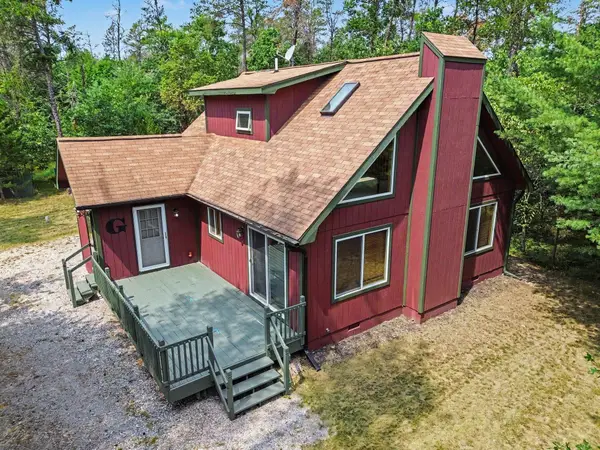 $249,900Active2 beds 2 baths1,455 sq. ft.
11404 Beaver Creek Trail, Roscommon, MI 48653
MLS# 201842287Listed by: CENTURY 21 SIGNATURE - New
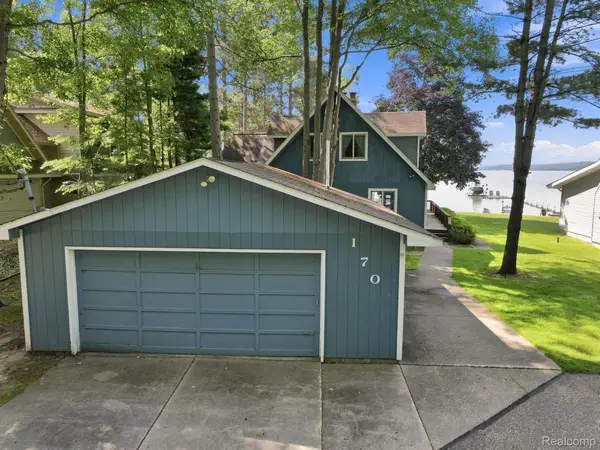 $1,400,000Active4 beds 3 baths2,327 sq. ft.
170 Flagpoint Avenue, Roscommon, MI 48653
MLS# 20261063668Listed by: BERKSHIRE HATHAWAY HOMESERVICES KEE REALTY - New
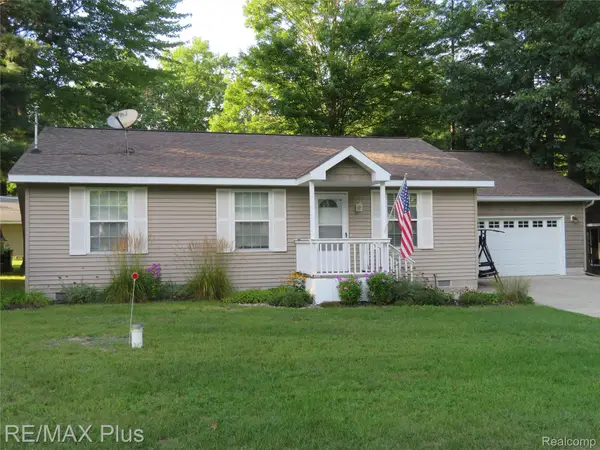 $299,900Active3 beds 2 baths1,178 sq. ft.
10369 W Higgins Lake Drive, Roscommon, MI 48653
MLS# 20261063446Listed by: RE/MAX PLUS - New
 $260,000Active3 beds 2 baths1,500 sq. ft.
217 Newman Street, Roscommon, MI 48653
MLS# 20261064891Listed by: RE/MAX HOME SALE SERVICES - New
 $229,900Active3 beds 2 baths1,296 sq. ft.
1738 E Pioneer Road, Roscommon, MI 48653
MLS# 20261064794Listed by: J MCLEOD REALTY INC - New
 $274,900Active4 beds 3 baths1,800 sq. ft.
11351 Burton Way, Roscommon, MI 48653
MLS# 201842180Listed by: CENTURY 21 REALTY NORTH HOUGHTON LAKE - New
 $73,654Active2 beds 2 baths1,080 sq. ft.
360 Green Street, Roscommon, MI 48653
MLS# 201842182Listed by: DETRICH REAL ESTATE, LLC - New
 $249,000Active2 beds 2 baths1,216 sq. ft.
9535 E Sunset Drive, Roscommon, MI 48653
MLS# 201842172Listed by: BERKSHIRE HATHAWAY HOMESERVICES - New
 $249,999Active2 beds 1 baths1,236 sq. ft.
144 Garfield Boulevard, Roscommon, MI 48653
MLS# 20261064007Listed by: OUR HOME & CO REAL ESTATE LLC


Protect your home and budget from life's surprises with an Assurant Home Warranty, backed by a partner that supports you through every step of homeownership. Explore Plans.
© 2023 - 2026 ERA Franchise Systems LLC. All rights reserved. ERA Franchise Systems LLC fully supports the principles of the Fair Housing Act and the Equal Opportunity Act. ERA, ERA Real Estate powered, and their respective logos are registered service marks of ERA Franchise Systems LLC. Each office is independently owned and operated.