
10369 W Higgins Lake Drive, Roscommon, MI 48653
Local realty services provided by:ERA Prime Real Estate Group
10369 W Higgins Lake Drive,Roscommon, MI 48653
$299,900
- 3 Beds
- 2 Baths
- 1,178 sq. ft.
- Single family
- Active
Listed by: bina zuccaro
Office: re/max plus
MLS#:20261063446
Source:MI_REALCOMP
Price summary
- Price:$299,900
- Price per sq. ft.:$254.58
About this home
Looking for the perfect year-round getaway or permanent home? Look no further! This beautiful 3-bedroom, 2-bath home is just a short walk from the hidden gem of All-Sports Higgins Lake. The neutral, open floor plan features a fully appliance kitchen with a convenient pantry, flowing into a fire-lit cathedral living room that creates a warm and inviting atmosphere. The spacious primary bedroom offers plenty of room to relax and includes a private full bath. The second full bath features a tiled finish and jetted tub—perfect for unwinding after a day at the lake. Higgins Lake spans approximately 9,900 acres, offering endless opportunities for boating, fishing, swimming, kayaking, and other water sports. Outdoor enthusiasts will also appreciate the nearby RV and snowmobile trails, skiing, parks, and walking and biking trails. Outside, the oversized garage provides abundant storage, while an additional shed offers even more space for your recreational gear. The private backyard is perfect for entertaining, featuring a composite deck for cookouts and paver-brick patio—ideal for relaxing around a bonfire on cool evenings. Nestled in beautiful Roscommon County with convenient highway access, this home truly offers the best of all worlds: lake-life fun, outdoor adventure, privacy, and year-round comfort. Public Elm Dock Association available - Ideal for loading and unloading. Come see everything this Higgins Lake home has to offer! Listing Agent Related to Seller....
Contact an agent
Home facts
- Year built:2003
- Subdivision & Development:MICH CENTRAL PARK 3RD ADD
- Listing ID #:20261063446
- Added:1 day(s) ago
- Updated:August 19, 2026 at 10:05 AM
Rooms and interior
- Bedrooms:3
- Total bathrooms:2
- Full bathrooms:2
- Rooms Total:5
- Bathrooms Description:Jetted Tub
- Living area:1,178 sq. ft.
Heating and cooling
- Heating:Forced Air, Natural Gas
Structure and exterior
- Roof:Asphalt
- Year built:2003
- Building area:1,178 sq. ft.
- Lot area:0.17 Acres
- Architectural Style:Ranch
- Construction Materials:Vinyl Siding
- Exterior Features:Covered, Deck, Patio, Porch
- Foundation Description:Crawl Space
- Levels:One
Utilities
- Water:Well
- Sewer:Septic Tank
Finances and disclosures
- Price:$299,900
- Price per sq. ft.:$254.58
- Tax amount:$1,748
Features and amenities
- Appliances:Dishwasher, Electric Cooktop, Free Standing Electric Oven, Free Standing Refrigerator, Microwave, Washer/Dryer Stacked
Parking
- Parking description:Attached, Electricity In Garage, Garage Door Opener, Oversized, Two and Half Car Garage
- Garage spaces:2.5

New listings near 10369 W Higgins Lake Drive
- New
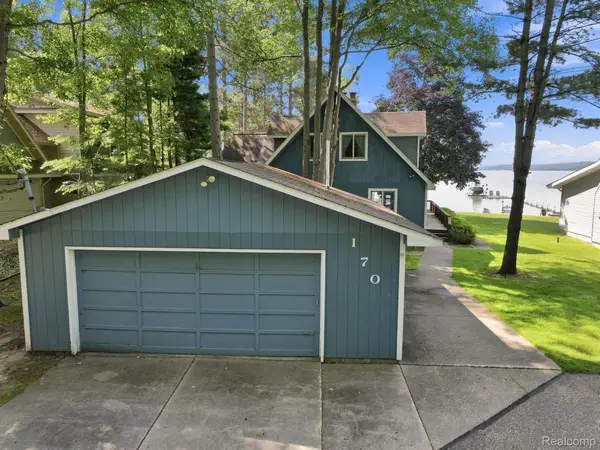 $1,400,000Active4 beds 3 baths2,327 sq. ft.
170 Flagpoint Avenue, Roscommon, MI 48653
MLS# 20261063668Listed by: BERKSHIRE HATHAWAY HOMESERVICES KEE REALTY 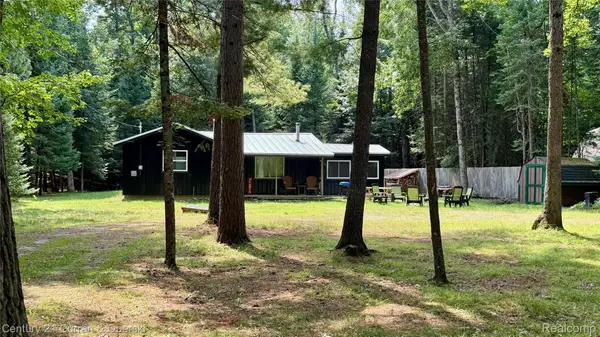 $175,000Pending2 beds 1 baths836 sq. ft.
2070 Contour Drive, Roscommon, MI 48653
MLS# 20261065118Listed by: CENTURY 21 CURRAN & OBERSKI- New
 $260,000Active3 beds 2 baths1,500 sq. ft.
217 Newman Street, Roscommon, MI 48653
MLS# 20261064891Listed by: RE/MAX HOME SALE SERVICES - New
 $229,900Active3 beds 2 baths1,296 sq. ft.
1738 E Pioneer Road, Roscommon, MI 48653
MLS# 20261064794Listed by: J MCLEOD REALTY INC - New
 $274,900Active4 beds 3 baths1,800 sq. ft.
11351 Burton Way, Roscommon, MI 48653
MLS# 201842180Listed by: CENTURY 21 REALTY NORTH HOUGHTON LAKE - New
 $73,654Active2 beds 2 baths1,080 sq. ft.
360 Green Street, Roscommon, MI 48653
MLS# 201842182Listed by: DETRICH REAL ESTATE, LLC - New
 $249,000Active2 beds 2 baths1,216 sq. ft.
9535 E Sunset Drive, Roscommon, MI 48653
MLS# 201842172Listed by: BERKSHIRE HATHAWAY HOMESERVICES - New
 $249,999Active2 beds 1 baths1,236 sq. ft.
144 Garfield Boulevard, Roscommon, MI 48653
MLS# 20261064007Listed by: OUR HOME & CO REAL ESTATE LLC - New
 $449,900Active5 beds 3 baths2,650 sq. ft.
301 Pebble Avenue, Roscommon, MI 48653
MLS# 201842129Listed by: NEIGHBORHOOD REALTY


Protect your home and budget from life's surprises with an Assurant Home Warranty, backed by a partner that supports you through every step of homeownership. Explore Plans.
© 2023 - 2026 ERA Franchise Systems LLC. All rights reserved. ERA Franchise Systems LLC fully supports the principles of the Fair Housing Act and the Equal Opportunity Act. ERA, ERA Real Estate powered, and their respective logos are registered service marks of ERA Franchise Systems LLC. Each office is independently owned and operated.