
1024 Wyandotte Avenue, Royal Oak, MI 48067
Local realty services provided by:ERA Prime Real Estate Group
1024 Wyandotte Avenue,Royaloak, MI 48067
$475,000
- 4 Beds
- 2 Baths
- 2,553 sq. ft.
- Single family
- Active
Listed by: kirsten m soulliere
Office: kw realty livingston
MLS#:20261050310
Source:MI_REALCOMP
Price summary
- Price:$475,000
- Price per sq. ft.:$186.06
About this home
Welcome to this charming 4 bedroom, 2 bath Royal Oak home offering the perfect blend of character, functionality, and timeless appeal. With two bedrooms and a full bath on the main floor, plus two additional bedrooms and a second full bath upstairs, this flexible floor plan is ideal for a variety of lifestyles.
Beautiful hardwood floors run throughout much of the home, while multiple living spaces, including both a welcoming living room and a spacious family room, provide room to relax, entertain, or gather with family and friends.
One of the home's most stunning features is the fireplace, beautifully finished with authentic Pewabic pottery tile, creating a one of a kind focal point rich in Michigan history and craftsmanship.
The kitchen offers ample cabinetry and workspace, while generous storage throughout the home makes everyday living easy. The partially finished basement provides additional living space perfect for a recreation room, home gym, office, or playroom, with even more storage available.
Upstairs, the second bedroom is currently being utilized as an oversized dressing room/closet. All wardrobe systems and storage pieces are freestanding and are not attached to the walls, allowing the room to be easily converted back into a traditional fourth bedroom.
Outside, enjoy a fully fenced backyard with plenty of space for pets, play, or entertaining, along with a detached two-car garage.
Located in the heart of Royal Oak, this home offers classic charm, functional living spaces, abundant storage, and an unbeatable location close to parks, dining, shopping, and everything downtown Royal Oak has to offer.
Immediate Occupancy!...
Contact an agent
Home facts
- Year built:1952
- Subdivision & Development:COZY HOMES
- Listing ID #:20261050310
- Added:49 day(s) ago
- Updated:August 24, 2026 at 10:08 AM
Rooms and interior
- Bedrooms:4
- Total bathrooms:2
- Full bathrooms:2
- Rooms Total:8
- Basement Description:Finished
- Living area:2,553 sq. ft.
Heating and cooling
- Cooling:Ceiling Fans, Central Air
- Heating:Forced Air, Natural Gas
Structure and exterior
- Roof:Asphalt
- Year built:1952
- Building area:2,553 sq. ft.
- Lot area:0.16 Acres
- Architectural Style:Bungalow
- Construction Materials:Vinyl Siding
- Exterior Features:Lighting
- Foundation Description:Basement, Block
Utilities
- Water:Public
- Sewer:Public Sewer
Finances and disclosures
- Price:$475,000
- Price per sq. ft.:$186.06
- Tax amount:$7,631
Features and amenities
- Appliances:Dishwasher, Dryer, Free Standing Electric Range, Free Standing Refrigerator, Microwave, Stainless Steel Appliances, Washer
Parking
- Parking description:Detached, Garage Door Opener, Two Car Garage
- Garage spaces:2

New listings near 1024 Wyandotte Avenue
- New
 $350,000Active2 beds 2 baths1,089 sq. ft.
101 Curry Avenue #436, RoyalOak, MI 48067
MLS# 20261064467Listed by: REAL ESTATE ONE-MILFORD - New
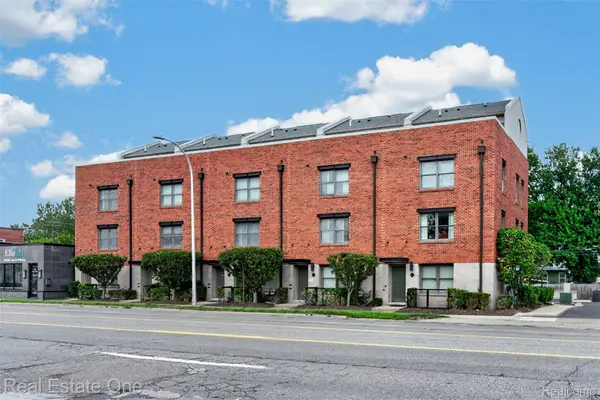 $285,000Active1 beds 2 baths804 sq. ft.
680 W 11 Mile Road, RoyalOak, MI 48067
MLS# 20261066269Listed by: REAL ESTATE ONE-ROYAL OAK - Open Sat, 1 to 3pmNew
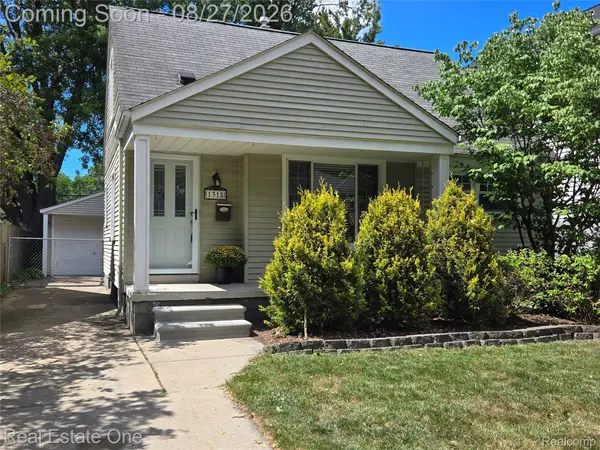 $305,000Active3 beds 1 baths1,459 sq. ft.
1318 Cherokee Avenue, RoyalOak, MI 48067
MLS# 20261067488Listed by: REAL ESTATE ONE-TROY - New
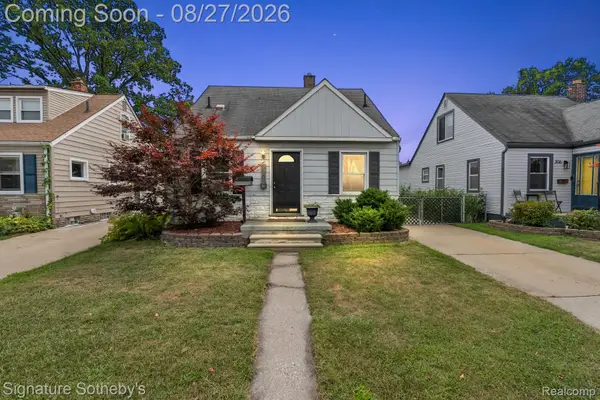 $250,000Active3 beds 1 baths1,656 sq. ft.
310 E 12 Mile Road, RoyalOak, MI 48073
MLS# 20261067510Listed by: SIGNATURE SOTHEBY'S INTERNATIONAL REALTY BHAM - Open Sat, 12 to 2pmNew
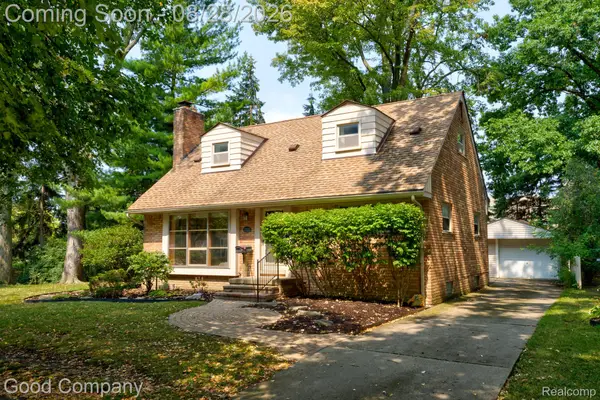 $375,000Active4 beds 3 baths2,436 sq. ft.
3336 Merrill Avenue, RoyalOak, MI 48073
MLS# 20261063503Listed by: GOOD COMPANY - New
 $569,000Active4 beds 2 baths1,850 sq. ft.
1419 Marywood Drive, RoyalOak, MI 48067
MLS# 20261065852Listed by: @PROPERTIES CHRISTIE'S INT'L R.E. BIRMINGHAM - Open Sat, 12 to 2pmNew
 $299,900Active3 beds 1 baths1,468 sq. ft.
829 Edgewood Drive, RoyalOak, MI 48067
MLS# 20261066743Listed by: GOOD COMPANY - New
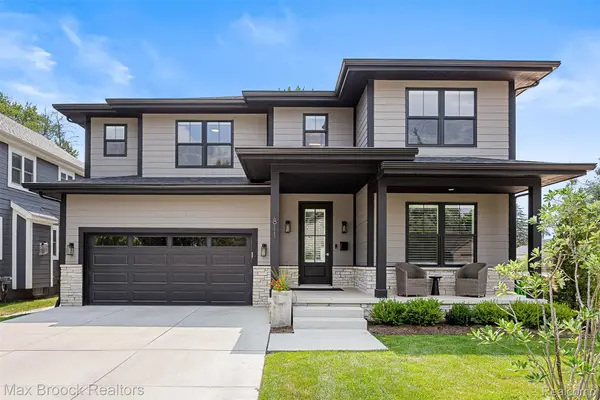 $1,375,000Active5 beds 5 baths4,210 sq. ft.
811 Magnolia Avenue, RoyalOak, MI 48073
MLS# 20261067521Listed by: MAX BROOCK, REALTORS-BIRMINGHAM - New
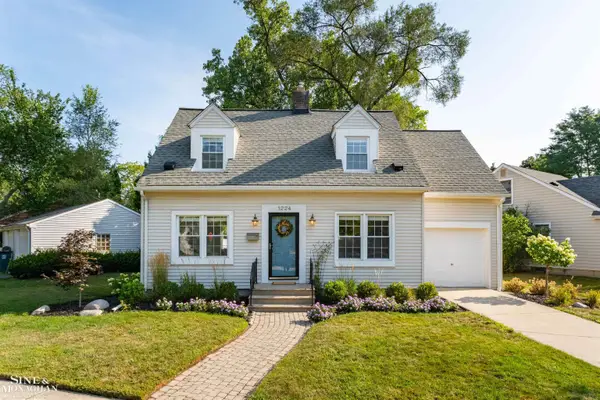 $414,900Active3 beds 2 baths1,690 sq. ft.
1224 Mayfield DR, RoyalOak, MI 48067
MLS# 58050219575Listed by: SINE & MONAGHAN LLC - New
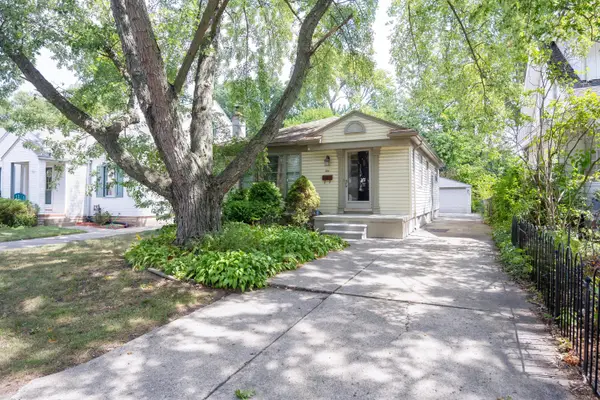 $335,000Active4 beds 3 baths1,560 sq. ft.
711 Kayser Avenue, Royal Oak, MI 48067
MLS# 26044603Listed by: RE/MAX CLASSIC


Protect your home and budget from life's surprises with an Assurant Home Warranty, backed by a partner that supports you through every step of homeownership. Explore Plans.
© 2023 - 2026 ERA Franchise Systems LLC. All rights reserved. ERA Franchise Systems LLC fully supports the principles of the Fair Housing Act and the Equal Opportunity Act. ERA, ERA Real Estate powered, and their respective logos are registered service marks of ERA Franchise Systems LLC. Each office is independently owned and operated.