
1037 Butternut Avenue, Royal Oak, MI 48073
Local realty services provided by:ERA Prime Real Estate Group
1037 Butternut Avenue,Royaloak, MI 48073
$1,300,000
- 4 Beds
- 6 Baths
- 4,846 sq. ft.
- Single family
- Active
Listed by: james p orr
Office: re/max first
MLS#:20261045933
Source:MI_REALCOMP
Price summary
- Price:$1,300,000
- Price per sq. ft.:$268.26
About this home
This stunning new construction sits on a rare quarter acre lot - an incredible find for a modern build! Located in the highly sought after Forest Heights subdivision and steps from Starr Jaycee Park, this home offers the perfect combination of luxury living and natural surroundings. Oversized Marvin windows flood the wide open floor plan with natural light while an expansive door wall connects the living room to a large covered porch for effortless indoor-outdoor living. Entertainer's dream kitchen features abundant cabinetry, walk-in pantry, breakfast nook with custom booth, and an incredible 11' island. Four spacious en-suite bedrooms each offer private bathrooms and walk-in closets. Designed as a true owner's retreat, the primary suite overlooks the expansive backyard and includes a spa-inspired bathroom, cozy gas fireplace, oversized walk-in closet, and coffee station with beverage refrigerator. Three gas fireplaces located in the office, living room, and primary bedroom add warmth and character throughout the home. Dual HVAC systems provide efficient and reliable climate control. The finished basement offers additional living space, a full bathroom, and egress window. Other features include - James Hardie siding, premium ThermoWood cladding, partial irrigation, large mud room, 2nd floor laundry, and Trex decking. This new build sets itself apart with features rarely found in today's market - the impressive lot, dual HVAC systems, oversized windows, four en-suite bedrooms, and three fireplaces combine to create a home that's anything but ordinary. Seller's completed their due diligence prior to listing by obtaining an independent appraisal which valued the home at $1.475M, a copy of the report is available for your review. BATVAI....
Contact an agent
Home facts
- Year built:2026
- Subdivision & Development:FOREST HEIGHTS
- Listing ID #:20261045933
- Added:110 day(s) ago
- Updated:October 24, 2026 at 10:03 AM
Rooms and interior
- Bedrooms:4
- Total bathrooms:6
- Full bathrooms:5
- Half bathrooms:1
- Rooms Total:11
- Basement Description:Finished
- Living area:4,846 sq. ft.
Heating and cooling
- Cooling:Central Air
- Heating:Forced Air, Natural Gas
Structure and exterior
- Year built:2026
- Building area:4,846 sq. ft.
- Lot area:0.25 Acres
- Lot Features:Sprinklers
- Architectural Style:Colonial
- Exterior Features:Covered, Deck, Porch
- Foundation Description:Basement, Poured
- Levels:Two
Utilities
- Water:Public
- Sewer:Public Sewer
Finances and disclosures
- Price:$1,300,000
- Price per sq. ft.:$268.26
- Tax amount:$5,362
Features and amenities
- Appliances:Bar Fridge, Built-In Gas Oven, Dishwasher, Disposal, Gas Cooktop, Microwave, Stainless Steel Appliances
- Laundry features:Laundry Room
Parking
- Parking description:Attached, Electricity In Garage, Garage Door Opener, Two Car Garage
- Garage spaces:2

New listings near 1037 Butternut Avenue
- New
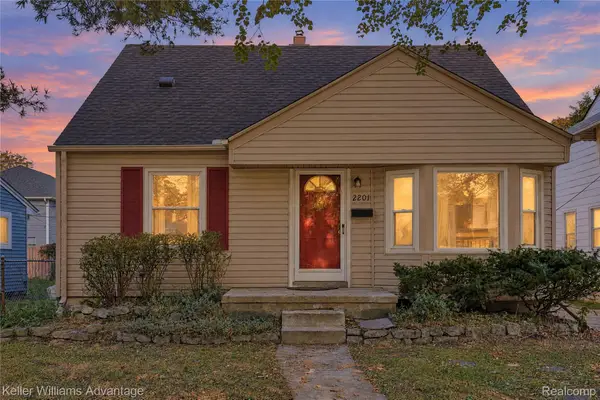 $300,000Active3 beds 2 baths1,954 sq. ft.
2201 Harwood AVE, RoyalOak, MI 48067
MLS# 20261086102Listed by: KELLER WILLIAMS ADVANTAGE - New
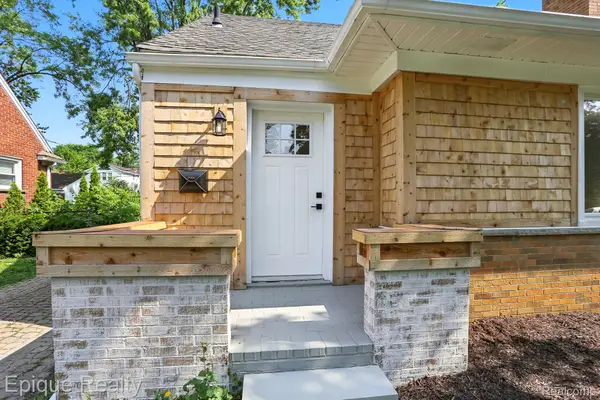 $299,900Active3 beds 2 baths1,495 sq. ft.
1808 W 12 Mile RD, RoyalOak, MI 48073
MLS# 20261086153Listed by: EPIQUE REALTY - New
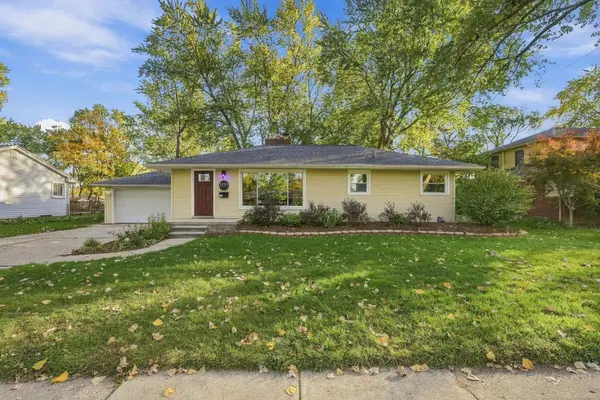 $334,900Active2 beds 2 baths1,842 sq. ft.
1310 Midland BLVD, RoyalOak, MI 48073
MLS# 58050225827Listed by: EPIQUE INC. - New
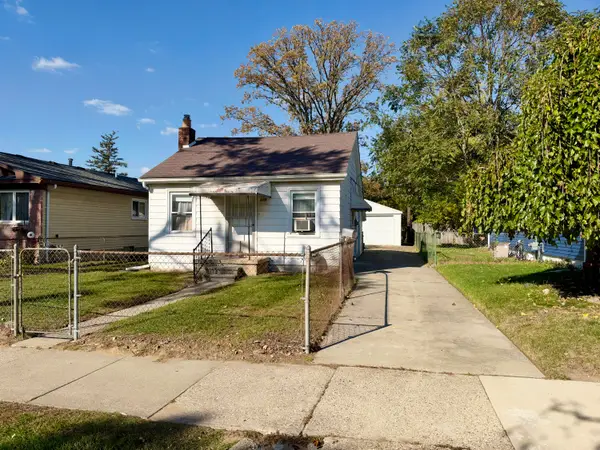 $199,900Active2 beds 1 baths626 sq. ft.
339 Marlin Avenue, RoyalOak, MI 48067
MLS# 81026056556Listed by: KELLER WILLIAMS METRO - Open Sat, 11am to 1pmNew
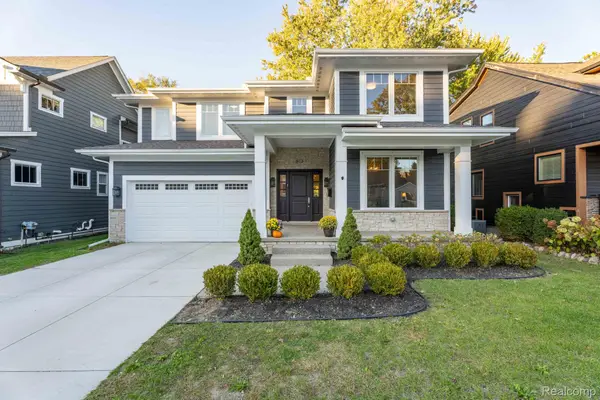 $1,299,000Active5 beds 5 baths4,258 sq. ft.
613 E Farnum AVE, RoyalOak, MI 48067
MLS# 20261081417Listed by: BERKSHIRE HATHAWAY HOMESERVICES KEE REALTY BHAM - Open Sat, 11am to 1pmNew
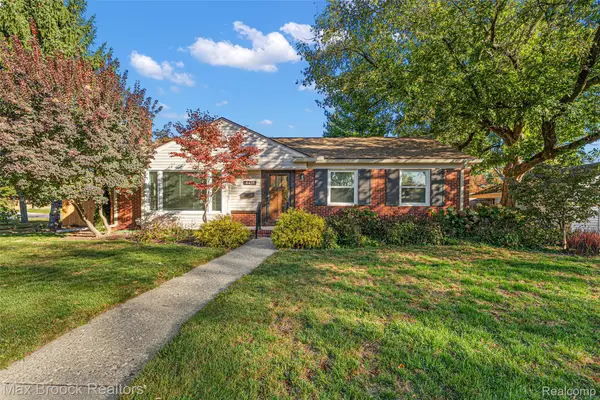 $404,900Active3 beds 2 baths1,362 sq. ft.
4428 N Verona CIR, RoyalOak, MI 48073
MLS# 20261085423Listed by: MAX BROOCK, REALTORS-BIRMINGHAM - Open Sun, 2 to 4pmNew
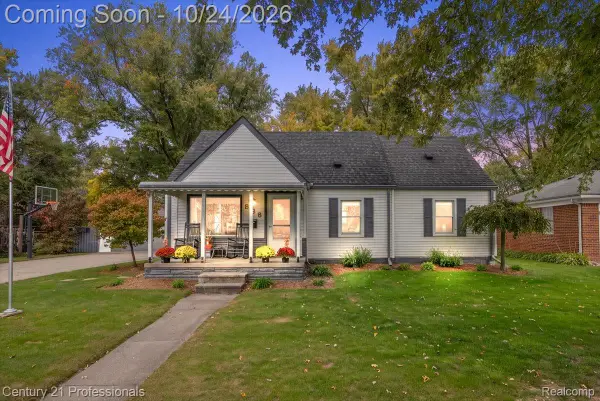 $350,000Active4 beds 1 baths1,387 sq. ft.
935 Ottawa DR, RoyalOak, MI 48073
MLS# 20261084151Listed by: CENTURY 21 PROFESSIONALS CLARKSTON - New
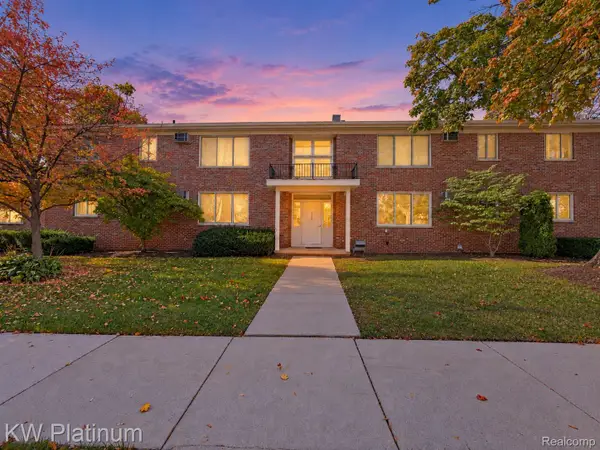 $129,900Active2 beds 1 baths780 sq. ft.
4715 Leafdale AVE # A1, RoyalOak, MI 48073
MLS# 20261085743Listed by: KW PLATINUM - New
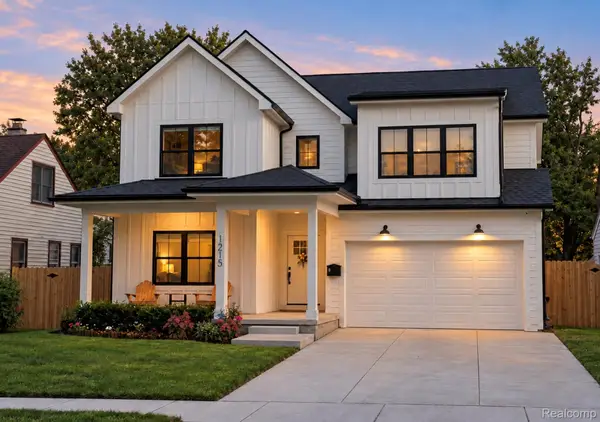 $990,000Active4 beds 3 baths3,660 sq. ft.
1215 W Windemere AVE, RoyalOak, MI 48073
MLS# 20261085882Listed by: LUXURY LIVING REAL ESTATE - New
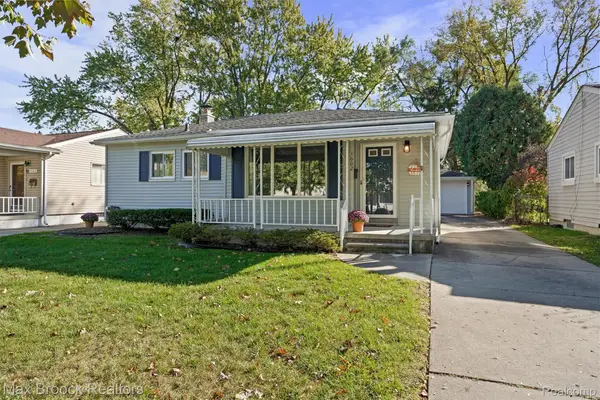 $364,900Active3 beds 2 baths2,096 sq. ft.
1602 Millard AVE, RoyalOak, MI 48073
MLS# 20261085622Listed by: MAX BROOCK, REALTORS-BIRMINGHAM


Protect your home and budget from life's surprises with an Assurant Home Warranty, backed by a partner that supports you through every step of homeownership. Explore Plans.
© 2023 - 2026 ERA Franchise Systems LLC. All rights reserved. ERA Franchise Systems LLC fully supports the principles of the Fair Housing Act and the Equal Opportunity Act. ERA, ERA Real Estate powered, and their respective logos are registered service marks of ERA Franchise Systems LLC. Each office is independently owned and operated.