
110 Austin Avenue #204, Royal Oak, MI 48067
Local realty services provided by:ERA Prime Real Estate Group
110 Austin Avenue #204,Royaloak, MI 48067
$1,149,000
- 3 Beds
- 4 Baths
- 2,519 sq. ft.
- Single family
- Active
Listed by: john farhat
Office: good company
MLS#:20261050638
Source:MI_REALCOMP
Price summary
- Price:$1,149,000
- Price per sq. ft.:$456.13
- Monthly HOA dues:$694
About this home
Welcome to 110 Austin, an elevated single floor living complex. Just steps from the festivals, parks, shops, & restaurants Downtown Royal Oak has to offer, without sacrificing the privacy, comfort, & convenience of a home. This newly constructed, maintenance-free residence is ready for immediate occupancy/offers a rare opportunity to enjoy the best of both worlds in one of RO's most sought-after locations. 10 foot ceilings extend throughout, while penthouse Unit 204 is filled w natural light from 9 foot Marvin windows w automatic blinds. Entryway features a dramatic staircase to the second floor and a private powder room that sits off the foyer, leading to wide plank hardwood floors and an open concept kitchen, living, and dining areas. West facing balcony extends from the living room. Kitchen designed w custom European-style cabinetry w under lighting a full-height quartz backsplash, large waterfall island w extra seating, & Fisher & Paykel appliances including paneled fridge & dishwasher, & stainless dual fuel 6-burner stove. Off the living room is an office/bedroom suite featuring WIC & full bath. The primary suite is on the 2nd floor which is a retreat facing south w direct balcony access, a generous built-out walk-in closet, & a spa-inspired bath w double vanities, quartz surfaces, lighted mirrors, & a frameless glass shower wrapped in porcelain tile w dual shower heads. Large second suite upstairs also features walk in closet with built ins and a spa like attached bathroom. The private/secure parking garage includes 3 dedicated side by side spaces & 2 electric car charger ports. This unit also has a large storage locker in the lower level for any seasonal items. 110 Austin maintains a quiet, efficient, & private atmosphere. Crafted by architect Christopher J. Longe, AIA, & built by the highly respected Town Building, this limited collection of only 7 residences represents a rare level of architectural intention, construction quality, and design sophistication....
Contact an agent
Home facts
- Year built:2026
- Listing ID #:20261050638
- Added:108 day(s) ago
- Updated:October 23, 2026 at 08:03 PM
Rooms and interior
- Bedrooms:3
- Total bathrooms:4
- Full bathrooms:3
- Half bathrooms:1
- Rooms Total:7
- Basement Description:Unfinished
- Living area:2,519 sq. ft.
Heating and cooling
- Cooling:Central Air
- Heating:Forced Air, Natural Gas
Structure and exterior
- Year built:2026
- Building area:2,519 sq. ft.
- Lot Features:Corner Lot, Sprinklers
- Architectural Style:Ranch
- Construction Materials:Brick, Stone
- Exterior Features:Balcony
- Foundation Description:Basement, Poured
- Levels:One
Utilities
- Water:Public
- Sewer:Public Sewer
Finances and disclosures
- Price:$1,149,000
- Price per sq. ft.:$456.13
- Tax amount:$4,314
Features and amenities
- Appliances:Built-In Electric Oven, Built-In Gas Range, Built-In Refrigerator, Dishwasher, Disposal, Dryer, Washer
Parking
- Parking description:Attached, Direct Access, Electric Vehicle Charging Stations, Three Car Garage
- Garage spaces:3

New listings near 110 Austin Avenue #204
- New
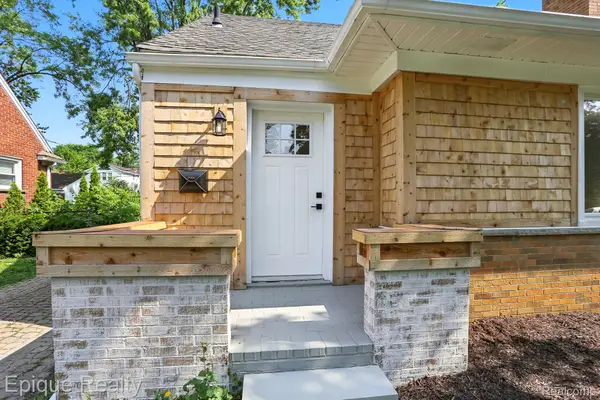 $299,900Active3 beds 2 baths1,495 sq. ft.
1808 W 12 Mile RD, RoyalOak, MI 48073
MLS# 20261086153Listed by: EPIQUE REALTY - New
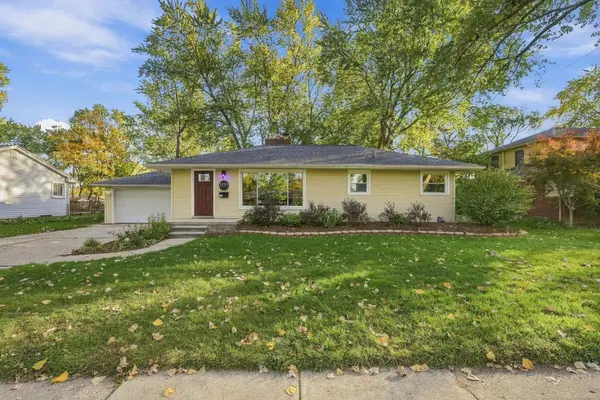 $334,900Active2 beds 2 baths1,842 sq. ft.
1310 Midland BLVD, RoyalOak, MI 48073
MLS# 58050225827Listed by: EPIQUE INC. - New
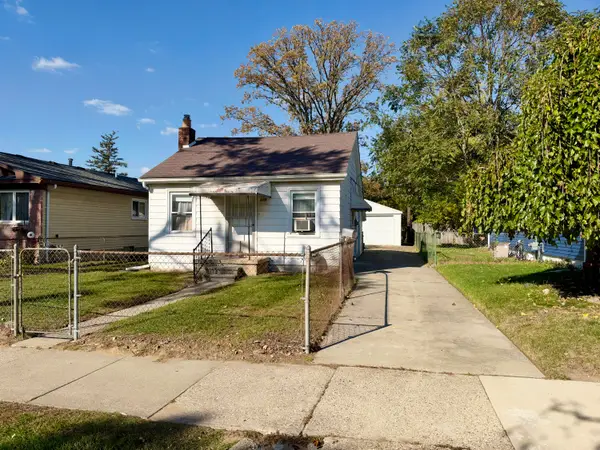 $199,900Active2 beds 1 baths626 sq. ft.
339 Marlin Avenue, RoyalOak, MI 48067
MLS# 81026056556Listed by: KELLER WILLIAMS METRO - Open Sat, 11am to 1pmNew
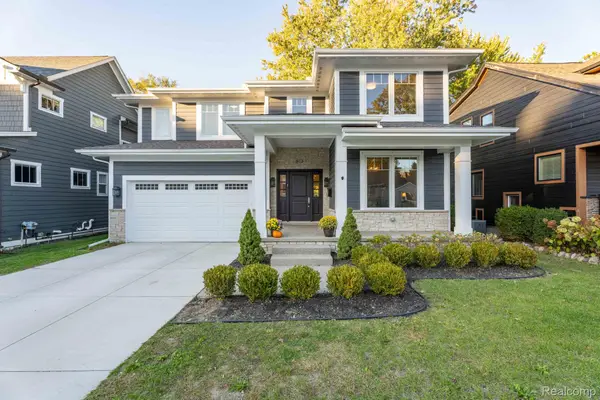 $1,299,000Active5 beds 5 baths4,258 sq. ft.
613 E Farnum AVE, RoyalOak, MI 48067
MLS# 20261081417Listed by: BERKSHIRE HATHAWAY HOMESERVICES KEE REALTY BHAM - Open Sat, 11am to 1pmNew
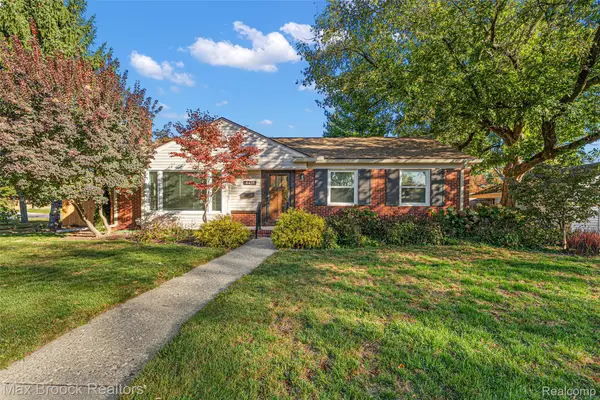 $404,900Active3 beds 2 baths1,362 sq. ft.
4428 N Verona CIR, RoyalOak, MI 48073
MLS# 20261085423Listed by: MAX BROOCK, REALTORS-BIRMINGHAM - Open Sat, 11am to 2pmNew
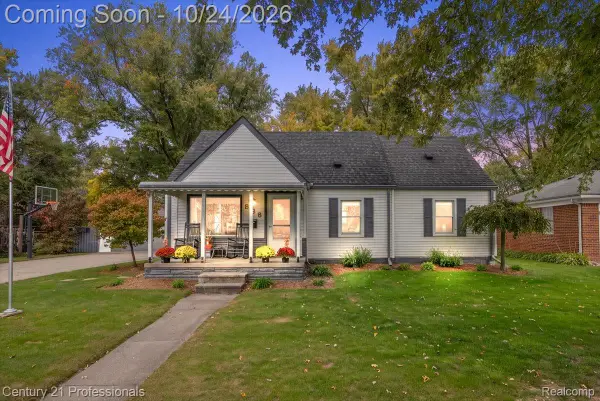 $350,000Active4 beds 1 baths1,387 sq. ft.
935 Ottawa DR, RoyalOak, MI 48073
MLS# 20261084151Listed by: CENTURY 21 PROFESSIONALS CLARKSTON - New
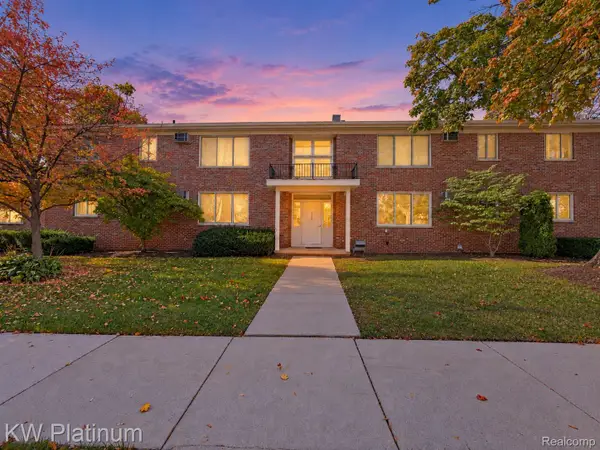 $129,900Active2 beds 1 baths780 sq. ft.
4715 Leafdale AVE # A1, RoyalOak, MI 48073
MLS# 20261085743Listed by: KW PLATINUM - New
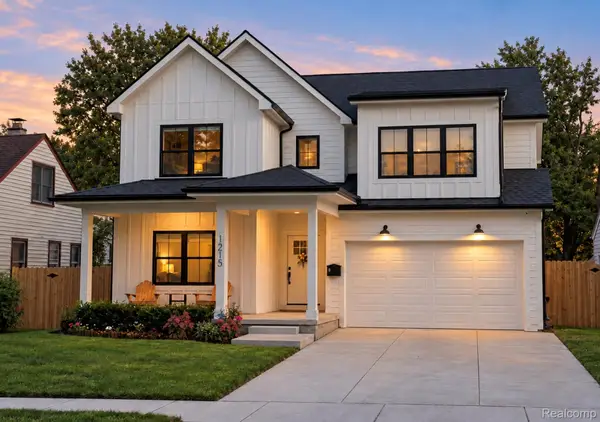 $990,000Active4 beds 3 baths3,660 sq. ft.
1215 W Windemere AVE, RoyalOak, MI 48073
MLS# 20261085882Listed by: LUXURY LIVING REAL ESTATE - New
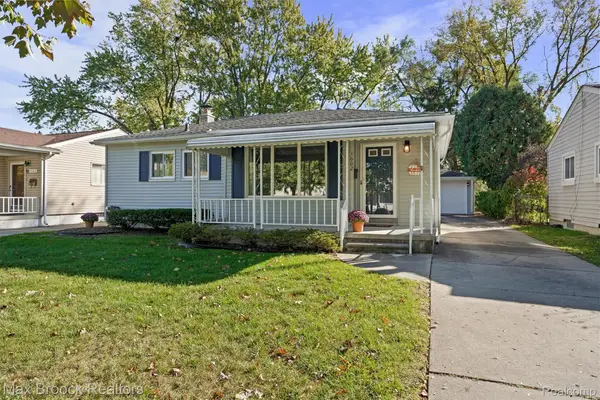 $364,900Active3 beds 2 baths2,096 sq. ft.
1602 Millard AVE, RoyalOak, MI 48073
MLS# 20261085622Listed by: MAX BROOCK, REALTORS-BIRMINGHAM - New
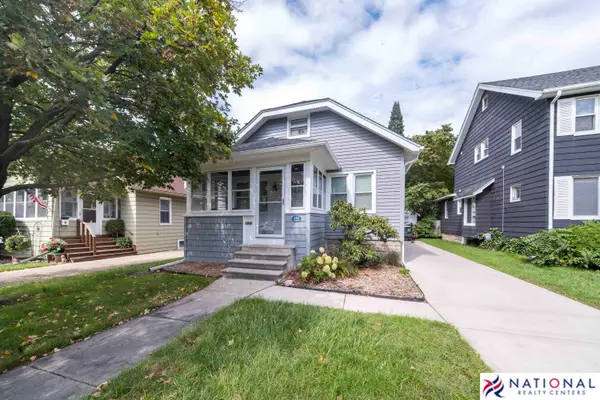 $299,900Active3 beds 2 baths1,479 sq. ft.
410 W 12 Mile Road, RoyalOak, MI 48073
MLS# 81026056192Listed by: NATIONAL REALTY CENTERS NORTHV


Protect your home and budget from life's surprises with an Assurant Home Warranty, backed by a partner that supports you through every step of homeownership. Explore Plans.
© 2023 - 2026 ERA Franchise Systems LLC. All rights reserved. ERA Franchise Systems LLC fully supports the principles of the Fair Housing Act and the Equal Opportunity Act. ERA, ERA Real Estate powered, and their respective logos are registered service marks of ERA Franchise Systems LLC. Each office is independently owned and operated.