
5790 Dunrovin DR, Saginaw, MI 48638
Local realty services provided by:ERA Prime Real Estate Group
5790 Dunrovin DR,Saginaw, MI 48638
$695,000
- 5 Beds
- 3 Baths
- 4,650 sq. ft.
- Single family
- Active
Listed by: marie glinski
Office: century 21 signature realty (freeland)
MLS#:61050207366
Source:MI_REALCOMP
Price summary
- Price:$695,000
- Price per sq. ft.:$149.46
About this home
Quality, custom build located in the heart of Saginaw Township sitting on almost 3 acres of manicured landscaping and mature trees is now available! Dunrovin Drive offers 5 bedrooms, 3 full bathrooms and a fully finished basement. This home features an open floor plan and over 4600 sq ft of finished living space. The main floor has an open floorplan and has 4 bedrooms including the perfect primary suite with patio doors leading right out to the serene backyard and gazebo area. The finished basement includes the 5th bedroom, another full bathroom, space for a family room that includes another fireplace, and a fun bar/ game area. There is also a perfect kids playroom as well as ample storage. We can't forget the 3 car garage! This is a one of a kind property!
Contact an agent
Home facts
- Year built:1999
- Subdivision & Development:OASIS SUB
- Listing ID #:61050207366
- Added:93 day(s) ago
- Updated:August 12, 2026 at 10:09 AM
Rooms and interior
- Bedrooms:5
- Total bathrooms:3
- Full bathrooms:3
- Rooms Total:14
- Kitchen Description:Eat-in Kitchen
- Basement Description:Finished, Full
- Living area:4,650 sq. ft.
Heating and cooling
- Cooling:Ceiling Fans, Central Air
- Heating:Forced Air, Natural Gas
Structure and exterior
- Year built:1999
- Building area:4,650 sq. ft.
- Lot area:2.87 Acres
- Lot Features:Dead End Street, Many Trees, Wooded
- Architectural Style:Traditional
- Construction Materials:Brick
- Exterior Features:Patio, Porch
- Foundation Description:Basement
- Levels:One
Utilities
- Water:Public
- Sewer:Public Sewer
Finances and disclosures
- Price:$695,000
- Price per sq. ft.:$149.46
- Tax amount:$8,051
Features and amenities
- Appliances:Dishwasher, Disposal, Dryer, Microwave, Oven, Range, Washer
- Amenities:Entrance Foyer
Parking
- Parking description:Assigned 2 Spaces, Attached, Garage, Three Car Garage
- Garage spaces:3

New listings near 5790 Dunrovin DR
- New
 $979,900Active5 beds 4 baths4,848 sq. ft.
1860 S Beyer RD, Saginaw, MI 48601
MLS# 5050218629Listed by: REMAX RIGHT CHOICE - New
 $118,500Active3 beds 1 baths946 sq. ft.
2412 N Charles ST, Saginaw, MI 48602
MLS# 61050218610Listed by: BERKSHIRE HATHAWAY HOMESERVICES - New
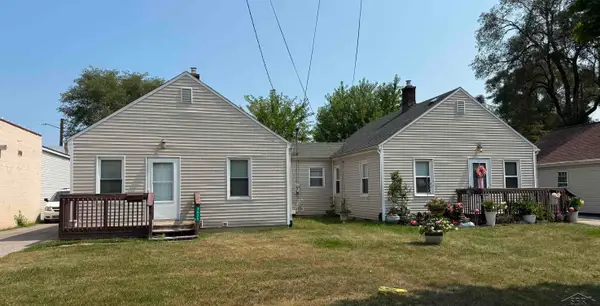 $134,900Active4 beds 2 baths1,354 sq. ft.
3432/3436 court ST, Saginaw, MI 48602
MLS# 61050218587Listed by: BLUEWATER NORTHERN REALTY - New
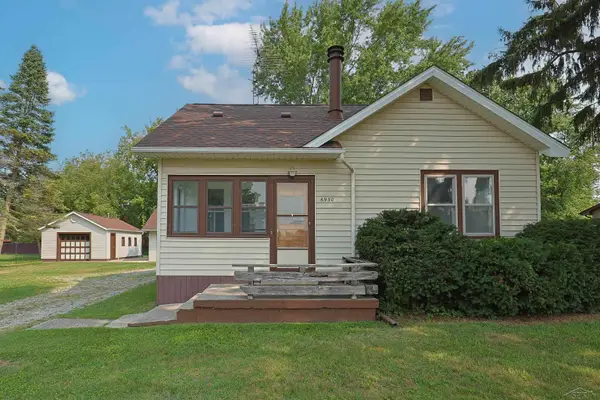 $172,900Active3 beds 1 baths1,149 sq. ft.
6930 McCarty RD, Saginaw, MI 48603
MLS# 61050218571Listed by: EXP REALTY - New
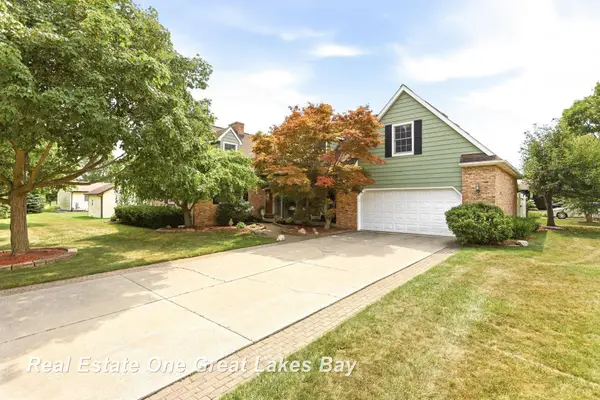 $339,000Active3 beds 3 baths3,079 sq. ft.
4905 Frontier LN, Saginaw, MI 48603
MLS# 61050218515Listed by: REAL ESTATE ONE GREAT LAKES BAY - New
 $182,000Active3 beds 2 baths1,240 sq. ft.
224 Barbara LN, Saginaw, MI 48601
MLS# 61050218497Listed by: CENTURY 21 SIGNATURE REALTY - New
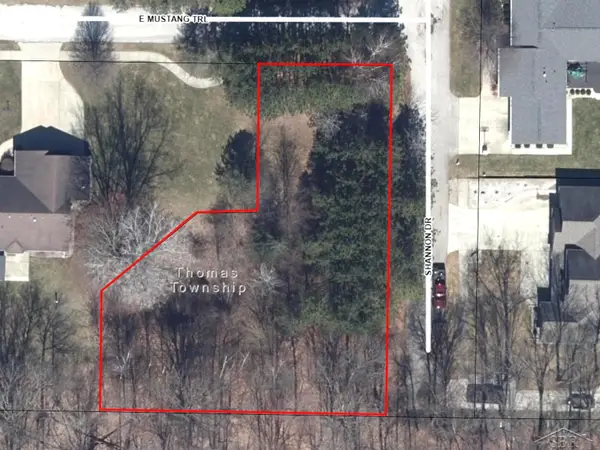 $32,500Active0.57 Acres
E Mustang Trail - Lot 6 TRL, Saginaw, MI 48609
MLS# 61050218500Listed by: KELLER WILLIAMS PREFERRED - New
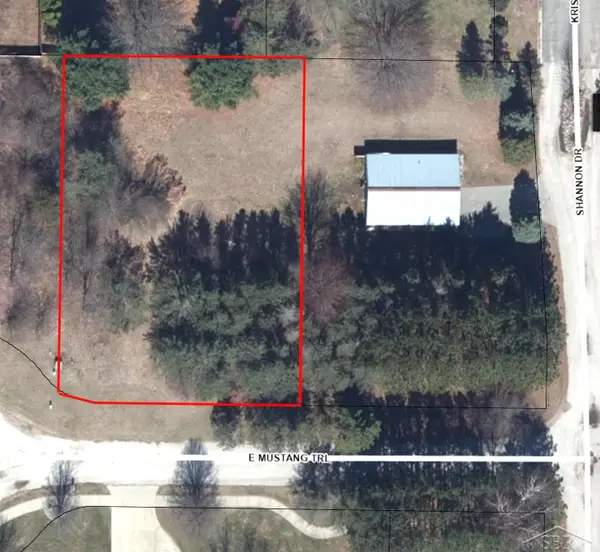 $32,500Active0.41 Acres
E Mustang Trail - Lot 2 TRL, Saginaw, MI 48609
MLS# 61050218503Listed by: KELLER WILLIAMS PREFERRED - New
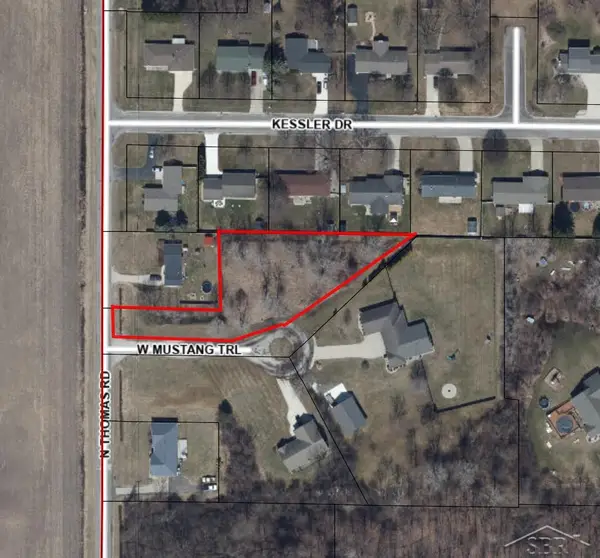 $42,900Active1.01 Acres
W Mustang Trail - A TRL, Saginaw, MI 48609
MLS# 61050218505Listed by: KELLER WILLIAMS PREFERRED - New
 $94,900Active2 beds 2 baths918 sq. ft.
3339 S Cabaret TRL, Saginaw, MI 48603
MLS# 61050218492Listed by: BERKSHIRE HATHAWAY HOMESERVICES


Protect your home and budget from life's surprises with an Assurant Home Warranty, backed by a partner that supports you through every step of homeownership. Explore Plans.
© 2023 - 2026 ERA Franchise Systems LLC. All rights reserved. ERA Franchise Systems LLC fully supports the principles of the Fair Housing Act and the Equal Opportunity Act. ERA, ERA Real Estate powered, and their respective logos are registered service marks of ERA Franchise Systems LLC. Each office is independently owned and operated.